The 3210 floor plan by Adams Homes is spacious and has a well appointed layout with beautiful architectural features. The kitchen features a center island with breakfast bar and upgraded gourmet appliances. The primary is nestled away from the main living area that boasts a tray ceiling and a private en-suite bathroom. The primary bathroom features dual vanities, separate water closet, tiled shower with bench and a large walk-in closet. The other bedrooms and study are thoughtfully placed on the other side of the home. Step outside to the covered deck and take in the beautiful view. The upstairs offers a bedroom, full bathroom and large recreational area. Coffered ceilings, window box wainscoting, along with all the other luxuries says it all. Closing costs (except pre-paids and points) are paid by the seller when using a preferred lender.
Active
$483,400
1067 Penarth Dr #75, Catawba, NC 28609
3beds
3,210sqft
:
Get pre-qualified$2,780/mo
Single Family Residence
Built in 2026
0.93 Acres Lot
$-- Zestimate®
$151/sqft
$-- HOA
What's special
Coffered ceilingsTiled shower with benchBeautiful architectural featuresUpgraded gourmet appliancesLarge walk-in closetSeparate water closetWindow box wainscoting
- 1 day |
- 9 |
- 1 |
Zillow last checked:
Listing updated:
Listed by:
Scott Oldenburg scott.oldenburg@adamshomes.com,
Adams Homes Realty-NC, Inc.,
Brandon Kirk,
Adams Homes Realty-NC, Inc.
Source: Canopy MLS as distributed by MLS GRID,MLS#: 4413217
Facts & features
Interior
Bedrooms & bathrooms
- Bedrooms: 3
- Bathrooms: 3
- Full bathrooms: 2
- 1/2 bathrooms: 1
- Main level bedrooms: 3
Bedroom s
- Level: Upper
Bathroom full
- Level: Upper
Dining room
- Level: Main
Kitchen
- Level: Main
Recreation room
- Level: Upper
Heating
- Heat Pump
Cooling
- Heat Pump
Appliances
- Included: Dishwasher, Disposal, Electric Range, Electric Water Heater, Microwave
- Laundry: Electric Dryer Hookup, Laundry Room, Washer Hookup
Features
- Has basement: No
Interior area
- Total structure area: 3,210
- Total interior livable area: 3,210 sqft
- Finished area above ground: 3,210
- Finished area below ground: 0
Property
Parking
- Total spaces: 2
- Parking features: Attached Garage, Garage on Main Level
- Attached garage spaces: 2
Features
- Levels: One and One Half
- Stories: 1.5
Lot
- Size: 0.93 Acres
Details
- Parcel number: 378003026390
- Zoning: R-40
- Special conditions: Standard
Construction
Type & style
- Home type: SingleFamily
- Property subtype: Single Family Residence
Materials
- Vinyl
- Foundation: Crawl Space
Condition
- New construction: Yes
- Year built: 2026
Utilities & green energy
- Sewer: Septic Installed
- Water: County Water
Community & HOA
Community
- Subdivision: Cardiff Glyn
HOA
- Has HOA: Yes
Location
- Region: Catawba
Financial & listing details
- Price per square foot: $151/sqft
- Tax assessed value: $28,600
- Date on market: 8/10/2026
- Cumulative days on market: 1 day
- Road surface type: Concrete, Paved
Estimated market value
Not available
Estimated sales range
Not available
Not available
Price history
| Date | Event | Price |
|---|---|---|
| 8/10/2026 | Listed for sale | $483,400$151/sqft |
Source:  Canopy MLS as distributed by MLS GRID #4413217 Report a problem Canopy MLS as distributed by MLS GRID #4413217 Report a problem | ||
Public tax history
Tax history is unavailable.
Monthly payment
Est. payment
Payment breakdown
Explore the cost of this home by adjusting the details. Changes won't be saved.Climate risks
Neighborhood: 28609
Nearby schools
GreatSchools rating
- 8/10Catawba Elementary SchoolGrades: PK-6Distance: 2.5 mi
- 4/10Mill Creek MiddleGrades: 7-8Distance: 0.8 mi
- 8/10Bandys HighGrades: PK,9-12Distance: 1.3 mi
Schools provided by the listing agent
- Elementary: Catawba
- Middle: Mill Creek
- High: Bandys
Source: Canopy MLS as distributed by MLS GRID. This data may not be complete. We recommend contacting the local school district to confirm school assignments for this home.
- $454,5804 bd3 ba2.6k sqft1063 Penarth Ct #76, Catawba, NC 28609Pending

- $420,9003 bd3 ba2.1k sqft5143 Colchester Ct #72, Catawba, NC 28609New Construction
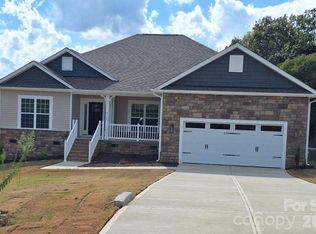
- $520,1504 bd4 ba3.3k sqft5049 Cardiff Ct #4, Catawba, NC 28609New Construction

- $465,2004 bd3 ba2.9k sqft5142 Colchester Ct #67, Catawba, NC 28609Sold
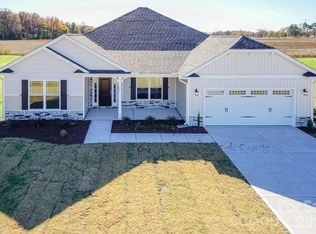
- $447,9004 bd4 ba2.6k sqft5147 Colchester Ct #71, Catawba, NC 28609New Construction
- $457,2004 bd3 ba2.5k sqft5134 Colchester Ct #65, Catawba, NC 28609New Construction
- $379,9003 bd2 ba1.7k sqft5146 Colchester Ct #68, Catawba, NC 28609Sold
- $409,6503 bd3 ba2.1k sqft5032 Cardiff Ct #63, Catawba, NC 28609Pending
A local agent can set up tours, give advice and negotiate with sellers.
A local lender can help you make sure your offer is ready when you are.
Similar homes
- $462,4004 bd3 ba2.9k sqft5028 Cardiff Ct #62, Catawba, NC 28609New Construction

 MLS ID #4411255, Scott Oldenburg, Adams Homes Realty-NC, Inc.. Canopy MLS as distributed by MLS GRID
 - $486,2004 bd3 ba2.9k sqft5122 Colchester Ct #54, Catawba, NC 28609New Construction
 MLS ID #4382211, Brandon Kirk, Adams Homes Realty-NC, Inc.. Canopy MLS as distributed by MLS GRID
 - $457,2004 bd3 ba2.5k sqft5134 Colchester Ct #65, Catawba, NC 28609New Construction
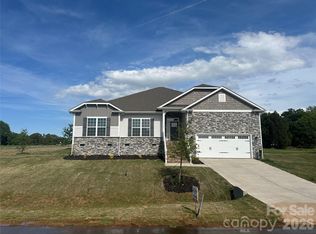 MLS ID #4342909, Brandon Kirk, Adams Homes Realty-NC, Inc.. Canopy MLS as distributed by MLS GRID
 - $447,9004 bd4 ba2.6k sqft5147 Colchester Ct #71, Catawba, NC 28609New Construction
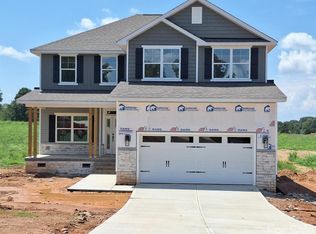 MLS ID #4392214, Brandon Kirk, Adams Homes Realty-NC, Inc.. Canopy MLS as distributed by MLS GRID
 - $420,9003 bd3 ba2.1k sqft5143 Colchester Ct #72, Catawba, NC 28609New ConstructionMLS ID #4392247, Brandon Kirk, Adams Homes Realty-NC, Inc.. Canopy MLS as distributed by MLS GRID
- $484,7004 bd3 ba2.9k sqft1007 Penarth Ct #18, Catawba, NC 28609New ConstructionMLS ID #4366577, Brandon Kirk, Adams Homes Realty-NC, Inc.. Canopy MLS as distributed by MLS GRID
- $498,9004 bd4 ba3.3k sqft5115 Colchester Ct #60, Catawba, NC 28609New ConstructionMLS ID #4366234, Brandon Kirk, Adams Homes Realty-NC, Inc.. Canopy MLS as distributed by MLS GRID
- $429,9002 bd3 ba2.8k sqft7610 Long Island Rd, Catawba, NC 28609For SaleMLS ID #4402593, Dawn Kilby, Realty Executives of Hickory. Canopy MLS as distributed by MLS GRID
- $495,0004 bd3 ba2.5k sqft1441 Ardmore Dr, Sherrills Ford, NC 28673For SaleMLS ID #4407391, Mark Gibson, Coldwell Banker Realty. Canopy MLS as distributed by MLS GRID
- $--4 bd2 ba2.8k sqft3186 Timber Run Ln, Maiden, NC 28650AuctionServiceLink Auction
- $--3 bd2 ba2.2k sqft3204 Timber Run Ln, Maiden, NC 28650AuctionServiceLink Auction
- $575,0003 bd3 ba2.3k sqft3165 Timber Run Ln, Maiden, NC 28650New ConstructionMLS ID #4412264, Brent Dillon, Southern Homes of the Carolinas, Inc. Canopy MLS as distributed by MLS GRID
- $340,0005 bd3 ba2.3k sqft2913 Legacy Ridge Ln, Catawba, NC 28609For SaleMLS ID #4412209, Brenda Schmidt, Wilson Realty. Canopy MLS as distributed by MLS GRID
- $302,2403 bd3 ba1.8k sqft5587 Hagler Loop, Catawba, NC 28609New ConstructionCanopy MLS as distributed by MLS GRID
- $315,1454 bd3 ba1.9k sqft2307 Painted Trl, Catawba, NC 28609New ConstructionCanopy MLS as distributed by MLS GRID
- $445,0004 bd3 ba2.6k sqft1004 Garfield Rd, Sherrills Ford, NC 28673New ConstructionCanopy MLS as distributed by MLS GRID
- $519,0003 bd2 ba2.2k sqft3959 Holly Springs Dr, Newton, NC 28658For SaleMLS ID #4410579, Bob Warchol, Keller Williams Unified. Canopy MLS as distributed by MLS GRID
- $299,0003 bd2 ba1.7k sqft2542 E State Highway 10, Conover, NC 28613For SaleMLS ID #4412366, Amber Lineberger, RE/MAX Crossroads. Canopy MLS as distributed by MLS GRID
- $313,0003 bd2 ba2.1k sqft104 2nd Ave NE, Catawba, NC 28609For SaleMLS ID #4401974, Kendra Eades, HoneyBee Real Estate. Canopy MLS as distributed by MLS GRID
- $536,0003 bd3 ba2k sqft1879 Shiloh Rd, Claremont, NC 28610New ConstructionMLS ID #4406276, Dee Burnett, Lake Norman Agents LLC. Canopy MLS as distributed by MLS GRID
