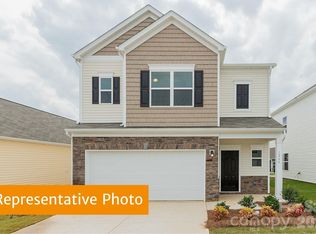
The Braselton II at Catawba Trace is a beautifully designed home with an anticipated completion in October 2026, giving you plenty of time to settle in before the holiday season. Offering 1,933 square feet of thoughtfully planned living space, this home features 4 bedrooms, 2.5 bathrooms, an open-concept main living area, and a spacious covered patio that's perfect for relaxing, entertaining, or enjoying your morning coffee. The stylish kitchen serves as the heart of the home, providing an inviting space for gathering with family and friends, while the private primary suite offers a peaceful retreat at the end of the day. A 2-car garage and flexible living spaces add the convenience and functionality today's homeowners are looking for. Beyond the home itself, Catawba Trace offers a lifestyle filled with small-town charm, natural beauty, and year-round enjoyment. Located just minutes from Lake Norman access and within walking distance of historic downtown Catawba, residents can enjoy local dining, community events, nearby farms, and the welcoming atmosphere that makes this area so special. Fall brings even more reasons to love the location, with the popular Carolina Balloon Fest just approximately 20 minutes away, offering one of the region's most anticipated annual events featuring colorful hot air balloons, live entertainment, and fun for all ages. Combined with convenient access to shopping, dining, and major highways, Catawba Trace truly delivers the perfect blend of comfort, convenience, and Carolina charm. Don't miss your opportunity to make the Braselton II your new home. Schedule your tour today and discover all that life at Catawba Trace has to offer!
Under contract-no show
Price cut: $7.3K (9/18)
$307,845
2307 Painted Trl, Catawba, NC 28609
4beds
1,933sqft
Single Family Residence
Built in 2026
0.2 Acres Lot
$304,700 Zestimate®
$159/sqft
$60/mo HOA
What's special
Flexible living spacesSpacious covered patioPrivate primary suiteStylish kitchen
- 54 days
- 19
- 0
Zillow last checked:
Listing updated:
Listed by:
Kaylee Bostick kbostick@smithdouglas.com,
SDH Charlotte LLC,
Ragan Grady,
SDH Charlotte LLC
Source: Canopy MLS as distributed by MLS GRID,MLS#: 4413187
Facts & features
Interior
Bedrooms & bathrooms
- Bedrooms: 4
- Bathrooms: 3
- Full bathrooms: 2
- 1/2 bathrooms: 1
Primary bedroom
- Features: Walk-In Closet(s)
- Level: Upper
Bedroom s
- Level: Upper
Bedroom s
- Level: Upper
Bedroom s
- Level: Upper
Bathroom full
- Level: Upper
Bathroom full
- Level: Upper
Bathroom half
- Level: Main
Breakfast
- Features: Open Floorplan
- Level: Main
Family room
- Features: Open Floorplan
- Level: Main
Kitchen
- Features: Breakfast Bar, Kitchen Island, Open Floorplan
- Level: Main
Heating
- Electric
Cooling
- Central Air
Appliances
- Included: Dishwasher, Disposal, Electric Range, Microwave, Plumbed For Ice Maker
- Laundry: Laundry Room, Upper Level
Features
- Flooring: Carpet, Vinyl
- Has basement: No
Interior area
- Total structure area: 1,933
- Total interior livable area: 1,933 sqft
- Finished area above ground: 1,933
- Finished area below ground: 0
Property
Parking
- Total spaces: 2
- Parking features: Driveway, Garage on Main Level
- Garage spaces: 2
- Has uncovered spaces: Yes
Features
- Levels: Two
- Stories: 2
- Patio & porch: Covered, Patio, Porch
Lot
- Size: 0.2 Acres
- Features: Cleared
Details
- Parcel number: 378104549388
- Zoning: R-1
- Special conditions: Standard
Construction
Type & style
- Home type: SingleFamily
- Architectural style: Traditional
- Property subtype: Single Family Residence
Materials
- Stone Veneer, Vinyl
- Foundation: Slab
- Roof: Composition
Condition
- New construction: Yes
- Year built: 2026
Details
- Builder model: Braselton II
- Builder name: SDH Charlotte, LLC
Utilities & green energy
- Sewer: Public Sewer
- Water: City
- Utilities for property: Cable Available
Community & HOA
Community
- Security: Carbon Monoxide Detector(s), Smoke Detector(s)
- Subdivision: Catawba Trace
HOA
- Has HOA: Yes
- HOA fee: $720 annually
- HOA name: Carolina Signature
- HOA phone: 704-400-7000
Location
- Region: Catawba
Financial & listing details
- Price per square foot: $159/sqft
- Date on market: 8/10/2026
- Cumulative days on market: 84 days
- Road surface type: Concrete
Estimated market value
$304,700
$289,000 - $320,000
$2,101/mo
Price history
| Date | Event | Price |
|---|---|---|
| 9/26/2026 | Pending sale | $307,845$159/sqft |
Source:  Canopy MLS as distributed by MLS GRID #4413187 Report a problem | ||
| 9/18/2026 | Price change | $307,845-2.3%$159/sqft |
Source: Canopy MLS as distributed by MLS GRID #4413187 Report a problem | ||
| 8/10/2026 | Listed for sale | $315,145$163/sqft |
Source: Canopy MLS as distributed by MLS GRID #4413187 Report a problem | ||
Public tax history
Tax history is unavailable.
Monthly payment
Est. payment
Payment breakdown
Explore the cost of this home by adjusting the details. Changes won't be saved.Climate risks
Neighborhood: 28609
Nearby schools
Schools provided by the listing agent
- Elementary: Catawba
- Middle: Mill Creek
- High: Bandys
Source: Canopy MLS as distributed by MLS GRID. This data may not be complete. We recommend contacting the local school district to confirm school assignments for this home.
Similar homes
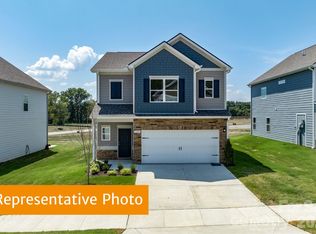
- $302,1404 bd3 ba1.9k sqft5599 Hagler Loop, Catawba, NC 28609New Construction
 Canopy MLS as distributed by MLS GRID
- $343,9404 bd3 ba2.5k sqft5656 Hagler Loop, Catawba, NC 28609New Construction
 Canopy MLS as distributed by MLS GRID
- $295,0003 bd2 ba1.5k sqft2760 Legacy Ridge Ln, Catawba, NC 28609For Sale
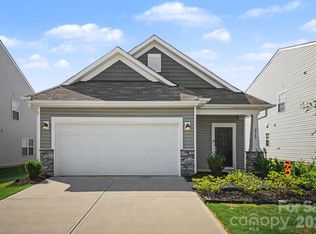 MLS ID #4439671, Latonia Winston, COMPASS. Canopy MLS as distributed by MLS GRID
- $279,9403 bd3 ba1.8k sqft5587 Hagler Loop, Catawba, NC 28609New Construction
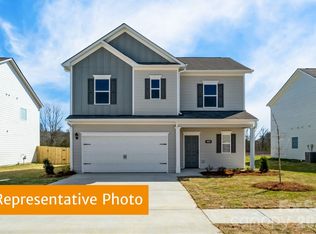 Canopy MLS as distributed by MLS GRID
- $305,0003 bd2 ba1.5k sqft5192 Duck Ln, Catawba, NC 28609For SaleMLS ID #4405206, Sarah Woodlock, Better Homes and Gardens Real Estate Paracle. Canopy MLS as distributed by MLS GRID
- $307,3054 bd3 ba2.5k sqft1723 Rankin Ave, Newton, NC 28658New ConstructionCanopy MLS as distributed by MLS GRID
- $296,1154 bd3 ba1.9k sqft4657 Fanning Rd, Hickory, NC 28602New ConstructionMLS ID #4408113, Maria Wilhelm, DR Horton Inc. Canopy MLS as distributed by MLS GRID
- $312,9404 bd3 ba1.9k sqft2145 10th St SE, Hickory, NC 28602New ConstructionCanopy MLS as distributed by MLS GRID
- $299,0053 bd3 ba2.2k sqft1717 Rankin Ave, Newton, NC 28658New ConstructionCanopy MLS as distributed by MLS GRID
- $315,9004 bd3 ba1.6k sqft4119 Village Blvd NW, Conover, NC 28613For SaleMLS ID #4424223, Lindsey Sandoval, EXP Realty LLC Ballantyne. Canopy MLS as distributed by MLS GRID
- $324,0004 bd3 ba2.1k sqft1124 Candy Dr, Statesville, NC 28677New ConstructionCanopy MLS as distributed by MLS GRID
- $319,0003 bd2 ba1.6k sqft158 Maple Valley St, Statesville, NC 28677New ConstructionCanopy MLS as distributed by MLS GRID
- $315,0003 bd3 ba1.7k sqft189 Mary Locke Way, Statesville, NC 28677New ConstructionCanopy MLS as distributed by MLS GRID
- $296,6154 bd3 ba1.9k sqft1417 Avila St, Hickory, NC 28602New ConstructionCanopy MLS as distributed by MLS GRID
- $321,9904 bd2 ba1.7k sqft221 Mary Locke Way, Statesville, NC 28677New ConstructionCanopy MLS as distributed by MLS GRID
- $337,4904 bd3 ba2.3k sqft1126 Candy Dr, Statesville, NC 28677New ConstructionCanopy MLS as distributed by MLS GRID
- $284,0004 bd3 ba1.6k sqft2121 10th St SE, Hickory, NC 28602New ConstructionCanopy MLS as distributed by MLS GRID
- $317,7104 bd3 ba1.9k sqft2621 Celestial Dr, Newton, NC 28658New ConstructionMLS ID #4436789, Jimmy McClurg, Meritage Homes of the Carolinas. Canopy MLS as distributed by MLS GRID
- $325,9905 bd3 ba2.5k sqft2583 Goose Fair Rd, Maiden, NC 28650New ConstructionCanopy MLS as distributed by MLS GRID
