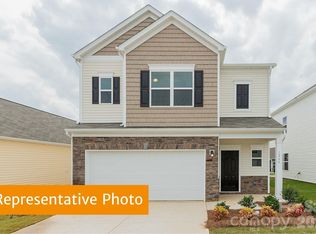
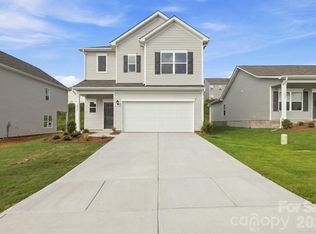
The Braselton II at Catawba Trace is a beautifully designed 1,933 sq. ft. home with an anticipated late October 2026 completion. Featuring 4 bedrooms, 2.5 bathrooms, an open-concept living area, stylish kitchen, private primary suite, 2-car garage, and spacious covered patio, this home offers the perfect blend of comfort and functionality. The homesite backs up to a tree line buffer zone, providing a peaceful natural backdrop and added privacy. Catawba Trace offers small-town charm and convenient access to Lake Norman, historic downtown Catawba, local dining, farms, shopping, and major highways. Plus, the Carolina Balloon Fest is approximately 20 minutes away, making fall weekends even more enjoyable. Don’t miss your opportunity to call the Braselton II home. Schedule your tour today!
Under contract-no show
$326,305
2319 Painted Trl, Catawba, NC 28609
4beds
1,933sqft
Single Family Residence
Built in 2026
0.14 Acres Lot
$326,300 Zestimate®
$169/sqft
$60/mo HOA
What's special
Added privacySpacious covered patioPeaceful natural backdropPrivate primary suiteStylish kitchen
- 42 days
- 7
- 0
Zillow last checked:
Listing updated:
Listed by:
Kaylee Bostick kbostick@smithdouglas.com,
SDH Charlotte LLC
Source: Canopy MLS as distributed by MLS GRID,MLS#: 4427812
Facts & features
Interior
Bedrooms & bathrooms
- Bedrooms: 4
- Bathrooms: 3
- Full bathrooms: 2
- 1/2 bathrooms: 1
Primary bedroom
- Features: Walk-In Closet(s)
- Level: Upper
Bedroom s
- Level: Upper
Bedroom s
- Level: Upper
Bedroom s
- Level: Upper
Bathroom full
- Level: Upper
Bathroom full
- Level: Upper
Bathroom half
- Level: Main
Breakfast
- Features: Open Floorplan
- Level: Main
Family room
- Features: Open Floorplan
- Level: Main
Kitchen
- Features: Breakfast Bar, Kitchen Island, Open Floorplan
- Level: Main
Heating
- Electric
Cooling
- Central Air
Appliances
- Included: Dishwasher, Disposal, Electric Range, Microwave, Plumbed For Ice Maker
- Laundry: Laundry Room, Upper Level
Features
- Flooring: Carpet, Vinyl
- Has basement: No
Interior area
- Total structure area: 1,933
- Total interior livable area: 1,933 sqft
- Finished area above ground: 1,933
- Finished area below ground: 0
Property
Parking
- Total spaces: 2
- Parking features: Driveway, Garage on Main Level
- Garage spaces: 2
- Has uncovered spaces: Yes
Features
- Levels: Two
- Stories: 2
- Patio & porch: Covered, Patio, Porch
Lot
- Size: 0.14 Acres
- Features: Cleared
Details
- Parcel number: 378104549388
- Zoning: R-1
- Special conditions: Standard
Construction
Type & style
- Home type: SingleFamily
- Architectural style: Traditional
- Property subtype: Single Family Residence
Materials
- Stone Veneer, Vinyl
- Foundation: Slab
- Roof: Composition
Condition
- New construction: Yes
- Year built: 2026
Details
- Builder model: Braselton II
- Builder name: SDH Charlotte, LLC
Utilities & green energy
- Sewer: Public Sewer
- Water: City
- Utilities for property: Cable Available
Community & HOA
Community
- Security: Carbon Monoxide Detector(s), Smoke Detector(s)
- Subdivision: Catawba Trace
HOA
- Has HOA: Yes
- HOA fee: $720 annually
- HOA name: Carolina Signature
- HOA phone: 704-400-7000
Location
- Region: Catawba
Financial & listing details
- Price per square foot: $169/sqft
- Date on market: 9/23/2026
- Cumulative days on market: 203 days
- Road surface type: Concrete
Estimated market value
$326,300
$310,000 - $343,000
$2,095/mo
Price history
| Date | Event | Price |
|---|---|---|
| 9/23/2026 | Pending sale | $326,305$169/sqft |
Source:  Canopy MLS as distributed by MLS GRID #4427812 Report a problem | ||
| 9/23/2026 | Listed for sale | $326,305$169/sqft |
Source: Canopy MLS as distributed by MLS GRID #4427812 Report a problem | ||
Public tax history
Tax history is unavailable.
Monthly payment
Est. payment
Payment breakdown
Explore the cost of this home by adjusting the details. Changes won't be saved.Climate risks
Neighborhood: 28609
Nearby schools
Schools provided by the listing agent
- Elementary: Catawba
- Middle: Mill Creek
- High: Bandys
Source: Canopy MLS as distributed by MLS GRID. This data may not be complete. We recommend contacting the local school district to confirm school assignments for this home.

Similar homes
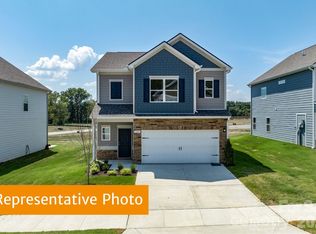
- $343,9404 bd3 ba2.5k sqft5656 Hagler Loop, Catawba, NC 28609New Construction

 Canopy MLS as distributed by MLS GRID
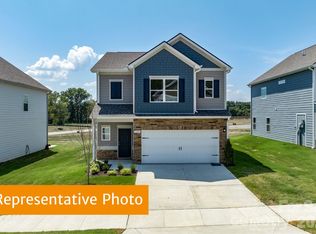
- $302,1404 bd3 ba1.9k sqft5599 Hagler Loop, Catawba, NC 28609New Construction
 Canopy MLS as distributed by MLS GRID
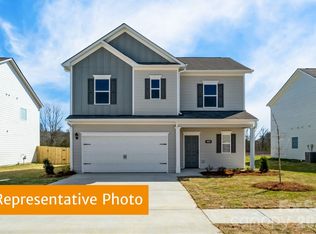
- $284,9403 bd3 ba1.8k sqft5587 Hagler Loop, Catawba, NC 28609New Construction
 Canopy MLS as distributed by MLS GRID
- $294,9204 bd3 ba1.9k sqft2324 Painted Trl, Catawba, NC 28609New Construction
 Smith Douglas Homes
- $294,0003 bd2 ba1.5k sqft2368 Trollinger Dr, Catawba, NC 28609For SaleMLS ID #4387636, Matt Burrows, EXP Realty LLC Ballantyne. Canopy MLS as distributed by MLS GRID
- $324,0004 bd3 ba2.1k sqft1124 Candy Dr, Statesville, NC 28677New ConstructionCanopy MLS as distributed by MLS GRID
- $296,1154 bd3 ba1.9k sqft4657 Fanning Rd, Hickory, NC 28602New ConstructionMLS ID #4408113, Maria Wilhelm, DR Horton Inc. Canopy MLS as distributed by MLS GRID
- $307,3054 bd3 ba2.5k sqft1723 Rankin Ave, Newton, NC 28658New ConstructionCanopy MLS as distributed by MLS GRID
- $315,9004 bd3 ba1.6k sqft4119 Village Blvd NW, Conover, NC 28613For SaleMLS ID #4424223, Lindsey Sandoval, EXP Realty LLC Ballantyne. Canopy MLS as distributed by MLS GRID
- $312,9404 bd3 ba1.9k sqft2145 10th St SE, Hickory, NC 28602New ConstructionCanopy MLS as distributed by MLS GRID
- $319,9004 bd3 ba2k sqft1563 Catskill Way, Newton, NC 28658For SaleMLS ID #4386007, Craig Tribus, Beycome Brokerage Realty LLC. Canopy MLS as distributed by MLS GRID
- $314,9004 bd3 ba2.2k sqft7412 Echoing Hills Ln, Maiden, NC 28650For SaleMLS ID #4409105, Don Gomez, C-A-RE Realty. Canopy MLS as distributed by MLS GRID
- $299,0053 bd3 ba2.2k sqft1717 Rankin Ave, Newton, NC 28658New ConstructionCanopy MLS as distributed by MLS GRID
- $310,0003 bd3 ba1.6k sqft107 Cain Rd, Stony Point, NC 28678New ConstructionMLS ID #4411246, Tracy Carr, Pinnacle Realty Advisors. Canopy MLS as distributed by MLS GRID
- $345,9993 bd3 ba2.1k sqft2173 Clifton Rd, Sherrills Ford, NC 28673New ConstructionCanopy MLS as distributed by MLS GRID
- $338,0004 bd3 ba1.7k sqft117 Crownpiece St, Troutman, NC 28166For SaleMLS ID #4429144, Christy Allen, The Allen Team Inc. Canopy MLS as distributed by MLS GRID
- $317,9804 bd3 ba2.1k sqft2626 Celestial Dr, Newton, NC 28658New ConstructionCanopy MLS as distributed by MLS GRID
- $317,7104 bd3 ba1.9k sqft2621 Celestial Dr, Newton, NC 28658New ConstructionMLS ID #4436789, Jimmy McClurg, Meritage Homes of the Carolinas. Canopy MLS as distributed by MLS GRID
- $308,1804 bd3 ba1.9k sqft1440 Wildflower St, Newton, NC 28658New ConstructionMLS ID #4436328, Jimmy McClurg, Meritage Homes of the Carolinas. Canopy MLS as distributed by MLS GRID
- $342,1904 bd3 ba2.1k sqft472 Dazzle Loop, Newton, NC 28658New ConstructionCanopy MLS as distributed by MLS GRID
