This to-be-built ranch in Catawba Trace (ready October 2026) offers 1,501 sq. ft. of thoughtfully designed single-story living with 3 bedrooms, 2 full baths, 9’ ceilings, and a versatile open-concept floorplan. The spacious kitchen with a large center island and breakfast nook flows seamlessly into the main living area, with flexible space that can easily transform into a formal dining room. A charming rocking chair front porch and 2-car garage add to the home’s appeal—plus the opportunity to personalize every single finish and upgrade to truly make it your own.
Enjoy peaceful surroundings and nearby recreation minutes from a Lake Norman access point and marina. Conveniently located to Brookshire Freeway and walkable to the historic downtown Catawba area, you’ll love the blend of small own charm and everyday convenience.
Don’t miss your chance to build your dream home—schedule your visit today and start customizing your future in Catawba Trace!
Active
Price increase: $1K (6/10)
$279,525
2312 Painted Trl, Catawba, NC 28609
3beds
1,501sqft
:
Get pre-qualified$1,627/mo
Single Family Residence
Built in 2026
0.15 Acres Lot
$278,900 Zestimate®
$186/sqft
$-- HOA
What's special
Breakfast nookVersatile open-concept floorplan
- 56 days |
- 226 |
- 14 |
Likely to sell faster than
Zillow last checked:
Listing updated:
Listed by:
Kaylee Bostick kbostick@smithdouglas.com,
SDH Charlotte LLC
Source: Canopy MLS as distributed by MLS GRID,MLS#: 4387213
Facts & features
Interior
Bedrooms & bathrooms
- Bedrooms: 3
- Bathrooms: 2
- Full bathrooms: 2
- Main level bedrooms: 3
Primary bedroom
- Features: Walk-In Closet(s)
- Level: Main
Bedroom s
- Level: Main
Bedroom s
- Level: Main
Bathroom full
- Level: Main
Bathroom full
- Features: Storage
- Level: Main
Breakfast
- Features: Open Floorplan
- Level: Main
Kitchen
- Features: Breakfast Bar, Kitchen Island, Open Floorplan
- Level: Main
Living room
- Level: Main
Heating
- Electric
Cooling
- Electric
Appliances
- Included: Dishwasher, Disposal, Electric Oven, Electric Range, Exhaust Fan, Microwave, Plumbed For Ice Maker, Self Cleaning Oven
- Laundry: Main Level, Washer Hookup
Features
- Breakfast Bar, Kitchen Island, Open Floorplan, Pantry, Walk-In Closet(s)
- Flooring: Carpet, Vinyl
- Doors: Insulated Door(s)
- Windows: Insulated Windows
- Has basement: No
Interior area
- Total structure area: 1,501
- Total interior livable area: 1,501 sqft
- Finished area above ground: 1,501
- Finished area below ground: 0
Property
Parking
- Total spaces: 2
- Parking features: Driveway, Attached Garage, Garage Faces Front, Garage on Main Level
- Attached garage spaces: 2
- Has uncovered spaces: Yes
Accessibility
- Accessibility features: Two or More Access Exits
Features
- Levels: One
- Stories: 1
- Patio & porch: Front Porch, Patio
Lot
- Size: 0.15 Acres
Details
- Parcel number: 378104549388
- Zoning: RES
- Special conditions: Standard
Construction
Type & style
- Home type: SingleFamily
- Property subtype: Single Family Residence
Materials
- Vinyl
- Foundation: Slab
Condition
- New construction: Yes
- Year built: 2026
Details
- Builder model: The Piedmont
- Builder name: Smith Douglas Homes
Utilities & green energy
- Sewer: Public Sewer
- Water: City
- Utilities for property: Cable Available, Fiber Optics
Community & HOA
Community
- Features: Sidewalks, Street Lights
- Security: Carbon Monoxide Detector(s)
- Subdivision: Catawba Trace
HOA
- Has HOA: Yes
Location
- Region: Catawba
Financial & listing details
- Price per square foot: $186/sqft
- Date on market: 5/28/2026
- Cumulative days on market: 56 days
- Listing terms: Cash,Conventional,FHA,VA Loan
- Road surface type: Concrete, Paved
Estimated market value
$278,900
$265,000 - $293,000
$2,183/mo
Price history
| Date | Event | Price |
|---|---|---|
| 6/10/2026 | Price change | $279,525+0.4%$186/sqft |
Source:  Canopy MLS as distributed by MLS GRID #4387213 Report a problem Canopy MLS as distributed by MLS GRID #4387213 Report a problem | ||
| 5/28/2026 | Listed for sale | $278,525$186/sqft |
Source: Canopy MLS as distributed by MLS GRID #4387213 Report a problem | ||
Public tax history
Tax history is unavailable.
Monthly payment
Est. payment
Payment breakdown
Explore the cost of this home by adjusting the details. Changes won't be saved.Climate risks
Neighborhood: 28609
Nearby schools
GreatSchools rating
- 8/10Catawba Elementary SchoolGrades: PK-6Distance: 0.3 mi
- 4/10Mill Creek MiddleGrades: 7-8Distance: 3.3 mi
- 8/10Bandys HighGrades: PK,9-12Distance: 3.8 mi
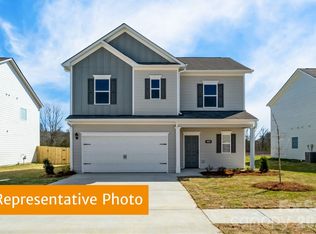
- $302,4403 bd3 ba1.8k sqft2316 Painted Trl, Catawba, NC 28609New Construction
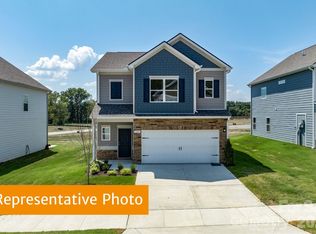
- $314,9204 bd3 ba1.9k sqft2320 Painted Trl, Catawba, NC 28609New Construction
- $321,9004 bd3 ba2k sqft2151 Catawba Trace Dr, Catawba, NC 28609Off Market

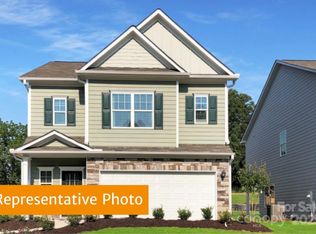
- $304,9964 bd3 ba1.9k sqft2155 Catawba Trace Dr, Catawba, NC 28609Sold
- $294,9204 bd3 ba1.9k sqft2324 Painted Trl, Catawba, NC 28609New Construction
- $289,1003 bd3 ba1.6k sqft2159 Catawba Trace Dr, Catawba, NC 28609Off Market
- $298,4954 bd3 ba1.8k sqft2147 Catawba Trace Dr, Catawba, NC 28609Sold
- $342,0005 bd3 ba2.5k sqft2163 Catawba Trace Dr, Catawba, NC 28609Sold
A local agent can set up tours, give advice and negotiate with sellers.
A local lender can help you make sure your offer is ready when you are.
Similar homes
- $302,4403 bd3 ba1.8k sqft2316 Painted Trl, Catawba, NC 28609New Construction
 Canopy MLS as distributed by MLS GRID
 - $314,9003 bd2 ba1.5k sqft5192 Duck Ln, Catawba, NC 28609For Sale
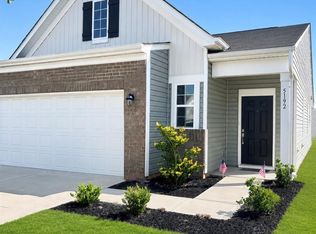 MLS ID #4405206, Sarah Woodlock, Better Homes and Gardens Real Estate Paracle. Canopy MLS as distributed by MLS GRID
 - $294,9204 bd3 ba1.9k sqft2324 Painted Trl, Catawba, NC 28609New ConstructionCanopy MLS as distributed by MLS GRID
- $314,9204 bd3 ba1.9k sqft2320 Painted Trl, Catawba, NC 28609New ConstructionCanopy MLS as distributed by MLS GRID
- $299,0904 bd3 ba2k sqft5674 Hagler Loop, Catawba, NC 28609New ConstructionCanopy MLS as distributed by MLS GRID
- $289,0004 bd3 ba1.6k sqft2114 10th St SE, Hickory, NC 28602New ConstructionCanopy MLS as distributed by MLS GRID
- $285,0003 bd3 ba1.7k sqft2106 10th St SE, Hickory, NC 28602New ConstructionCanopy MLS as distributed by MLS GRID
- $330,7903 bd2 ba1.6k sqft169 Maple Valley St, Statesville, NC 28677New ConstructionMLS ID #4406634, Maria Wilhelm, DR Horton Inc. Canopy MLS as distributed by MLS GRID
- $275,0003 bd2 ba1.1k sqft663 13th Avenue Dr NE, Hickory, NC 28601New ConstructionCanopy MLS as distributed by MLS GRID
- $285,0003 bd3 ba1.7k sqft2095 10th St SE, Hickory, NC 28602New ConstructionCanopy MLS as distributed by MLS GRID
- $305,3853 bd2 ba1.3k sqft3123 29th Ave NE, Hickory, NC 28601New ConstructionCanopy MLS as distributed by MLS GRID
- $315,0003 bd3 ba1.7k sqft189 Mary Locke Way, Statesville, NC 28677New ConstructionCanopy MLS as distributed by MLS GRID
- $319,0004 bd2 ba1.7k sqft269 Mary Locke Way, Statesville, NC 28677New ConstructionCanopy MLS as distributed by MLS GRID
- $299,0004 bd2 ba1.7k sqft3814 Maxwell Henry Ln NW, Conover, NC 28613New ConstructionCanopy MLS as distributed by MLS GRID
- $287,9003 bd3 ba1.7k sqft1334 37th Avenue Ln NE, Hickory, NC 28601For SaleMLS ID #4373157, Nicole Palmer, Realty Executives of Hickory. Canopy MLS as distributed by MLS GRID
- $332,0003 bd2 ba1.8k sqft1477 Ardmore Dr, Sherrills Ford, NC 28673New ConstructionCanopy MLS as distributed by MLS GRID
- $312,9903 bd2 ba1.6k sqft211 Mary Locke Way, Statesville, NC 28677New ConstructionMLS ID #4331281, Maria Wilhelm, DR Horton Inc. Canopy MLS as distributed by MLS GRID
- $348,6504 bd3 ba2.1k sqft163 Maple Valley St, Statesville, NC 28677New ConstructionMLS ID #4406660, Maria Wilhelm, DR Horton Inc. Canopy MLS as distributed by MLS GRID
- $299,0003 bd3 ba2.1k sqft3820 Maxwell Henry Ln NW, Conover, NC 28613New ConstructionCanopy MLS as distributed by MLS GRID
- $303,8403 bd2 ba1.3k sqft3119 29th Ave NE, Hickory, NC 28601New ConstructionCanopy MLS as distributed by MLS GRID
