The Coleman at Catawba Trace (Move-In Ready) offers 2,053 sq. ft. with 4 bedrooms, 2.5 baths, a 2-car garage, and 9’ ceilings on both the main and upper levels—creating an open, airy feel throughout. The open-concept main level creates an inviting space where the kitchen and family room flow seamlessly—perfect for gathering, entertaining, or enjoying everyday moments. A versatile downstairs flex space is ideal for a formal dining room or home office to fit your lifestyle needs. Upstairs, the spacious owner’s suite provides a relaxing retreat with a private bath featuring a beautiful tile surround shower and a large walk-in closet. Generously sized secondary bedrooms offer comfort and flexibility for family or guests. Highlighting outdoor amenities and lifestyle, enjoy a peaceful setting with close proximity to Lake Norman access points and the convenience of being walkable to historic downtown Catawba. Discover local dining, charming shops, and community events that make this town feel like home. Come see what makes this home special—schedule your tour today and start your next chapter at Catawba Trace!
Under contract-no show
Price cut: $5K (7/18)
$299,090
5674 Hagler Loop, Catawba, NC 28609
4beds
2,053sqft
Single Family Residence
Built in 2026
0.15 Acres Lot
$298,200 Zestimate®
$146/sqft
$60/mo HOA
What's special
Peaceful settingVersatile downstairs flex spaceLarge walk-in closetGenerously sized secondary bedroomsOpen-concept main level
- 162 days
- 263
- 17
Zillow last checked:
Listing updated:
Listed by:
Kaylee Bostick kbostick@smithdouglas.com,
SDH Charlotte LLC,
Ragan Grady,
SDH Charlotte LLC
Source: Canopy MLS as distributed by MLS GRID,MLS#: 4363137
Facts & features
Interior
Bedrooms & bathrooms
- Bedrooms: 4
- Bathrooms: 3
- Full bathrooms: 2
- 1/2 bathrooms: 1
Primary bedroom
- Features: Walk-In Closet(s)
- Level: Upper
- Area: 195 Square Feet
- Dimensions: 13' 0" X 15' 0"
Bedroom s
- Level: Upper
- Area: 120 Square Feet
- Dimensions: 10' 0" X 12' 0"
Bedroom s
- Level: Upper
- Area: 169 Square Feet
- Dimensions: 13' 0" X 13' 0"
Bedroom s
- Level: Upper
- Area: 143 Square Feet
- Dimensions: 13' 0" X 11' 0"
Bathroom full
- Level: Upper
Bathroom full
- Level: Upper
Breakfast
- Level: Main
Dining room
- Level: Main
Family room
- Features: Open Floorplan
- Level: Main
Kitchen
- Features: Breakfast Bar, Kitchen Island, Open Floorplan
- Level: Main
Laundry
- Level: Upper
Heating
- Electric
Cooling
- Central Air
Appliances
- Included: Dishwasher, Disposal, Electric Range, Microwave, Plumbed For Ice Maker
- Laundry: Laundry Room, Upper Level
Features
- Flooring: Carpet, Vinyl
- Has basement: No
- Fireplace features: Family Room
Interior area
- Total structure area: 2,053
- Total interior livable area: 2,053 sqft
- Finished area above ground: 2,053
- Finished area below ground: 0
Property
Parking
- Total spaces: 2
- Parking features: Driveway, Garage on Main Level
- Garage spaces: 2
- Has uncovered spaces: Yes
Features
- Levels: Two
- Stories: 2
- Patio & porch: Covered, Front Porch, Rear Porch
Lot
- Size: 0.15 Acres
Details
- Parcel number: 378104548320
- Zoning: R-1
- Special conditions: Standard
Construction
Type & style
- Home type: SingleFamily
- Property subtype: Single Family Residence
Materials
- Brick Partial, Vinyl
- Foundation: Slab
- Roof: Composition
Condition
- New construction: Yes
- Year built: 2026
Details
- Builder model: Coleman
- Builder name: SMITH DOUGLAS HOMES LLC
Utilities & green energy
- Sewer: Public Sewer
- Water: City
- Utilities for property: Cable Available
Community & HOA
Community
- Features: Sidewalks, Street Lights
- Security: Carbon Monoxide Detector(s), Smoke Detector(s)
- Subdivision: Catawba Trace
HOA
- Has HOA: Yes
- HOA fee: $720 annually
- HOA name: Carolina Signature
- HOA phone: 704-400-7000
Location
- Region: Catawba
Financial & listing details
- Price per square foot: $146/sqft
- Date on market: 3/29/2026
- Cumulative days on market: 173 days
- Road surface type: Concrete
Estimated market value
$298,200
$283,000 - $313,000
$2,316/mo
Price history
| Date | Event | Price |
|---|---|---|
| 9/1/2026 | Pending sale | $299,090$146/sqft |
Source:  Canopy MLS as distributed by MLS GRID #4363137 Report a problem Canopy MLS as distributed by MLS GRID #4363137 Report a problem | ||
| 7/18/2026 | Price change | $299,090-1.6%$146/sqft |
Source: Canopy MLS as distributed by MLS GRID #4363137 Report a problem | ||
| 7/7/2026 | Price change | $304,090-2.6%$148/sqft |
Source: Canopy MLS as distributed by MLS GRID #4363137 Report a problem | ||
| 6/14/2026 | Price change | $312,090-0.3%$152/sqft |
Source: Canopy MLS as distributed by MLS GRID #4363137 Report a problem | ||
| 6/10/2026 | Price change | $312,990+0.6%$152/sqft |
Source: Canopy MLS as distributed by MLS GRID #4363137 Report a problem | ||
| 4/22/2026 | Price change | $310,990+1.4%$151/sqft |
Source: Canopy MLS as distributed by MLS GRID #4363137 Report a problem | ||
| 3/29/2026 | Listed for sale | $306,690$149/sqft |
Source: Canopy MLS as distributed by MLS GRID #4363137 Report a problem | ||
Public tax history
Tax history is unavailable.
Monthly payment
Est. payment
Payment breakdown
Explore the cost of this home by adjusting the details. Changes won't be saved.Climate risks
Neighborhood: 28609
Nearby schools
Schools provided by the listing agent
- Elementary: Catawba
- Middle: Mill Creek
- High: Bandys
Source: Canopy MLS as distributed by MLS GRID. This data may not be complete. We recommend contacting the local school district to confirm school assignments for this home.
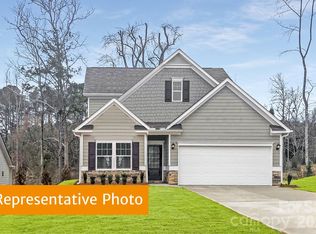


Similar homes
- $314,5704 bd3 ba2k sqft2327 Painted Trl, Catawba, NC 28609New Construction
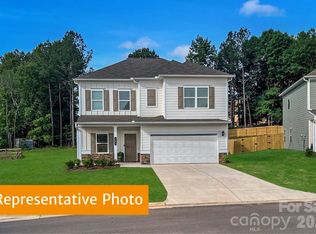
 Canopy MLS as distributed by MLS GRID
 - $339,9005 bd3 ba2.5k sqft2464 Trollinger Dr, Catawba, NC 28609For Sale
 MLS ID #4393060, Kevin Castro, RE/MAX Prestige Legacy. Canopy MLS as distributed by MLS GRID
 - $315,0003 bd3 ba1.8k sqft2199 Catawba Trace Dr, Catawba, NC 28609For Sale
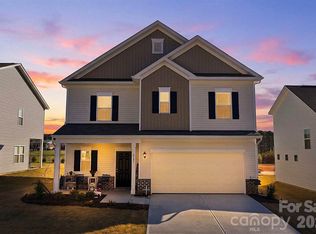 NextHome
 - $295,0004 bd3 ba1.8k sqft1820 Safriet Rd, Statesville, NC 28625For Sale
 MLS ID #4390167, Kelly Bergstein, BSI Builder Services. Canopy MLS as distributed by MLS GRID
 - $299,9003 bd2 ba1.6k sqft110 Liberty Estates Ln, Taylorsville, NC 28681For SaleMLS ID #4409515, Lori Marshall, Cooper Southern Properties. Canopy MLS as distributed by MLS GRID
- $305,0003 bd3 ba1.5k sqft103 Cain Rd, Stoney Pt, NC 28678New ConstructionMLS ID #4372475, Tracy Carr, Pinnacle Realty Advisors. Canopy MLS as distributed by MLS GRID
- $295,0003 bd3 ba1.6k sqft2604 Greencrest Ln, Statesville, NC 28677For SaleMLS ID #4389908, Kelly Bergstein, BSI Builder Services. Canopy MLS as distributed by MLS GRID
- $325,0003 bd2 ba1.5k sqft184 Watering Trough Rd, Statesville, NC 28677For Sale
 MLS ID #1222029, Chanika Graham. Triad MLS
 - $310,0004 bd3 ba2.4k sqft120 Mooring Dr, Statesville, NC 28677For SaleMLS ID #4351602, Ashley Etheredge, EXP Realty LLC Ballantyne. Canopy MLS as distributed by MLS GRID
- $289,0004 bd2 ba1.5k sqft629 Mount Wesley Church Rd, Hiddenite, NC 28636For SaleMLS ID #4412961, Michelle Hartness, Hartness Hometown Properties. Canopy MLS as distributed by MLS GRID
- $319,9003 bd2 ba1.8k sqft111 Sarah Ave, Newton, NC 28658New ConstructionMLS ID #4383528, Shelby Watson, Premier South. Canopy MLS as distributed by MLS GRID
- $319,9003 bd2 ba1.8k sqft109 Sarah Ave, Newton, NC 28658New ConstructionMLS ID #4383334, Shelby Watson, Premier South. Canopy MLS as distributed by MLS GRID
- $315,0004 bd2 ba1.7k sqft3662 Charles St NW, Conover, NC 28613For SaleMLS ID #4417291, Tami Fox, True North Realty. Canopy MLS as distributed by MLS GRID
- $298,9904 bd3 ba1.8k sqft2935 31st St NE, Hickory, NC 28601New ConstructionCanopy MLS as distributed by MLS GRID
- $327,0003 bd2 ba1.8k sqft1476 Ardmore Dr, Sherrills Ford, NC 28673New ConstructionCanopy MLS as distributed by MLS GRID
- $339,9004 bd3 ba2.2k sqft7412 Echoing Hills Ln, Maiden, NC 28650For SaleMLS ID #4409105, Don Gomez, C-A-RE Realty. Canopy MLS as distributed by MLS GRID
- $330,0003 bd2 ba1.7k sqft1484 Ardmore Dr, Sherrills Ford, NC 28673New ConstructionCanopy MLS as distributed by MLS GRID
- $343,8653 bd2 ba1.7k sqft1516 Ardmore Dr, Sherrills Ford, NC 28673New ConstructionMLS ID #4402389, Maria Bansal, SM North Carolina Brokerage LLC. Canopy MLS as distributed by MLS GRID
- $335,0004 bd2 ba1.7k sqft145 Old Home Rd, Statesville, NC 28677For SaleMLS ID #4407472, Naomi Abel, Naomi Abel Realty, LLC. Canopy MLS as distributed by MLS GRID
- $319,9003 bd3 ba2k sqft128 Sutters Mill Dr, Troutman, NC 28166For SaleMLS ID #4414682, Robert Salmons, Entera Realty LLC. Canopy MLS as distributed by MLS GRID
