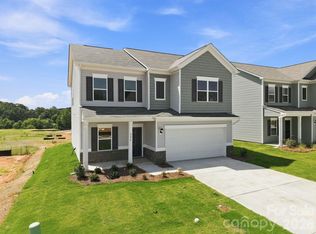
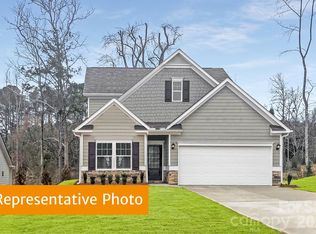
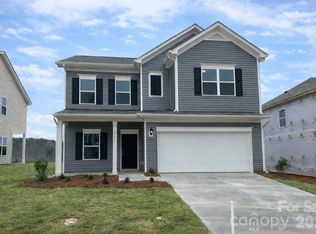
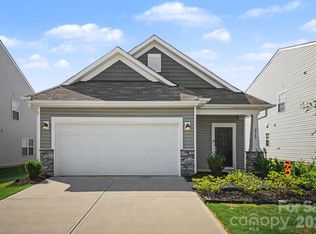
This is a to-be-built home and one of our most versatile floor plans, offering you the unique opportunity to design a home that fits your lifestyle, taste, and needs. Right now, in Catawba Trace, you have the ability to pick your homesite and personalize your selections throughout the home, creating a space that's truly your own. The advertised sales price for this Grady includes beautiful granite countertops, providing both style and value from the start. The Grady floorplan features 4 bedrooms, 2.5 baths, and 1,476 square feet of thoughtfully designed living space. Its open-concept layout seamlessly connects the kitchen, dining, and living areas, creating the perfect setting for everyday living and entertaining. The Grady also features a desirable 2-car garage, giving homeowners the perfect blend of functionality, storage, and curb appeal. Beyond the home itself, Catawba Trace offers a lifestyle rich in convenience, community, and Carolina charm. Residents enjoy a peaceful setting just minutes from Lake Norman and within walking distance of Historic Downtown Catawba, where local dining, unique shops, and community events create a welcoming small-town atmosphere. Nearby attractions, local farms, and easy access to Highways 10, 16, and 40 make it easy to enjoy everything the area has to offer while staying connected to surrounding cities. Whether you're dreaming of your first home, looking for more space, or seeking a fresh start in a charming community, the Grady provides the perfect foundation to bring your vision to life. Schedule your visit to Catawba Trace today and discover how easy it is to build and personalize the home you've always wanted.
Active
$269,320
5664 Hagler Loop, Catawba, NC 28609
3beds
1,476sqft
Single Family Residence
Built in 2027
0.14 Acres Lot
$269,000 Zestimate®
$182/sqft
$60/mo HOA
What's special
Granite countertops
- 12 days
- 57
- 13
Zillow last checked:
Listing updated:
Listed by:
Kaylee Bostick kbostick@smithdouglas.com,
SDH Charlotte LLC,
Ragan Grady,
SDH Charlotte LLC
Source: Canopy MLS as distributed by MLS GRID,MLS#: 4437728
Facts & features
Interior
Bedrooms & bathrooms
- Bedrooms: 3
- Bathrooms: 3
- Full bathrooms: 2
- 1/2 bathrooms: 1
Primary bedroom
- Features: Walk-In Closet(s)
- Level: Upper
Bedroom s
- Level: Upper
Bedroom s
- Level: Upper
Bedroom s
- Level: Upper
Bathroom full
- Level: Upper
Bathroom full
- Level: Upper
Bathroom half
- Level: Main
Breakfast
- Features: Open Floorplan
- Level: Main
Family room
- Features: Open Floorplan
- Level: Main
Kitchen
- Features: Breakfast Bar, Kitchen Island, Open Floorplan
- Level: Main
Heating
- Electric
Cooling
- Central Air
Appliances
- Included: Dishwasher, Disposal, Electric Range, Microwave, Plumbed For Ice Maker
- Laundry: Laundry Room, Upper Level
Features
- Open Floorplan, Pantry, Storage, Walk-In Closet(s)
- Flooring: Carpet, Vinyl
- Doors: Insulated Door(s)
- Windows: Insulated Windows
- Has basement: No
- Attic: Pull Down Stairs
Interior area
- Total structure area: 1,476
- Total interior livable area: 1,476 sqft
- Finished area above ground: 1,476
- Finished area below ground: 0
Property
Parking
- Total spaces: 2
- Parking features: Driveway, Garage on Main Level
- Garage spaces: 2
- Has uncovered spaces: Yes
Accessibility
- Accessibility features: Two or More Access Exits
Features
- Levels: Two
- Stories: 2
Lot
- Size: 0.14 Acres
- Features: Cleared
Details
- Parcel number: 378104549388
- Zoning: R-1
- Special conditions: Standard
Construction
Type & style
- Home type: SingleFamily
- Architectural style: Traditional
- Property subtype: Single Family Residence
Materials
- Vinyl
- Foundation: Slab
- Roof: Composition
Condition
- New construction: Yes
- Year built: 2027
Details
- Builder model: Grady
- Builder name: SDH Charlotte, LLC
Utilities & green energy
- Sewer: Public Sewer
- Water: City
- Utilities for property: Cable Available
Community & HOA
Community
- Security: Carbon Monoxide Detector(s), Smoke Detector(s)
- Subdivision: Catawba Trace
HOA
- Has HOA: Yes
- HOA fee: $720 annually
- HOA name: Carolina Signature
- HOA phone: 704-400-7000
Location
- Region: Catawba
Financial & listing details
- Price per square foot: $182/sqft
- Date on market: 10/24/2026
- Cumulative days on market: 12 days
- Listing terms: Cash,Conventional,FHA,USDA Loan,VA Loan
- Road surface type: Concrete
Estimated market value
$269,000
$256,000 - $282,000
$1,911/mo
Price history
| Date | Event | Price |
|---|---|---|
| 10/24/2026 | Listed for sale | $269,320$182/sqft |
Source:  Canopy MLS as distributed by MLS GRID #4437728 Report a problem | ||
Public tax history
Tax history is unavailable.
Monthly payment
Est. payment
Payment breakdown
Explore the cost of this home by adjusting the details. Changes won't be saved.Climate risks
Neighborhood: 28609
Nearby schools
Schools provided by the listing agent
- Elementary: Catawba
- Middle: Mill Creek
- High: Bandys
Source: Canopy MLS as distributed by MLS GRID. This data may not be complete. We recommend contacting the local school district to confirm school assignments for this home.

Similar homes
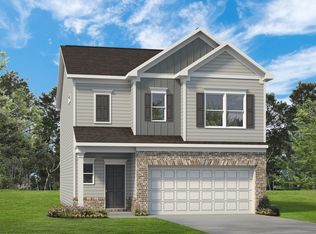
- from $275,9903 bd3 ba1.9k sqftThe Braselton II Plan, Catawba Trace, Catawba, NC 28609New Construction
 Smith Douglas Homes
- $295,0003 bd2 ba1.5k sqft2760 Legacy Ridge Ln, Catawba, NC 28609For Sale
 MLS ID #4439671, Latonia Winston, COMPASS. Canopy MLS as distributed by MLS GRID
- $286,4153 bd3 ba1.8k sqftCatawba Trace, Catawba, NC 28609New Construction
 Canopy MLS as distributed by MLS GRID
- $274,0653 bd2 ba1.5k sqft2312 Painted Trl, Catawba, NC 28609New Construction
 Canopy MLS as distributed by MLS GRID
- $279,9403 bd3 ba1.8k sqft5587 Hagler Loop, Catawba, NC 28609New ConstructionCanopy MLS as distributed by MLS GRID
- $265,0003 bd2 ba1.2k sqft187 Ashley Acres Rd, Statesville, NC 28677For SaleMLS ID #4439617, Jamie Gentry, Keller Williams Unified. Canopy MLS as distributed by MLS GRID
- $265,0004 bd2 ba1.8k sqft6362 Sherrills Ford Rd, Catawba, NC 28609For SaleMLS ID #4423898, Sandra Kennedy, Realty Executives of Hickory. Canopy MLS as distributed by MLS GRID
- $218,9003 bd2 ba1.4k sqft2687 1st Ave NW, Catawba, NC 28609For SaleMLS ID #4439499, Christine Curcio, Southern Homes of the Carolinas, Inc. Canopy MLS as distributed by MLS GRID
- $302,1404 bd3 ba1.9k sqft5599 Hagler Loop, Catawba, NC 28609New ConstructionCanopy MLS as distributed by MLS GRID
- $400,0003 bd2 ba1.5k sqft4877 E State Highway 10, Catawba, NC 28609For SaleMLS ID #4439663, Bruce Hurley, Mark Spain Real Estate. Canopy MLS as distributed by MLS GRID
- $303,8354 bd3 ba1.9k sqft5591 Hagler Loop, Catawba, NC 28609New ConstructionCanopy MLS as distributed by MLS GRID
- $305,0003 bd2 ba1.5k sqft5192 Duck Ln, Catawba, NC 28609For SaleMLS ID #4405206, Sarah Woodlock, Better Homes and Gardens Real Estate Paracle. Canopy MLS as distributed by MLS GRID
- $250,0003 bd2 ba1.5k sqft122 Hidden Brook Dr, Statesville, NC 28677For SaleMLS ID #4439561, Courtney Wierckz, RE/MAX Properties Plus, Inc.. Canopy MLS as distributed by MLS GRID
- $294,0003 bd2 ba1.5k sqft2368 Trollinger Dr, Catawba, NC 28609For SaleMLS ID #4387636, Matt Burrows, EXP Realty LLC Ballantyne. Canopy MLS as distributed by MLS GRID
- $239,0002 bd1 ba1.2k sqft4934 E State Highway 10, Catawba, NC 28609For SaleMLS ID #4406959, Sarah Sztyber, Godstead Properties. Canopy MLS as distributed by MLS GRID
