Price drop! Now below tax value!
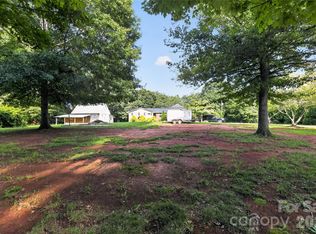
Get ready to fall in love with this charming mini farm—a truly unique 1.5-story home nestled on 1.5 acres and bursting with character! This 4-bedroom, 2-bath home perfectly blends comfort, functionality, and country charm. The inviting living area flows seamlessly into a well-equipped kitchen, making everyday living easy and entertaining a breeze. The main-level primary bedroom and full bath offer convenient one-level living, while upstairs you'll find three additional bedrooms or flexible spaces, along with a second full bath—perfect for guests, a home office, hobbies, or whatever your lifestyle needs. Step outside and discover your own private backyard retreat! Enjoy a peaceful fish pond, a chicken coop ready for fresh eggs, and an area for the fire pit that sets the stage for cozy evenings, s'mores, and great memories. The spacious front porch offers plenty of room for rocking chairs and a porch swing—the perfect spot to sip your morning coffee and enjoy the peaceful surroundings. Enjoy the 2-car carport plus room for 3+ additional vehicles. And with no HOA, you'll have the freedom to enjoy your property without the restrictions!
New roof (2025), upstairs mini-split (2025), downstairs HVAC (2023), septic system maintained (2022),
new plush upstairs carpet (2025). Property is currently having repairs, please reach out to your agent for details.
Active
Price cut: $34.9K (10/3)
$265,000
6362 Sherrills Ford Rd, Catawba, NC 28609
4beds
1,831sqft
Single Family Residence
Built in 1926
1.56 Acres Lot
$253,200 Zestimate®
$145/sqft
$-- HOA
What's special
Spacious front porchWell-equipped kitchenPrivate backyard retreatPeaceful fish pond
- 28 days
- 4,456
- 513
Likely to sell faster than
Zillow last checked:
Listing updated:
Listed by:
Sandra Kennedy kennedys474@gmail.com,
Realty Executives of Hickory
Source: Canopy MLS as distributed by MLS GRID,MLS#: 4423898
Facts & features
Interior
Bedrooms & bathrooms
- Bedrooms: 4
- Bathrooms: 2
- Full bathrooms: 2
- Main level bedrooms: 1
Primary bedroom
- Level: Main
Bedroom s
- Level: Upper
Bathroom full
- Level: Main
Bathroom full
- Level: Upper
Bathroom full
- Level: Upper
Breakfast
- Level: Main
Family room
- Level: Main
Kitchen
- Level: Main
Laundry
- Level: Main
Living room
- Level: Main
Heating
- Forced Air, Other
Cooling
- Ceiling Fan(s)
Appliances
- Included: Dishwasher, Electric Range, Refrigerator, Washer/Dryer
- Laundry: Common Area
Features
- Has basement: Yes
Interior area
- Total structure area: 1,831
- Total interior livable area: 1,831 sqft
- Finished area above ground: 1,831
- Finished area below ground: 0
Property
Parking
- Total spaces: 2
- Parking features: Detached Carport, Driveway
- Carport spaces: 2
- Has uncovered spaces: Yes
Features
- Levels: One and One Half
- Stories: 1.5
Lot
- Size: 1.56 Acres
Details
- Parcel number: 369901470294
- Zoning: R-20
- Special conditions: Standard
Construction
Type & style
- Home type: SingleFamily
- Property subtype: Single Family Residence
Materials
- Vinyl
- Foundation: Crawl Space
Condition
- New construction: No
- Year built: 1926
Utilities & green energy
- Sewer: Septic Installed
- Water: Well
Community & HOA
Community
- Subdivision: None
Location
- Region: Catawba
Financial & listing details
- Price per square foot: $145/sqft
- Tax assessed value: $282,100
- Annual tax amount: $1,406
- Date on market: 9/11/2026
- Cumulative days on market: 28 days
- Road surface type: Gravel, Paved
Estimated market value
$253,200
$241,000 - $266,000
$2,384/mo
Price history
| Date | Event | Price |
|---|---|---|
| 10/3/2026 | Price change | $265,000-11.6%$145/sqft |
Source:  Canopy MLS as distributed by MLS GRID #4423898 Report a problem Canopy MLS as distributed by MLS GRID #4423898 Report a problem | ||
| 9/11/2026 | Listed for sale | $299,900+13.2%$164/sqft |
Source: Canopy MLS as distributed by MLS GRID #4423898 Report a problem | ||
| 5/8/2026 | Listing removed | $265,000$145/sqft |
Source: Canopy MLS as distributed by MLS GRID #4324971 Report a problem | ||
| 4/29/2026 | Listed for sale | $265,000$145/sqft |
Source: Canopy MLS as distributed by MLS GRID #4324971 Report a problem | ||
| 4/24/2026 | Pending sale | $265,000$145/sqft |
Source: Canopy MLS as distributed by MLS GRID #4324971 Report a problem | ||
| 4/8/2026 | Price change | $265,000-11.4%$145/sqft |
Source: Canopy MLS as distributed by MLS GRID #4324971 Report a problem | ||
| 2/10/2026 | Price change | $299,000-10.7%$163/sqft |
Source: Canopy MLS as distributed by MLS GRID #4324971 Report a problem | ||
| 1/5/2026 | Price change | $335,000-4.3%$183/sqft |
Source: Canopy MLS as distributed by MLS GRID #4324971 Report a problem | ||
| 11/24/2025 | Listed for sale | $350,000-3.8%$191/sqft |
Source: Canopy MLS as distributed by MLS GRID #4324971 Report a problem | ||
| 10/15/2025 | Listing removed | $364,000$199/sqft |
Source: Canopy MLS as distributed by MLS GRID #4257061 Report a problem | ||
| 9/5/2025 | Price change | $364,000-1.4%$199/sqft |
Source: Canopy MLS as distributed by MLS GRID #4257061 Report a problem | ||
| 8/14/2025 | Price change | $369,000-5.1%$202/sqft |
Source: Canopy MLS as distributed by MLS GRID #4257061 Report a problem | ||
| 8/4/2025 | Price change | $389,000-2.3%$212/sqft |
Source: Canopy MLS as distributed by MLS GRID #4257061 Report a problem | ||
| 7/23/2025 | Price change | $398,000-2.7%$217/sqft |
Source: Canopy MLS as distributed by MLS GRID #4257061 Report a problem | ||
| 6/30/2025 | Price change | $409,000-6%$223/sqft |
Source: Canopy MLS as distributed by MLS GRID #4257061 Report a problem | ||
| 5/15/2025 | Listed for sale | $435,000+55.4%$238/sqft |
Source: Canopy MLS as distributed by MLS GRID #4257061 Report a problem | ||
| 7/11/2022 | Sold | $280,000+1.8%$153/sqft |
Source: Canopy MLS as distributed by MLS GRID #3864563 Report a problem | ||
| 6/2/2022 | Contingent | $275,000$150/sqft |
Source: Canopy MLS as distributed by MLS GRID #3864563 Report a problem | ||
| 5/30/2022 | Listed for sale | $275,000$150/sqft |
Source: Canopy MLS as distributed by MLS GRID #3864563 Report a problem | ||
Public tax history
| Year | Property taxes | Tax assessment |
|---|---|---|
| 2025 | $1,406 | $282,100 |
| 2024 | $1,406 +4.5% | $282,100 |
| 2023 | $1,346 +40.8% | $282,100 +103.7% |
| 2022 | $956 +0.7% | $138,500 +0.7% |
| 2021 | $949 | $137,500 |
| 2020 | $949 +5.7% | $137,500 |
| 2019 | $898 +12.8% | $137,500 +13.4% |
| 2018 | $796 | $121,200 |
| 2017 | $796 +13.6% | -- |
| 2016 | $701 | -- |
| 2015 | $701 -1.7% | $121,200 +2% |
| 2014 | $713 +1.7% | $118,800 |
| 2013 | $701 | -- |
| 2012 | $701 | -- |
| 2011 | $701 +11.3% | -- |
| 2010 | $630 | -- |
| 2009 | $630 | -- |
| 2008 | $630 | -- |
| 2007 | $630 +13.5% | -- |
| 2006 | $554 | -- |
| 2005 | -- | -- |
| 2004 | -- | -- |
| 2003 | -- | -- |
| 2002 | -- | -- |
| 2001 | -- | -- |
| 2000 | -- | -- |
Find assessor info on the county website
Monthly payment
Est. payment
Payment breakdown
Explore the cost of this home by adjusting the details. Changes won't be saved.Climate risks
Neighborhood: 28609
Nearby schools
Schools provided by the listing agent
- Elementary: Catawba
- Middle: Mills Creek
- High: Bandys
Source: Canopy MLS as distributed by MLS GRID. This data may not be complete. We recommend contacting the local school district to confirm school assignments for this home.
- $370,6004 bd3 ba2.2k sqft6332 Sherrills Ford Rd, Catawba, NC 28609Off Market
- $366,2002 bd2 ba1.5k sqft1562 Joe Johnson Rd, Catawba, NC 28609Off Market
- $291,7003 bd1 ba1.7k sqft6396 Sherrills Ford Rd, Catawba, NC 28609Off Market
- $192,9002 bd1 ba1.2k sqft6308 Sherrills Ford Rd, Catawba, NC 28609Off Market
Similar homes
- $225,0003 bd2 ba1.6k sqft6858 Long Island Rd, Catawba, NC 28609For Sale

 MLS ID #4430826, Zann Hawkins, Coldwell Banker Realty. Canopy MLS as distributed by MLS GRID
 - $394,9953 bd3 ba1.5k sqft990 Russell Ridge Dr, Catawba, NC 28609For Sale
 MLS ID #4390619, Vevie Gibbs, Lake Realty. Canopy MLS as distributed by MLS GRID
 - $319,0003 bd2 ba2.3k sqft3606 Jefferson St, Sherrills Ford, NC 28673For Sale
 MLS ID #4418261, Stacy Guske, Nexthome Gold Key Realty. Canopy MLS as distributed by MLS GRID
 - $299,0004 bd3 ba2.1k sqft3237 Annex St, Conover, NC 28613For Sale
 MLS ID #4400451, Pam Kendall, Kendall Real Estate. Canopy MLS as distributed by MLS GRID
 - $250,0003 bd2 ba1.7k sqft1920 30th St NE, Hickory, NC 28601For SaleMLS ID #4416292, Jairo Betancourt-Uribe, RU4 Real Estate, Inc.. Canopy MLS as distributed by MLS GRID
- $259,0003 bd2 ba2k sqft2428 Cedar Valley Dr, Conover, NC 28613For SaleMLS ID #4402625, Sandi Dingler, RE/MAX Legendary. Canopy MLS as distributed by MLS GRID
- $320,0003 bd3 ba1.7k sqft1369 Chancellor Dr, Claremont, NC 28610For SaleMLS ID #4414231, Dawn Reynolds, RE/MAX Lifestyle. Canopy MLS as distributed by MLS GRID
- $309,9003 bd2 ba1.5k sqft107 E Panther Creek Rd, Troutman, NC 28166For SaleMLS ID #4424898, Jerri-Lynn Newell, Howard Hanna Allen Tate Lake Norman. Canopy MLS as distributed by MLS GRID
- $279,9002 bd1 ba1.1k sqft4282 Buffalo Shoals Rd, Maiden, NC 28650For SaleMLS ID #4420932, Will Poteat, RE/MAX Crossroads. Canopy MLS as distributed by MLS GRID
- $270,0003 bd2 ba1.3k sqft2523 Kool Park Rd NE, Hickory, NC 28601For SaleMLS ID #4329141, Jay Brown, Jay Brown, Realtors. Canopy MLS as distributed by MLS GRID
- $254,9004 bd2 ba1.8k sqft103 Key West Ln, Mooresville, NC 28115For SaleMLS ID #4410459, Debra Trivette, RE/MAX A-Team. Canopy MLS as distributed by MLS GRID
- $310,0004 bd2 ba1.8k sqft109 Grand Acres Ln, Maiden, NC 28650For SaleMLS ID #4423474, Wendy Pinheiro, RE/MAX Lifestyle. Canopy MLS as distributed by MLS GRID
- $315,0003 bd2 ba1.5k sqft2826 Legacy Ridge Ln, Catawba, NC 28609For SaleMLS ID #4405715, Pam Kendall, Kendall Real Estate. Canopy MLS as distributed by MLS GRID
- $349,0003 bd2 ba1.1k sqft169 Meadow Glen Dr, Troutman, NC 28166For SaleMLS ID #4432548, Tarah Burke, EXP Realty LLC Mooresville. Canopy MLS as distributed by MLS GRID
- $295,0003 bd2 ba1.8k sqft150 Ridge Run Dr, Statesville, NC 28625For SaleMLS ID #4384012, Gina Fritz, SECU*RE Inc.. Canopy MLS as distributed by MLS GRID
- $257,3004 bd2 ba2k sqft121 Fair Wind Ln, Statesville, NC 28677For SaleMLS ID #4377264, Matthew Madison, Madison & Company Realty. Canopy MLS as distributed by MLS GRID
- $264,9002 bd2 ba1.2k sqft119 Nevermore Ln, Statesville, NC 28677For SaleMLS ID #4383283, Jennifer Martin, Weichert, Realtors - Team Metro. Canopy MLS as distributed by MLS GRID
- $319,0003 bd2 ba1.6k sqft3555 Lake Bluff Dr, Sherrills Ford, NC 28673For SaleMLS ID #4405905, Brooke Sines, RE/MAX Executive. Canopy MLS as distributed by MLS GRID
- $375,0003 bd3 ba2k sqft3648 Mount Olive Church Rd, Newton, NC 28658For SaleMLS ID #4420687, Shantae Brown, Lake Norman Realty, Inc.. Canopy MLS as distributed by MLS GRID
- $293,0003 bd2 ba1.3k sqft4917 Pond Ct, Conover, NC 28613For SaleMLS ID #4424441, Cindy Quick, EXP Realty LLC Mooresville. Canopy MLS as distributed by MLS GRID
