The Darwin is a spacious & modern two-story home that boasts an impressive level of comfort, luxury, and style. This home offers three bedrooms, two & a half bathrooms & a two-car garage. The moment you step inside this home you will be greeted by an inviting foyer that leads you into the heart of the home. The open-concept layout connects the kitchen, dinning room, & living room, fostering a sense of unity & allows easy interaction for entertaining. The chef’s kitchen is equipped with modern appliances, ample storage space, a walk-in pantry, & a large center island. Escape upstairs to the primary suite, complete with a large bedroom space, en-suite bathroom, & walk-in closet. The additional bedrooms provide comfort & privacy & have access to a secondary bathroom. The laundry completes the second floor. With its thoughtful design, spacious layout, & modern conveniences the Darwin is the perfect home for you. Don’t miss this opportunity on this home, schedule an appointment today!
Active
$295,000
2106 10th St SE, Hickory, NC 28602
3beds
1,749sqft
Single Family Residence
Built in 2026
0.11 Acres Lot
$294,100 Zestimate®
$169/sqft
$29/mo HOA
What's special
Modern appliancesLarge bedroom spaceLarge center islandTwo-car garageAmple storage spaceInviting foyerWalk-in pantry
- 48 days |
- 60 |
- 7 |
Zillow last checked:
Listing updated:
Listed by:
Maria Wilhelm mcwilhelm@drhorton.com,
DR Horton Inc,
Shayla Shell,
DR Horton Inc
Source: Canopy MLS as distributed by MLS GRID,MLS#: 4386519
Loading...
Facts & features
Interior
Bedrooms & bathrooms
- Bedrooms: 3
- Bathrooms: 3
- Full bathrooms: 2
- 1/2 bathrooms: 1
Primary bedroom
- Level: Upper
Breakfast
- Level: Main
Laundry
- Level: Upper
Heating
- Electric, Heat Pump
Cooling
- Central Air
Appliances
- Included: Dishwasher, Disposal, Electric Range, Microwave
- Laundry: Electric Dryer Hookup, Laundry Room, Upper Level
Features
- Flooring: Carpet, Vinyl
- Doors: Insulated Door(s)
- Windows: Insulated Windows
- Has basement: No
Interior area
- Total structure area: 1,749
- Total interior livable area: 1,749 sqft
- Finished area above ground: 1,749
- Finished area below ground: 0
Video & virtual tour
Property
Parking
- Total spaces: 2
- Parking features: Attached Garage, Garage on Main Level
- Attached garage spaces: 2
Features
- Levels: Two
- Stories: 2
- Patio & porch: Patio
Lot
- Size: 0.11 Acres
Details
- Parcel number: 371109178425
- Zoning: R-2
- Special conditions: Standard
Construction
Type & style
- Home type: SingleFamily
- Property subtype: Single Family Residence
Materials
- Stone, Vinyl
- Foundation: Stone
- Roof: Fiberglass
Condition
- New construction: Yes
- Year built: 2026
Details
- Builder model: Darwin A2
- Builder name: D.R. Horton
Utilities & green energy
- Sewer: Public Sewer
- Water: City
Community & HOA
Community
- Features: Playground, Street Lights
- Security: Smoke Detector(s)
- Subdivision: Huffman Ridge
HOA
- Has HOA: Yes
- HOA fee: $350 annually
- HOA name: HVY Holdings
Location
- Region: Hickory
Financial & listing details
- Price per square foot: $169/sqft
- Date on market: 5/27/2026
- Cumulative days on market: 48 days
- Road surface type: Concrete, Paved
Estimated market value
$294,100
$279,000 - $309,000
$2,056/mo
Price history
| Date | Event | Price |
|---|---|---|
| 5/27/2026 | Listed for sale | $295,000$169/sqft |
Source:  Canopy MLS as distributed by MLS GRID #4386519 Report a problem Canopy MLS as distributed by MLS GRID #4386519 Report a problem | ||
Public tax history
Tax history is unavailable.
Monthly payment
Est. payment
Payment breakdown
Explore the cost of this home by adjusting the details. Changes won't be saved.Climate risks
Neighborhood: 28602
Nearby schools
GreatSchools rating
- 8/10Blackburn ElementaryGrades: K-6Distance: 5.8 mi
- 6/10Jacobs Fork MiddleGrades: 7-8Distance: 6.6 mi
- 6/10Fred T Foard HighGrades: PK,9-12Distance: 6.5 mi
Schools provided by the listing agent
- Elementary: Blackburn
- Middle: Jacobs Fork
- High: Fred T. Foard
Source: Canopy MLS as distributed by MLS GRID. This data may not be complete. We recommend contacting the local school district to confirm school assignments for this home.
- $269,0003 bd3 ba1.5k sqft2110 10th St SE, Hickory, NC 28602Pending

- $300,5404 bd3 ba1.6k sqft2114 10th St SE, Hickory, NC 28602New Construction

- $11,600-- bd-- ba-- sqft3794 Clydannie Dr, Newton, NC 28658Off Market
- $14,500-- bd-- ba-- sqft3798 Clydannie Dr, Newton, NC 28658Off Market
- $13,7000.65 Acres3786 Clydannie Dr, Newton, NC 28658Off Market
- $2,2954 bd3 ba2.1k sqft2074 10th St SE, Hickory, NC 28602For Rent
- $325,7004 bd3 ba1.9k sqft1051 20th Avenue Loop SE, Hickory, NC 28602Off Market
- $353,3005 bd3 ba2.3k sqft1062 20th Avenue Loop SE, Hickory, NC 28602Off Market
A local agent can set up tours, give advice and negotiate with sellers.
Similar homes
- $299,9993 bd3 ba1.5k sqft2115 24th Street Ln SE, Hickory, NC 28602New Construction
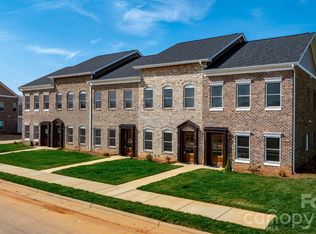
 MLS ID #4399362, Kelsie Blevins, Realty Executives of Hickory. Canopy MLS as distributed by MLS GRID
 - $299,0003 bd3 ba1.7k sqft1406 Mammoth Rd, Hickory, NC 28602New Construction
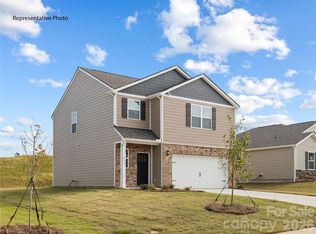 Canopy MLS as distributed by MLS GRID
 - $320,0003 bd3 ba1.6k sqft2111 24th Street Ln SE, Hickory, NC 28602New Construction
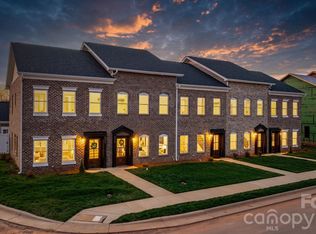 MLS ID #4396498, Kelsie Blevins, Realty Executives of Hickory. Canopy MLS as distributed by MLS GRID
 - $312,9903 bd3 ba1.7k sqft1375 Mammoth Rd, Hickory, NC 28602New Construction
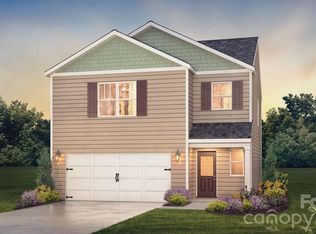 Canopy MLS as distributed by MLS GRID
 - $295,0003 bd3 ba1.7k sqft2095 10th St SE, Hickory, NC 28602New ConstructionCanopy MLS as distributed by MLS GRID
- $339,6905 bd3 ba2.3k sqft1411 Mammoth Rd, Hickory, NC 28602New ConstructionCanopy MLS as distributed by MLS GRID
- $327,9904 bd3 ba2.1k sqft1367 Mammoth Rd, Hickory, NC 28602New ConstructionMLS ID #4376060, Maria Wilhelm, DR Horton Inc. Canopy MLS as distributed by MLS GRID
- $299,0003 bd2 ba1.2k sqft2817 17th Street Ct NE, Hickory, NC 28601New ConstructionMLS ID #4394137, Kelsie Blevins, Realty Executives of Hickory. Canopy MLS as distributed by MLS GRID
- $275,0003 bd2 ba1.1k sqft663 13th Avenue Dr NE, Hickory, NC 28601New ConstructionCanopy MLS as distributed by MLS GRID
- $317,9904 bd3 ba1.8k sqft2935 31st St NE, Hickory, NC 28601New ConstructionCanopy MLS as distributed by MLS GRID
- $319,9904 bd3 ba1.8k sqft2957 31st Street Ln NE, Hickory, NC 28601New ConstructionCanopy MLS as distributed by MLS GRID
- $287,9003 bd3 ba1.7k sqft1334 37th Avenue Ln NE, Hickory, NC 28601For SaleMLS ID #4373157, Nicole Palmer, Realty Executives of Hickory. Canopy MLS as distributed by MLS GRID
- $315,9904 bd4 ba1.8k sqft2945 31st Street Ln NE, Hickory, NC 28601New ConstructionCanopy MLS as distributed by MLS GRID
- $329,9903 bd3 ba1.9k sqft2941 31st Street Ln NE, Hickory, NC 28601New ConstructionCanopy MLS as distributed by MLS GRID
- $305,3853 bd2 ba1.3k sqft3123 29th Ave NE, Hickory, NC 28601New ConstructionCanopy MLS as distributed by MLS GRID
- $319,6404 bd3 ba2.1k sqft2130 10th St SE, Hickory, NC 28601New ConstructionCanopy MLS as distributed by MLS GRID
- $345,1903 bd3 ba1.7k sqft1425 7th Street Dr NE, Hickory, NC 28601New ConstructionCanopy MLS as distributed by MLS GRID
- $303,8403 bd2 ba1.3k sqft3119 29th Ave NE, Hickory, NC 28601New ConstructionCanopy MLS as distributed by MLS GRID
- $339,0004 bd3 ba2.2k sqft534 13th Avenue Dr NE, Hickory, NC 28601For SaleMLS ID #4368370, Tami Fox, Keller Williams Unified. Canopy MLS as distributed by MLS GRID
- $339,9904 bd3 ba2k sqft2944 31st Street Ln NE, Hickory, NC 28601New ConstructionCanopy MLS as distributed by MLS GRID
