This nearly new construction home offers the perfect blend of modern design, comfort, and everyday functionality, thoughtfully laid out across two spacious levels. From the moment you step inside, you’re welcomed by an inviting foyer that flows effortlessly into the heart of the home, where an open-concept living area creates a warm and connected space ideal for both relaxing and entertaining. The kitchen is designed with both style and practicality in mind, featuring ample cabinetry, generous counter space, a center island for gathering, and sleek modern appliances. Upstairs, the private primary suite provides a peaceful retreat with a walk-in closet and en-suite bath complete with dual vanities, while three additional bedrooms offer flexibility for guests, family, or workspace needs. A versatile loft adds even more living space, perfect for a media room, home office, or play area. Large windows throughout fill the home with natural light, enhancing its bright and airy feel, while thoughtful details like abundant storage and a dedicated laundry room add to everyday convenience. With blinds already in place for move-in ready ease, this home is ready to be enjoyed from day one. Beyond the home itself, enjoy access to brand new community amenities designed for both relaxation and recreation, including a spacious pool with cabana and a playground area. Lightly lived in and meticulously maintained, this home presents a wonderful opportunity to own a like-new property without the wait of new construction.
Active
$339,000
534 13th Avenue Dr NE, Hickory, NC 28601
4beds
2,258sqft
:
Get pre-qualified$2,032/mo
Single Family Residence
Built in 2025
0.13 Acres Lot
$337,800 Zestimate®
$150/sqft
$57/mo HOA
What's special
Sleek modern appliancesPlayground areaBright and airy feelGenerous counter spaceCenter island for gatheringAbundant storageSpacious pool with cabana
- 119 days |
- 89 |
- 5 |
Zillow last checked:
Listing updated:
Listed by:
Tami Fox tamifox@kw.com,
Keller Williams Unified,
Pamela Temple,
Keller Williams Unified
Source: Canopy MLS as distributed by MLS GRID,MLS#: 4368370
Facts & features
Interior
Bedrooms & bathrooms
- Bedrooms: 4
- Bathrooms: 3
- Full bathrooms: 2
- 1/2 bathrooms: 1
Primary bedroom
- Level: Upper
Bedroom s
- Level: Upper
Bedroom s
- Level: Upper
Bedroom s
- Level: Upper
Bathroom half
- Level: Main
Bathroom full
- Level: Upper
Bathroom full
- Level: Upper
Dining area
- Level: Main
Kitchen
- Level: Main
Laundry
- Level: Upper
Living room
- Level: Main
Loft
- Level: Upper
Heating
- Forced Air, Natural Gas
Cooling
- Central Air
Appliances
- Included: Dishwasher, Gas Range, Refrigerator, Washer/Dryer
- Laundry: Electric Dryer Hookup, Laundry Room, Upper Level, Washer Hookup
Features
- Has basement: No
- Attic: Pull Down Stairs
- Fireplace features: Family Room, Gas Log
Interior area
- Total structure area: 2,258
- Total interior livable area: 2,258 sqft
- Finished area above ground: 2,258
- Finished area below ground: 0
Video & virtual tour
Property
Parking
- Total spaces: 2
- Parking features: Driveway, Attached Garage, Garage on Main Level
- Attached garage spaces: 2
- Has uncovered spaces: Yes
Features
- Levels: Two
- Stories: 2
- Patio & porch: Porch
- Pool features: Community
Lot
- Size: 0.13 Acres
- Dimensions: 130 x 18 x 16 x 130 x 17 x 18
- Features: Cleared
Details
- Parcel number: 371309161126
- Zoning: R-3
- Special conditions: Standard
Construction
Type & style
- Home type: SingleFamily
- Property subtype: Single Family Residence
Materials
- Stone Veneer, Vinyl
- Foundation: Slab
Condition
- New construction: No
- Year built: 2025
Details
- Builder model: Elston J
- Builder name: DR Horton
Utilities & green energy
- Sewer: Public Sewer
- Water: City
Community & HOA
Community
- Features: Cabana, Playground, Street Lights
- Security: Carbon Monoxide Detector(s), Smoke Detector(s)
- Subdivision: The Hamptons at Hickory
HOA
- Has HOA: Yes
- HOA fee: $680 annually
- HOA name: HVY Holdings
- HOA phone: 828-579-4999
Location
- Region: Hickory
Financial & listing details
- Price per square foot: $150/sqft
- Tax assessed value: $379,600
- Date on market: 4/15/2026
- Cumulative days on market: 120 days
- Listing terms: Cash,Conventional,FHA,VA Loan
- Road surface type: Concrete, Paved
Estimated market value
$337,800
$321,000 - $355,000
$2,538/mo
Price history
| Date | Event | Price |
|---|---|---|
| 4/27/2026 | Price change | $339,000-1.7%$150/sqft |
Source:  Canopy MLS as distributed by MLS GRID #4368370 Report a problem Canopy MLS as distributed by MLS GRID #4368370 Report a problem | ||
| 4/15/2026 | Listed for sale | $345,000+0.3%$153/sqft |
Source: Canopy MLS as distributed by MLS GRID #4368370 Report a problem | ||
| 12/1/2025 | Sold | $344,000-0.3%$152/sqft |
Source: Canopy MLS as distributed by MLS GRID #4282594 Report a problem | ||
| 10/6/2025 | Pending sale | $345,000$153/sqft |
Source: Canopy MLS as distributed by MLS GRID #4282594 Report a problem | ||
| 9/16/2025 | Price change | $345,000-6.7%$153/sqft |
Source: Canopy MLS as distributed by MLS GRID #4282594 Report a problem | ||
| 7/17/2025 | Listed for sale | $369,590$164/sqft |
Source: Canopy MLS as distributed by MLS GRID #4282594 Report a problem | ||
Public tax history
Tax history is unavailable.
Monthly payment
Est. payment
Payment breakdown
Explore the cost of this home by adjusting the details. Changes won't be saved.Climate risks
Neighborhood: 28601
Nearby schools
GreatSchools rating
- 3/10Longview ElementaryGrades: PK,3-5Distance: 2.2 mi
- 3/10Northview MiddleGrades: 6-8Distance: 3.7 mi
- 4/10Hickory HighGrades: PK,9-12Distance: 2.5 mi
Schools provided by the listing agent
- Elementary: Oakwood
- Middle: Northview
- High: Hickory
Source: Canopy MLS as distributed by MLS GRID. This data may not be complete. We recommend contacting the local school district to confirm school assignments for this home.
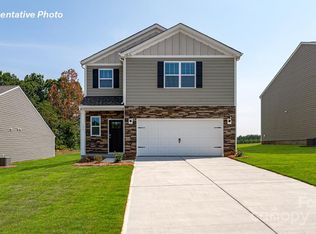
- $295,5003 bd3 ba1.7k sqft604 13th Avenue Dr NE, Hickory, NC 28601Sold
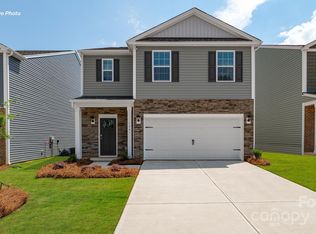
- $345,0005 bd3 ba2.3k sqft620 13th Avenue Dr NE, Hickory, NC 28601Sold
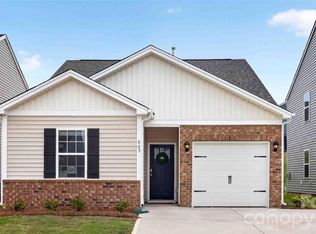
- $259,0003 bd2 ba1.1k sqft663 13th Avenue Dr NE, Hickory, NC 28601New Construction
- $27,20010,018 sqft440 10th Avenue Dr SE, Hickory, NC 28602Off Market
- $215,600-- bd-- ba950 sqft800 13th Ave SE, Hickory, NC 28602Off Market
- $236,300-- bd-- ba480 sqft471 10th Avenue Dr SE, Hickory, NC 28602Off Market
- $197,0003 bd2 ba-- sqft750 13th Ave SE, Hickory, NC 28602Off Market
- $149,9000.36 acres1450 6th St SE, Hickory, NC 28602Off Market
A local agent can set up tours, give advice and negotiate with sellers.
A local lender can help you make sure your offer is ready when you are.
Similar homes
- $337,5004 bd3 ba2.2k sqft1414 5th Street Dr NE, Hickory, NC 28601For Sale

 MLS ID #4395727, Karen Montgomery, Kendall Real Estate. Canopy MLS as distributed by MLS GRID
 - $343,9904 bd3 ba2.1k sqft2949 31st Street Ln, Hickory, NC 28601New Construction
 Canopy MLS as distributed by MLS GRID
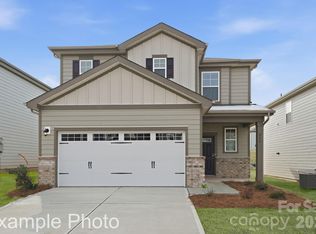
 - $344,9904 bd3 ba2.1k sqft2938 31st St NE, Hickory, NC 28601New Construction
 Canopy MLS as distributed by MLS GRID
 - $326,9904 bd3 ba1.8k sqft2948 31st Street Ln NE, Hickory, NC 28601New Construction
 Canopy MLS as distributed by MLS GRID
 - $317,9904 bd3 ba2k sqft2943 31st St NE, Hickory, NC 28601New ConstructionCanopy MLS as distributed by MLS GRID
- $349,0005 bd3 ba3.2k sqft2058 10th St SE, Hickory, NC 28602New ConstructionCanopy MLS as distributed by MLS GRID
- $305,0003 bd3 ba1.4k sqft5118 Hanging Rock Ct, Hickory, NC 28601New ConstructionMLS ID #4396141, Robyn St. Clair, Realty ONE Group @ Home. Canopy MLS as distributed by MLS GRID
- $317,9904 bd3 ba1.8k sqft2935 31st St NE, Hickory, NC 28601New ConstructionCanopy MLS as distributed by MLS GRID
- $320,0003 bd3 ba1.6k sqft2111 24th Street Ln SE, Hickory, NC 28602New ConstructionMLS ID #4410616, Kelsie Blevins, Realty Executives of Hickory. Canopy MLS as distributed by MLS GRID
- $329,9903 bd3 ba1.9k sqft2941 31st Street Ln NE, Hickory, NC 28601New ConstructionCanopy MLS as distributed by MLS GRID
- $315,9904 bd3 ba1.8k sqft2939 31st St NE, Hickory, NC 28601New ConstructionCanopy MLS as distributed by MLS GRID
- $331,7004 bd3 ba2.1k sqft2626 Celestial Dr, Newton, NC 28658New ConstructionMLS ID #4409116, Jimmy McClurg, Meritage Homes of the Carolinas. Canopy MLS as distributed by MLS GRID
- $309,9904 bd3 ba1.8k sqft2957 31st Street Ln NE, Hickory, NC 28601New ConstructionCanopy MLS as distributed by MLS GRID
- $315,9904 bd4 ba1.8k sqft2945 31st Street Ln NE, Hickory, NC 28601New ConstructionCanopy MLS as distributed by MLS GRID
- $405,0003 bd2 ba1.6k sqft544 30th Ave NW, Hickory, NC 28601For SaleMLS ID #4397229, Hannah Fox, The Pinnacle Property Group NC. Canopy MLS as distributed by MLS GRID
- $359,9003 bd3 ba1.6k sqft1544 Farmington Hills Dr, Conover, NC 28613For SaleMLS ID #4405042, Candi Hollar, EXP Realty LLC Mooresville. Canopy MLS as distributed by MLS GRID
- $305,3853 bd2 ba1.3k sqft3123 29th Ave NE, Hickory, NC 28601New ConstructionCanopy MLS as distributed by MLS GRID
- $340,0005 bd3 ba2.3k sqft2913 Legacy Ridge Ln, Catawba, NC 28609For SaleMLS ID #4412209, Brenda Schmidt, Wilson Realty. Canopy MLS as distributed by MLS GRID
- $349,0005 bd3 ba3.2k sqft2070 10th St SE, Hickory, NC 28602New ConstructionCanopy MLS as distributed by MLS GRID
- $449,9993 bd2 ba1.9k sqft4903 Rio De Luna None, Hickory, NC 28601For SaleMLS ID #4367865, Kelsie Blevins, Realty Executives of Hickory. Canopy MLS as distributed by MLS GRID
