Skip the wait for new construction and enjoy the benefits of a nearly new home with thoughtful upgrades already completed beyond builder standards. Located in the desirable Hamptons at Hickory community, this Elston floor plan offers 2,214 square feet of well-designed living space with 4 bedrooms and 2.5 baths.
Unlike a brand-new build, this home has already completed its initial settling period, allowing early homeowner adjustments and routine builder-related items to be addressed—offering added confidence and peace of mind for the next owner.
Inside, you’ll find fresh interior paint throughout with stylish accent walls on the main level and professionally cleaned carpet for a true move-in ready feel. Thoughtful upgrades include additional closet shelving for improved storage, updated bathroom cabinetry and molding details, and an upgraded primary suite shower fixture.
Additional enhancements include a professionally finished and painted garage—an upgrade not typically included in new construction—updated Spectrum internet service, and a concrete pad for trash can storage, adding everyday convenience. A transferable new construction warranty provides added value and reassurance.
Ideally located on a street closest to community amenities, residents enjoy quick access to the pool and playground, enhancing both lifestyle and livability.
The Hamptons at Hickory is ideally situated in Viewmont, one of Hickory’s most convenient and established areas. Just minutes from downtown Hickory’s shops, dining, entertainment, concert series, and farmers markets, this location offers everyday ease with a strong sense of community. Lenoir-Rhyne University is just one mile away, making it ideal for campus access, sporting events, or university connections. Lake Hickory and the Riverwalk are also just minutes away for outdoor recreation.
This home is an excellent option for relocation buyers, first-time homebuyers, professionals, or those connected to Lenoir-Rhyne University who want modern construction, move-in readiness, and a highly convenient Hickory location.
Active
Price cut: $5K (8/4)
$337,500
1414 5th Street Dr NE, Hickory, NC 28601
4beds
2,214sqft
:
Get pre-qualified$2,022/mo
Single Family Residence
Built in 2025
0.11 Acres Lot
$336,500 Zestimate®
$152/sqft
$57/mo HOA
What's special
- 47 days |
- 212 |
- 11 |
Likely to sell faster than
Zillow last checked:
Listing updated:
Listed by:
Karen Montgomery karen@kendall-realestate.com,
Kendall Real Estate
Source: Canopy MLS as distributed by MLS GRID,MLS#: 4395727
Facts & features
Interior
Bedrooms & bathrooms
- Bedrooms: 4
- Bathrooms: 3
- Full bathrooms: 2
- 1/2 bathrooms: 1
Primary bedroom
- Level: Upper
Bedroom s
- Level: Upper
Bedroom s
- Level: Upper
Bedroom s
- Level: Upper
Bathroom half
- Level: Main
Bathroom full
- Level: Upper
Bathroom full
- Level: Upper
Dining area
- Level: Main
Kitchen
- Level: Main
Laundry
- Level: Upper
Living room
- Level: Main
Loft
- Level: Upper
Heating
- Natural Gas
Cooling
- Central Air
Appliances
- Included: Dishwasher, Disposal, Exhaust Hood, Freezer, Gas Range, Ice Maker, Microwave, Refrigerator
- Laundry: Upper Level
Features
- Has basement: No
- Fireplace features: Family Room, Gas Log
Interior area
- Total structure area: 2,214
- Total interior livable area: 2,214 sqft
- Finished area above ground: 2,214
- Finished area below ground: 0
Video & virtual tour
Property
Parking
- Total spaces: 2
- Parking features: Driveway, Attached Garage, Garage Door Opener, Garage on Main Level
- Attached garage spaces: 2
- Has uncovered spaces: Yes
Features
- Levels: Two
- Stories: 2
- Pool features: Community
Lot
- Size: 0.11 Acres
Details
- Parcel number: 371309161750
- Zoning: R-3
- Special conditions: Standard
Construction
Type & style
- Home type: SingleFamily
- Property subtype: Single Family Residence
Materials
- Stone Veneer, Vinyl
- Foundation: Slab
Condition
- New construction: No
- Year built: 2025
Utilities & green energy
- Sewer: Public Sewer
- Water: City
Community & HOA
Community
- Features: Playground, Sidewalks, Street Lights
- Subdivision: The Hamptons at Hickory
HOA
- Has HOA: Yes
- HOA fee: $57 monthly
- HOA phone: 828-579-4999
Location
- Region: Hickory
Financial & listing details
- Price per square foot: $152/sqft
- Tax assessed value: $377,600
- Date on market: 6/22/2026
- Cumulative days on market: 47 days
- Listing terms: Cash,Conventional,FHA,VA Loan
- Road surface type: Concrete, Paved
Estimated market value
$336,500
$320,000 - $353,000
$2,431/mo
Price history
| Date | Event | Price |
|---|---|---|
| 8/4/2026 | Price change | $337,500-1.5%$152/sqft |
Source:  Canopy MLS as distributed by MLS GRID #4395727 Report a problem Canopy MLS as distributed by MLS GRID #4395727 Report a problem | ||
| 6/22/2026 | Listed for sale | $342,500-3.5%$155/sqft |
Source: Canopy MLS as distributed by MLS GRID #4395727 Report a problem | ||
| 4/21/2025 | Sold | $355,000$160/sqft |
Source: Canopy MLS as distributed by MLS GRID #4183800 Report a problem | ||
| 3/21/2025 | Pending sale | $355,000$160/sqft |
Source: Canopy MLS as distributed by MLS GRID #4183800 Report a problem | ||
| 3/18/2025 | Price change | $355,000-1.1%$160/sqft |
Source: Canopy MLS as distributed by MLS GRID #4183800 Report a problem | ||
| 12/20/2024 | Price change | $359,000-1.6%$162/sqft |
Source: Canopy MLS as distributed by MLS GRID #4183800 Report a problem | ||
| 11/22/2024 | Price change | $365,000-1.4%$165/sqft |
Source: Canopy MLS as distributed by MLS GRID #4183800 Report a problem | ||
| 9/16/2024 | Listed for sale | $370,365$167/sqft |
Source: Canopy MLS as distributed by MLS GRID #4183800 Report a problem | ||
Public tax history
Tax history is unavailable.
Monthly payment
Est. payment
Payment breakdown
Explore the cost of this home by adjusting the details. Changes won't be saved.Climate risks
Neighborhood: 28601
Nearby schools
GreatSchools rating
- 4/10W M Jenkins ElementaryGrades: K-5Distance: 2 mi
- 3/10Northview MiddleGrades: 6-8Distance: 1 mi
- 4/10Hickory HighGrades: PK,9-12Distance: 0.6 mi
Schools provided by the listing agent
- Elementary: Oakwood
- Middle: Northview
- High: Hickory
Source: Canopy MLS as distributed by MLS GRID. This data may not be complete. We recommend contacting the local school district to confirm school assignments for this home.
- $359,0005 bd3 ba2.3k sqft1415 5th Street Dr NE, Hickory, NC 28601Sold

- $335,0004 bd3 ba1.9k sqft1423 5th Street Dr NE, Hickory, NC 28601Sold

- $297,0003 bd3 ba1.5k sqft1425 5th St NE, Hickory, NC 28601For Sale

- $376,0005 bd3 ba2.3k sqft1422 5th Street Dr NE, Hickory, NC 28601Sold
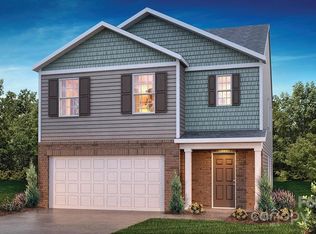
- $335,0004 bd3 ba1.9k sqft1418 5th Street Dr NE, Hickory, NC 28601Sold
- $269,9003 bd2 ba1.5k sqft1427 5th St NE, Hickory, NC 28601Off Market
- $381,3655 bd3 ba2.3k sqft1372 5th Street Dr NE, Hickory, NC 28601Sold
- $284,9005 bd2 ba1.9k sqft1405 5th St NE, Hickory, NC 28601Off Market
A local agent can set up tours, give advice and negotiate with sellers.
A local lender can help you make sure your offer is ready when you are.
Similar homes
- $344,9904 bd3 ba2.1k sqft2938 31st St NE, Hickory, NC 28601New Construction
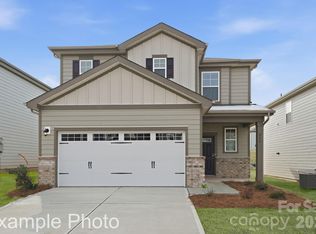
 Canopy MLS as distributed by MLS GRID
 - $339,0004 bd3 ba2.2k sqft534 13th Avenue Dr NE, Hickory, NC 28601For Sale
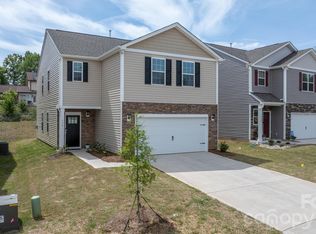 MLS ID #4368370, Tami Fox, Keller Williams Unified. Canopy MLS as distributed by MLS GRID
 - $343,9904 bd3 ba2.1k sqft2949 31st Street Ln, Hickory, NC 28601New Construction
 Canopy MLS as distributed by MLS GRID
 - $299,9004 bd3 ba2k sqft1916 Country Way, Hickory, NC 28601For Sale
 MLS ID #4377335, Chase Barlow Gray, Chase Gray Realty LLC. Canopy MLS as distributed by MLS GRID
 - $326,9904 bd3 ba1.8k sqft2948 31st Street Ln NE, Hickory, NC 28601New ConstructionCanopy MLS as distributed by MLS GRID
- $317,9904 bd3 ba1.8k sqft2935 31st St NE, Hickory, NC 28601New ConstructionCanopy MLS as distributed by MLS GRID
- $315,9904 bd3 ba1.8k sqft2939 31st St NE, Hickory, NC 28601New ConstructionCanopy MLS as distributed by MLS GRID
- $329,9903 bd3 ba1.9k sqft2941 31st Street Ln NE, Hickory, NC 28601New ConstructionCanopy MLS as distributed by MLS GRID
- $315,9904 bd4 ba1.8k sqft2945 31st Street Ln NE, Hickory, NC 28601New ConstructionCanopy MLS as distributed by MLS GRID
- $305,0003 bd3 ba1.4k sqft5118 Hanging Rock Ct, Hickory, NC 28601New ConstructionMLS ID #4396141, Robyn St. Clair, Realty ONE Group @ Home. Canopy MLS as distributed by MLS GRID
- $309,9904 bd3 ba1.8k sqft2957 31st Street Ln NE, Hickory, NC 28601New ConstructionCanopy MLS as distributed by MLS GRID
- $305,3853 bd2 ba1.3k sqft3123 29th Ave NE, Hickory, NC 28601New ConstructionCanopy MLS as distributed by MLS GRID
- $359,9003 bd3 ba1.6k sqft1544 Farmington Hills Dr, Conover, NC 28613For SaleMLS ID #4405042, Candi Hollar, EXP Realty LLC Mooresville. Canopy MLS as distributed by MLS GRID
- $303,8403 bd2 ba1.3k sqft3119 29th Ave NE, Hickory, NC 28601New ConstructionCanopy MLS as distributed by MLS GRID
- $331,7004 bd3 ba2.1k sqft2626 Celestial Dr, Newton, NC 28658New ConstructionMLS ID #4409116, Jimmy McClurg, Meritage Homes of the Carolinas. Canopy MLS as distributed by MLS GRID
- $288,0003 bd2 ba1.6k sqft4405 Landing Ct, Hickory, NC 28602For SaleMLS ID #4409127, Nichole Sedberry, True North Realty. Canopy MLS as distributed by MLS GRID
- $305,6164 bd3 ba1.9k sqft1539 31st St NE, Conover, NC 28613New ConstructionMLS ID #4409153, Jimmy McClurg, Meritage Homes of the Carolinas. Canopy MLS as distributed by MLS GRID
- $399,9003 bd2 ba1.8k sqft8 Waterford Ct, Granite Falls, NC 28630For SaleMLS ID #4409898, Rhonda Walker, Walker Real Estate Services LLC. Canopy MLS as distributed by MLS GRID
- $454,5003 bd2 ba1.9k sqft4903 Rio De Luna None, Hickory, NC 28601For SaleMLS ID #4367865, Kelsie Blevins, Realty Executives of Hickory. Canopy MLS as distributed by MLS GRID
- $414,9003 bd3 ba1.6k sqft4957 Southview Dr, Hickory, NC 28602New ConstructionMLS ID #4411205, Joan Everett, The Joan Killian Everett Company, LLC. Canopy MLS as distributed by MLS GRID
