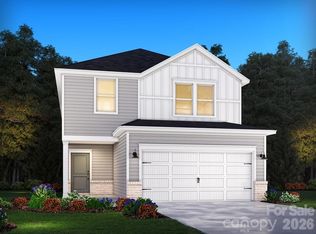
Brand new, energy-efficient home available! Kick your feet up after a long day on the back patio. Inside, the kitchen island overlooks the open-concept great room. Upstairs, enjoy spending time in the loft and study nook. The primary suite features a spacious ensuite bath and walk-in closet. Walnut Reserve features a variety of two-story single-family floorplans from the $300s. Escape the bustle of the city without being too far from the action. Enjoy the small town charm of Hickory with local dining, shopping and entertainment options or spend the day at Lake Hickory. Schedule a tour today of our model home to see all the benefits of a new home in Hickory. Each of our homes is built with innovative, energy-efficient features designed to help you enjoy more savings, better health, real comfort and peace of mind.
Under contract-no show
$305,616
1539 31st St NE, Conover, NC 28613
4beds
1,932sqft
Single Family Residence
Built in 2026
0.11 Acres Lot
$303,400 Zestimate®
$158/sqft
$71/mo HOA
What's special
Study nookWalk-in closetBack patio
- 52 days
- 54
- 5
Zillow last checked:
Listing updated:
Listed by:
Jimmy McClurg jimmy.mcclurg@meritagehomes.com,
Meritage Homes of the Carolinas
Source: Canopy MLS as distributed by MLS GRID,MLS#: 4409153
Facts & features
Interior
Bedrooms & bathrooms
- Bedrooms: 4
- Bathrooms: 3
- Full bathrooms: 2
- 1/2 bathrooms: 1
Primary bedroom
- Level: Upper
Bedroom s
- Level: Upper
Bedroom s
- Level: Upper
Bedroom s
- Level: Upper
Bathroom half
- Level: Main
Bathroom full
- Level: Upper
Bathroom full
- Level: Upper
Bathroom full
- Level: Upper
Dining area
- Level: Main
Great room
- Level: Main
Kitchen
- Level: Main
Laundry
- Level: Upper
Loft
- Level: Upper
Heating
- ENERGY STAR Qualified Equipment
Cooling
- Central Air
Appliances
- Included: Dishwasher, Disposal, Low Flow Fixtures, Microwave, Refrigerator with Ice Maker, Washer/Dryer
- Laundry: Inside
Features
- Kitchen Island, Open Floorplan, Pantry, Walk-In Closet(s)
- Flooring: Carpet, Tile, Vinyl
- Has basement: No
- Attic: Pull Down Stairs
Interior area
- Total structure area: 1,932
- Total interior livable area: 1,932 sqft
- Finished area above ground: 1,932
- Finished area below ground: 0
Property
Parking
- Total spaces: 2
- Parking features: Attached Garage, Garage on Main Level
- Attached garage spaces: 2
Features
- Levels: Two
- Stories: 2
- Patio & porch: Patio
Lot
- Size: 0.11 Acres
Details
- Parcel number: 372315639389
- Zoning: RES
- Special conditions: Standard
Construction
Type & style
- Home type: SingleFamily
- Property subtype: Single Family Residence
Materials
- Vinyl
- Foundation: Slab
Condition
- New construction: Yes
- Year built: 2026
Details
- Builder model: Lennon
- Builder name: Meritage Homes
Utilities & green energy
- Sewer: Public Sewer
- Water: City
Green energy
- Energy efficient items: Insulation
- Construction elements: Advanced Framing, Low VOC Coatings
- Water conservation: Low-Flow Fixtures
Community & HOA
Community
- Subdivision: Walnut Reserve
HOA
- Has HOA: Yes
- HOA fee: $71 monthly
- HOA name: Kuester
- HOA phone: 704-973-9019
Location
- Region: Conover
Financial & listing details
- Price per square foot: $158/sqft
- Date on market: 7/29/2026
- Cumulative days on market: 52 days
- Listing terms: Cash,Conventional,FHA,VA Loan
- Road surface type: Concrete, Paved
Estimated market value
$303,400
$288,000 - $319,000
$2,203/mo
Price history
| Date | Event | Price |
|---|---|---|
| 8/25/2026 | Pending sale | $305,616$158/sqft |
Source:  Canopy MLS as distributed by MLS GRID #4409153 Report a problem Canopy MLS as distributed by MLS GRID #4409153 Report a problem | ||
| 7/29/2026 | Listed for sale | $305,616-21.5%$158/sqft |
Source: Canopy MLS as distributed by MLS GRID #4409153 Report a problem | ||
| 10/24/2025 | Listing removed | $389,410$202/sqft |
Source:  Meritage Homes Report a problem Meritage Homes Report a problem | ||
| 10/22/2025 | Listed for sale | $389,410$202/sqft |
Source: Meritage Homes Report a problem | ||
Public tax history
Tax history is unavailable.
Monthly payment
Est. payment
Payment breakdown
Explore the cost of this home by adjusting the details. Changes won't be saved.Climate risks
Neighborhood: 28613
Nearby schools
Schools provided by the listing agent
- Elementary: St. Stephens
- Middle: Newton Conover
- High: St. Stephens
Source: Canopy MLS as distributed by MLS GRID. This data may not be complete. We recommend contacting the local school district to confirm school assignments for this home.
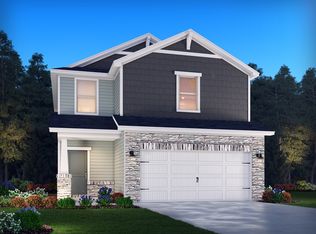
Similar homes
- $314,2803 bd3 ba1.7k sqft3049 14th Ave NE, Conover, NC 28613New Construction
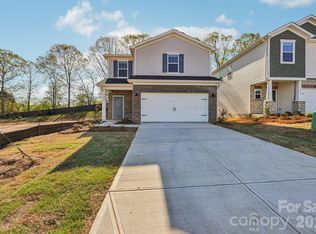
 MLS ID #4409178, Jimmy McClurg, Meritage Homes of the Carolinas. Canopy MLS as distributed by MLS GRID
 - $279,0003 bd3 ba1.5k sqft3073 14th Ave NE, Conover, NC 28613New Construction
 Canopy MLS as distributed by MLS GRID
 - $273,4303 bd3 ba1.5k sqft1547 31st St NE, Conover, NC 28613New Construction
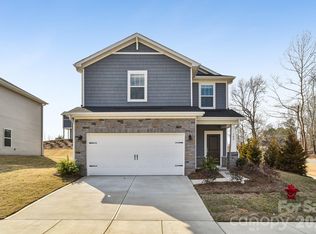 Canopy MLS as distributed by MLS GRID
 - $344,2805 bd3 ba2.3k sqft3067 14th Ave NE, Conover, NC 28613New Construction
 Canopy MLS as distributed by MLS GRID
 - $349,0805 bd3 ba2.3k sqft3058 14th Ave NE, Conover, NC 28613New ConstructionCanopy MLS as distributed by MLS GRID
- $299,0004 bd2 ba1.7k sqft3662 Charles St NW, Conover, NC 28613For SaleMLS ID #4417291, Tami Fox, True North Realty. Canopy MLS as distributed by MLS GRID
- $342,0003 bd2 ba1.6k sqft3865 Maxwell Henry Ln NW, Conover, NC 28613New ConstructionMLS ID #4422175, April Tyner, RE/MAX Legendary. Canopy MLS as distributed by MLS GRID
- $309,9904 bd3 ba1.8k sqft2939 31st St NE, Hickory, NC 28601New ConstructionCanopy MLS as distributed by MLS GRID
- $299,9904 bd3 ba2k sqft2943 31st St NE, Hickory, NC 28601New ConstructionCanopy MLS as distributed by MLS GRID
- $294,9904 bd3 ba1.8k sqft2935 31st St NE, Hickory, NC 28601New ConstructionCanopy MLS as distributed by MLS GRID
- $354,9004 bd3 ba1.8k sqft1573 Mayfair Dr, Conover, NC 28613For SaleMLS ID #4378646, Robert Salmons, Entera Realty LLC. Canopy MLS as distributed by MLS GRID
- $308,7104 bd3 ba1.9k sqft2614 Celestial Dr, Newton, NC 28658New ConstructionCanopy MLS as distributed by MLS GRID
- $315,9904 bd4 ba1.8k sqft2945 31st Street Ln NE, Hickory, NC 28601New ConstructionCanopy MLS as distributed by MLS GRID
- $319,9804 bd3 ba2.1k sqft2626 Celestial Dr, Newton, NC 28658New ConstructionCanopy MLS as distributed by MLS GRID
- $329,9904 bd3 ba2.1k sqft2938 31st St NE, Hickory, NC 28601New ConstructionCanopy MLS as distributed by MLS GRID
- $328,9904 bd3 ba2.1k sqft2949 31st Street Ln, Hickory, NC 28601New ConstructionCanopy MLS as distributed by MLS GRID
- $305,3853 bd2 ba1.3k sqft3123 29th Ave NE, Hickory, NC 28601New ConstructionCanopy MLS as distributed by MLS GRID
- $374,9005 bd4 ba2.4k sqft1548 Mayfair Dr, Conover, NC 28613For SaleMLS ID #4411480, Robert Salmons, Entera Realty LLC. Canopy MLS as distributed by MLS GRID
- $318,1804 bd3 ba2.1k sqft2622 Celestial Dr, Newton, NC 28658New ConstructionCanopy MLS as distributed by MLS GRID
- $319,9903 bd3 ba1.9k sqft2941 31st Street Ln NE, Hickory, NC 28601New ConstructionCanopy MLS as distributed by MLS GRID
