Brand new, energy-efficient home available by July 2026! Prep dinner at the kitchen island while catching up with guests in the open-concept living area. Upstairs, the loft makes an ideal media room. Across the hall, a spacious walk-in closet and dual-sink ensuite bath complement the primary suite. Available in Conover, our two-story single-family homes feature energy-efficient designs and three- to five-bedroom floorplans for any lifestyle. Enjoy the small-town charm of Hickory with local dining, shopping and entertainment including a day outside at Lake Hickory. Escape the busy city life and find your new home in this community-centered town with a suburban feel. Come visit and learn more about what makes Walnut Reserve unique. Each of our homes is built with innovative, energy-efficient features designed to help you enjoy more savings, better health, real comfort and peace of mind.
Under contract-no show
Price cut: $5K (6/30)
$309,280
1531 31st St NE, Conover, NC 28613
3beds
1,743sqft
Single Family Residence
Built in 2026
0.11 Acres Lot
$306,200 Zestimate®
$177/sqft
$71/mo HOA
What's special
Kitchen islandPrimary suiteSpacious walk-in closetDual-sink ensuite bath
- 95 days
- 3
- 0
Zillow last checked:
Listing updated:
Listed by:
Jimmy McClurg jimmy.mcclurg@meritagehomes.com,
Meritage Homes of the Carolinas
Source: Canopy MLS as distributed by MLS GRID,MLS#: 4394327
Facts & features
Interior
Bedrooms & bathrooms
- Bedrooms: 3
- Bathrooms: 3
- Full bathrooms: 2
- 1/2 bathrooms: 1
Primary bedroom
- Level: Upper
Bedroom s
- Level: Upper
Bedroom s
- Level: Upper
Bathroom half
- Level: Main
Bathroom full
- Level: Upper
Bathroom full
- Level: Upper
Dining area
- Level: Main
Great room
- Level: Main
Kitchen
- Level: Main
Laundry
- Level: Upper
Loft
- Level: Upper
Heating
- ENERGY STAR Qualified Equipment
Cooling
- Central Air, ENERGY STAR Qualified Equipment
Appliances
- Included: Dishwasher, Disposal, Microwave, Oven, Refrigerator with Ice Maker, Washer/Dryer
- Laundry: Inside, Upper Level
Features
- Kitchen Island, Open Floorplan, Pantry, Walk-In Closet(s)
- Flooring: Carpet, Tile, Vinyl
- Has basement: No
- Attic: Pull Down Stairs
Interior area
- Total structure area: 1,743
- Total interior livable area: 1,743 sqft
- Finished area above ground: 1,743
- Finished area below ground: 0
Property
Parking
- Total spaces: 2
- Parking features: Driveway, Attached Garage, Garage on Main Level
- Attached garage spaces: 2
- Has uncovered spaces: Yes
Features
- Levels: Two
- Stories: 2
- Patio & porch: Patio
Lot
- Size: 0.11 Acres
Details
- Parcel number: 372315639376
- Zoning: RES
- Special conditions: Standard
Construction
Type & style
- Home type: SingleFamily
- Property subtype: Single Family Residence
Materials
- Vinyl
- Foundation: Slab
Condition
- New construction: Yes
- Year built: 2026
Details
- Builder model: Dallas
- Builder name: Meritage Homes
Utilities & green energy
- Sewer: Public Sewer
- Water: City
Green energy
- Energy efficient items: Insulation
Community & HOA
Community
- Features: Playground
- Subdivision: Walnut Reserve
HOA
- Has HOA: Yes
- HOA fee: $71 monthly
- HOA name: Keuster
- HOA phone: 704-973-9019
Location
- Region: Conover
Financial & listing details
- Price per square foot: $177/sqft
- Date on market: 6/16/2026
- Cumulative days on market: 95 days
- Road surface type: Concrete, Paved
Estimated market value
$306,200
$291,000 - $322,000
$2,052/mo
Price history
| Date | Event | Price |
|---|---|---|
| 7/16/2026 | Pending sale | $309,280$177/sqft |
Source:  Canopy MLS as distributed by MLS GRID #4394327 Report a problem Canopy MLS as distributed by MLS GRID #4394327 Report a problem | ||
| 6/30/2026 | Price change | $309,280-1.6%$177/sqft |
Source: Canopy MLS as distributed by MLS GRID #4394327 Report a problem | ||
| 6/16/2026 | Listed for sale | $314,280-17.6%$180/sqft |
Source: Canopy MLS as distributed by MLS GRID #4394327 Report a problem | ||
| 10/24/2025 | Listing removed | $381,380$219/sqft |
Source:  Meritage Homes Report a problem Meritage Homes Report a problem | ||
| 10/22/2025 | Listed for sale | $381,380$219/sqft |
Source: Meritage Homes Report a problem | ||
Public tax history
Tax history is unavailable.
Monthly payment
Est. payment
Payment breakdown
Explore the cost of this home by adjusting the details. Changes won't be saved.Climate risks
Neighborhood: 28613
Nearby schools
Schools provided by the listing agent
- Elementary: St. Stephens
- Middle: Newton Conover
- High: St. Stephens
Source: Canopy MLS as distributed by MLS GRID. This data may not be complete. We recommend contacting the local school district to confirm school assignments for this home.


Similar homes
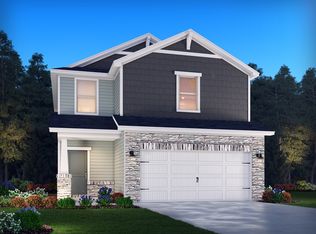
- $314,2803 bd3 ba1.7k sqft3049 14th Ave NE, Conover, NC 28613New Construction
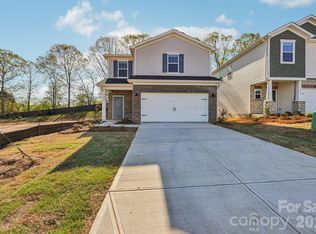
 MLS ID #4409178, Jimmy McClurg, Meritage Homes of the Carolinas. Canopy MLS as distributed by MLS GRID
 - $279,0003 bd3 ba1.5k sqft3073 14th Ave NE, Conover, NC 28613New Construction
 Canopy MLS as distributed by MLS GRID
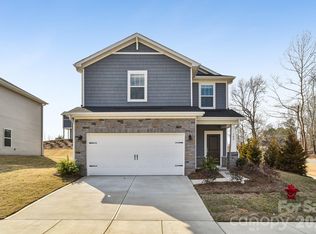
 - $273,4303 bd3 ba1.5k sqft1547 31st St NE, Conover, NC 28613New Construction
 Canopy MLS as distributed by MLS GRID
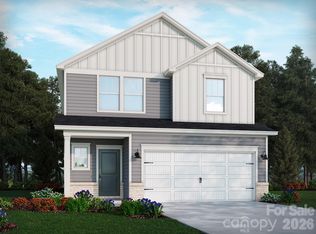
 - $349,0805 bd3 ba2.3k sqft3058 14th Ave NE, Conover, NC 28613New Construction
 Canopy MLS as distributed by MLS GRID
 - $342,0003 bd2 ba1.6k sqft3865 Maxwell Henry Ln NW, Conover, NC 28613New ConstructionMLS ID #4422175, April Tyner, RE/MAX Legendary. Canopy MLS as distributed by MLS GRID
- $299,0004 bd2 ba1.7k sqft3662 Charles St NW, Conover, NC 28613For SaleMLS ID #4417291, Tami Fox, True North Realty. Canopy MLS as distributed by MLS GRID
- $354,9003 bd3 ba1.6k sqft1544 Farmington Hills Dr, Conover, NC 28613For SaleMLS ID #4405042, Candi Hollar, EXP Realty LLC Mooresville. Canopy MLS as distributed by MLS GRID
- $385,0003 bd2 ba1.9k sqft908 13th St NW, Conover, NC 28613For SaleMLS ID #4411974, Anthony Lawing, Lawing Real Estate. Canopy MLS as distributed by MLS GRID
- $305,3853 bd2 ba1.3k sqft3123 29th Ave NE, Hickory, NC 28601New ConstructionCanopy MLS as distributed by MLS GRID
- $309,9904 bd3 ba1.8k sqft2939 31st St NE, Hickory, NC 28601New ConstructionCanopy MLS as distributed by MLS GRID
- $344,9004 bd3 ba1.8k sqft1468 Mayfair Dr, Conover, NC 28613For SaleMLS ID #4384503, Robert Salmons, Entera Realty LLC. Canopy MLS as distributed by MLS GRID
- $319,9903 bd3 ba1.9k sqft2941 31st Street Ln NE, Hickory, NC 28601New ConstructionCanopy MLS as distributed by MLS GRID
- $299,9904 bd3 ba2k sqft2943 31st St NE, Hickory, NC 28601New ConstructionCanopy MLS as distributed by MLS GRID
- $269,9003 bd3 ba1.6k sqft3948 Newhall Dr NW, Hickory, NC 28601For SaleMLS ID #4411681, Robert Salmons, Entera Realty LLC. Canopy MLS as distributed by MLS GRID
- $303,8403 bd2 ba1.3k sqft3119 29th Ave NE, Hickory, NC 28601New ConstructionCanopy MLS as distributed by MLS GRID
- $315,9904 bd4 ba1.8k sqft2945 31st Street Ln NE, Hickory, NC 28601New ConstructionCanopy MLS as distributed by MLS GRID
- $354,9004 bd3 ba1.8k sqft1573 Mayfair Dr, Conover, NC 28613For SaleMLS ID #4378646, Robert Salmons, Entera Realty LLC. Canopy MLS as distributed by MLS GRID
- $294,9904 bd3 ba1.8k sqft2935 31st St NE, Hickory, NC 28601New ConstructionCanopy MLS as distributed by MLS GRID
- $328,9904 bd3 ba2.1k sqft2949 31st Street Ln, Hickory, NC 28601New ConstructionCanopy MLS as distributed by MLS GRID
- $319,9804 bd3 ba2.1k sqft2626 Celestial Dr, Newton, NC 28658New ConstructionCanopy MLS as distributed by MLS GRID
