Brand new, energy-efficient home available June 2026! Prep dinner at the kitchen island while catching up with guests in the open-concept living area. Upstairs, the loft makes an ideal media room. Across the hall, a spacious walk-in closet and dual-sink ensuite bath complement the primary suite. Walnut Reserve features a variety of two-story single-family floorplans from the $300s. Escape the bustle of the city without being too far from the action. Enjoy the small town charm of Hickory with local dining, shopping and entertainment options or spend the day at Lake Hickory. Schedule a tour today of our model home to see all the benefits of a new home in Hickory. Each of our homes is built with innovative, energy-efficient features designed to help you enjoy more savings, better health, real comfort and peace of mind.
Under contract-no show
Price cut: $19K (7/29)
$290,080
1501 31st St NE, Conover, NC 28613
3beds
1,743sqft
Single Family Residence
Built in 2026
0.15 Acres Lot
$288,500 Zestimate®
$166/sqft
$71/mo HOA
What's special
Kitchen islandPrimary suiteSpacious walk-in closetDual-sink ensuite bath
- 116 days
- 34
- 1
Zillow last checked:
Listing updated:
Listed by:
Jimmy McClurg jimmy.mcclurg@meritagehomes.com,
Meritage Homes of the Carolinas
Source: Canopy MLS as distributed by MLS GRID,MLS#: 4386262
Facts & features
Interior
Bedrooms & bathrooms
- Bedrooms: 3
- Bathrooms: 3
- Full bathrooms: 2
- 1/2 bathrooms: 1
Primary bedroom
- Level: Upper
Bedroom s
- Level: Upper
Bedroom s
- Level: Upper
Bathroom half
- Level: Main
Bathroom full
- Level: Upper
Bathroom full
- Level: Upper
Dining area
- Level: Main
Great room
- Level: Main
Kitchen
- Level: Main
Laundry
- Level: Upper
Loft
- Level: Upper
Heating
- ENERGY STAR Qualified Equipment
Cooling
- ENERGY STAR Qualified Equipment
Appliances
- Included: Dishwasher, Disposal, Low Flow Fixtures, Microwave, Refrigerator with Ice Maker, Washer/Dryer
- Laundry: Inside, Upper Level
Features
- Kitchen Island, Open Floorplan, Pantry, Walk-In Closet(s)
- Flooring: Carpet, Tile, Vinyl
- Has basement: No
- Attic: Pull Down Stairs
Interior area
- Total structure area: 1,743
- Total interior livable area: 1,743 sqft
- Finished area above ground: 1,743
- Finished area below ground: 0
Property
Parking
- Total spaces: 2
- Parking features: Attached Garage, Garage on Main Level
- Attached garage spaces: 2
Features
- Levels: Two
- Stories: 2
- Patio & porch: Patio
Lot
- Size: 0.15 Acres
Details
- Parcel number: 372315638290
- Zoning: RES
- Special conditions: Standard
Construction
Type & style
- Home type: SingleFamily
- Property subtype: Single Family Residence
Materials
- Vinyl
- Foundation: Slab
Condition
- New construction: Yes
- Year built: 2026
Details
- Builder model: Dallas
- Builder name: Meritage Homes
Utilities & green energy
- Sewer: Public Sewer
- Water: City
Green energy
- Energy efficient items: Insulation
- Water conservation: Low-Flow Fixtures
Community & HOA
Community
- Features: Playground
- Subdivision: Walnut Reserve
HOA
- Has HOA: Yes
- HOA fee: $71 monthly
- HOA name: Keuster
- HOA phone: 704-973-9019
Location
- Region: Conover
Financial & listing details
- Price per square foot: $166/sqft
- Date on market: 5/26/2026
- Cumulative days on market: 116 days
- Listing terms: Cash,Conventional,FHA,USDA Loan
- Road surface type: Concrete, Paved
Estimated market value
$288,500
$274,000 - $303,000
$2,069/mo
Price history
| Date | Event | Price |
|---|---|---|
| 8/25/2026 | Pending sale | $290,080$166/sqft |
Source:  Canopy MLS as distributed by MLS GRID #4386262 Report a problem Canopy MLS as distributed by MLS GRID #4386262 Report a problem | ||
| 7/29/2026 | Price change | $290,080-6.1%$166/sqft |
Source: Canopy MLS as distributed by MLS GRID #4386262 Report a problem | ||
| 7/22/2026 | Price change | $309,080+2.3%$177/sqft |
Source: Canopy MLS as distributed by MLS GRID #4386262 Report a problem | ||
| 7/15/2026 | Price change | $302,080+2.7%$173/sqft |
Source: Canopy MLS as distributed by MLS GRID #4386262 Report a problem | ||
| 7/10/2026 | Price change | $294,080-4.9%$169/sqft |
Source: Canopy MLS as distributed by MLS GRID #4386262 Report a problem | ||
| 7/7/2026 | Price change | $309,080-1.6%$177/sqft |
Source: Canopy MLS as distributed by MLS GRID #4386262 Report a problem | ||
| 6/30/2026 | Price change | $314,080-1.6%$180/sqft |
Source: Canopy MLS as distributed by MLS GRID #4386262 Report a problem | ||
| 5/26/2026 | Listed for sale | $319,080-16.3%$183/sqft |
Source: Canopy MLS as distributed by MLS GRID #4386262 Report a problem | ||
| 10/24/2025 | Listing removed | $381,280$219/sqft |
Source:  Meritage Homes Report a problem Meritage Homes Report a problem | ||
| 10/22/2025 | Listed for sale | $381,280$219/sqft |
Source: Meritage Homes Report a problem | ||
Public tax history
Tax history is unavailable.
Monthly payment
Est. payment
Payment breakdown
Explore the cost of this home by adjusting the details. Changes won't be saved.Climate risks
Neighborhood: 28613
Nearby schools
Schools provided by the listing agent
- Middle: Newton Conover
- High: St. Stephens
Source: Canopy MLS as distributed by MLS GRID. This data may not be complete. We recommend contacting the local school district to confirm school assignments for this home.

Similar homes
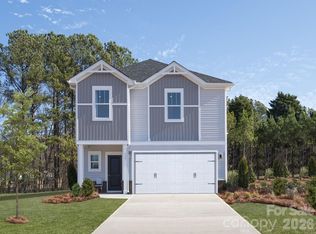
- $279,0003 bd3 ba1.5k sqft3073 14th Ave NE, Conover, NC 28613New Construction

 Canopy MLS as distributed by MLS GRID
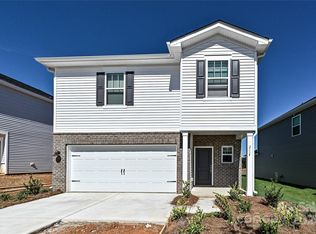
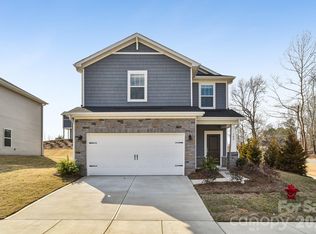
 - $273,4303 bd3 ba1.5k sqft1547 31st St NE, Conover, NC 28613New Construction
 Canopy MLS as distributed by MLS GRID
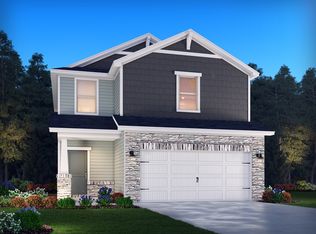
 - $314,2803 bd3 ba1.7k sqft3049 14th Ave NE, Conover, NC 28613New Construction
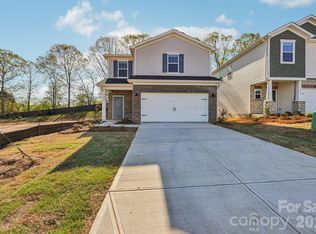 MLS ID #4409178, Jimmy McClurg, Meritage Homes of the Carolinas. Canopy MLS as distributed by MLS GRID
 - $299,0004 bd2 ba1.7k sqft3662 Charles St NW, Conover, NC 28613For Sale
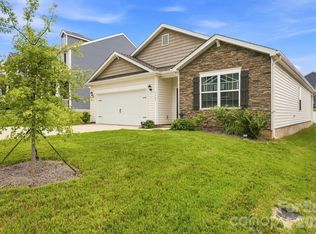 MLS ID #4417291, Tami Fox, True North Realty. Canopy MLS as distributed by MLS GRID
 - $344,2805 bd3 ba2.3k sqft3067 14th Ave NE, Conover, NC 28613New ConstructionCanopy MLS as distributed by MLS GRID
- $349,0805 bd3 ba2.3k sqft3058 14th Ave NE, Conover, NC 28613New ConstructionCanopy MLS as distributed by MLS GRID
- $342,0003 bd2 ba1.6k sqft3865 Maxwell Henry Ln NW, Conover, NC 28613New ConstructionMLS ID #4422175, April Tyner, RE/MAX Legendary. Canopy MLS as distributed by MLS GRID
- $269,9003 bd3 ba1.6k sqft3948 Newhall Dr NW, Hickory, NC 28601For SaleMLS ID #4411681, Robert Salmons, Entera Realty LLC. Canopy MLS as distributed by MLS GRID
- $354,9003 bd3 ba1.6k sqft1544 Farmington Hills Dr, Conover, NC 28613For SaleMLS ID #4405042, Candi Hollar, EXP Realty LLC Mooresville. Canopy MLS as distributed by MLS GRID
- $385,0003 bd2 ba1.9k sqft908 13th St NW, Conover, NC 28613For SaleMLS ID #4411974, Anthony Lawing, Lawing Real Estate. Canopy MLS as distributed by MLS GRID
- $294,9904 bd3 ba1.8k sqft2935 31st St NE, Hickory, NC 28601New ConstructionCanopy MLS as distributed by MLS GRID
- $305,3853 bd2 ba1.3k sqft3123 29th Ave NE, Hickory, NC 28601New ConstructionCanopy MLS as distributed by MLS GRID
- $344,9004 bd3 ba1.8k sqft1468 Mayfair Dr, Conover, NC 28613For SaleMLS ID #4384503, Robert Salmons, Entera Realty LLC. Canopy MLS as distributed by MLS GRID
- $299,9904 bd3 ba2k sqft2943 31st St NE, Hickory, NC 28601New ConstructionCanopy MLS as distributed by MLS GRID
- $319,9903 bd3 ba1.9k sqft2941 31st Street Ln NE, Hickory, NC 28601New ConstructionCanopy MLS as distributed by MLS GRID
- $303,8403 bd2 ba1.3k sqft3119 29th Ave NE, Hickory, NC 28601New ConstructionCanopy MLS as distributed by MLS GRID
- $354,9004 bd3 ba1.8k sqft1573 Mayfair Dr, Conover, NC 28613For SaleMLS ID #4378646, Robert Salmons, Entera Realty LLC. Canopy MLS as distributed by MLS GRID
- $309,9904 bd3 ba1.8k sqft2939 31st St NE, Hickory, NC 28601New ConstructionCanopy MLS as distributed by MLS GRID
- $259,9004 bd3 ba1.7k sqft242 8th Avenue Dr SW, Hickory, NC 28602For SaleMLS ID #4413707, Steven Mora, Realty Executives of Hickory. Canopy MLS as distributed by MLS GRID
- $315,9904 bd4 ba1.8k sqft2945 31st Street Ln NE, Hickory, NC 28601New ConstructionCanopy MLS as distributed by MLS GRID
