Skip the hassle of construction! This nearly new home offers move-in ease with stylish, completed upgrades. Built in 2024 and still under the builder’s warranty, this 5-bedroom, 2.5-bath home offers the fresh feel of new construction with the convenience of a complete and upgraded home. Step through the front door and you can almost smell the fresh paint, which extends through the garage.
The open-concept main level features durable vinyl flooring, a spacious living area, and a custom trim wall with a cleverly concealed secret door leading to the private, main-level primary suite. This hidden retreat includes an ensuite bath, custom-designed closet, and modern mirrors for an elevated, personalized feel. Upstairs, four spacious bedrooms and a generous flex space provide room for work, play, or relaxation.
The joys of this home don’t stop there. Enjoy outdoor amenities that include a community pool, neighborhood sidewalks, and a playground, all in a convenient Catawba location less than an hour from Charlotte Douglas Airport, Hickory, and Statesville. All of this pairs perfectly with a home that’s already designed to exceed expectations. Why start from scratch when this nearly new home delivers the upgraded style and convenience you want right now. Come see what makes this home stand out from the rest!
Active
$340,000
2913 Legacy Ridge Ln, Catawba, NC 28609
5beds
2,392sqft
Single Family Residence
Built in 2024
0.13 Acres Lot
$335,500 Zestimate®
$142/sqft
$72/mo HOA
What's special
Modern mirrorsFresh paintNeighborhood sidewalksFour spacious bedroomsCommunity poolGenerous flex spaceDurable vinyl flooring
- 51 days
- 64
- 3
Zillow last checked:
Listing updated:
Listed by:
Brenda Schmidt therealestatebrenda@gmail.com,
Wilson Realty
Source: Canopy MLS as distributed by MLS GRID,MLS#: 4412209
Facts & features
Interior
Bedrooms & bathrooms
- Bedrooms: 5
- Bathrooms: 3
- Full bathrooms: 2
- 1/2 bathrooms: 1
- Main level bedrooms: 1
Primary bedroom
- Features: En Suite Bathroom, Walk-In Closet(s)
- Level: Main
Bedroom s
- Features: Attic Other
- Level: Upper
Bedroom s
- Level: Upper
Bedroom s
- Level: Upper
Bedroom s
- Level: Upper
Bathroom full
- Level: Upper
Bathroom half
- Level: Main
Flex space
- Level: Upper
Kitchen
- Features: Kitchen Island, Open Floorplan, Walk-In Pantry
- Level: Main
Laundry
- Level: Main
Living room
- Features: Open Floorplan
- Level: Main
Heating
- Heat Pump
Cooling
- Central Air
Appliances
- Included: Dishwasher, Disposal, Electric Range, Electric Water Heater, Exhaust Hood, Microwave, Self Cleaning Oven
- Laundry: Main Level
Features
- Kitchen Island, Open Floorplan, Pantry, Walk-In Closet(s), Walk-In Pantry
- Flooring: Vinyl
- Has basement: No
Interior area
- Total structure area: 2,392
- Total interior livable area: 2,392 sqft
- Finished area above ground: 2,392
- Finished area below ground: 0
Property
Parking
- Total spaces: 2
- Parking features: Driveway, Attached Garage, Garage Door Opener, Garage Faces Front, Garage on Main Level
- Attached garage spaces: 2
- Has uncovered spaces: Yes
Features
- Levels: Two
- Stories: 2
- Patio & porch: Covered, Front Porch
- Pool features: Community
Lot
- Size: 0.13 Acres
- Dimensions: 140 x 41
- Features: Level
Details
- Parcel number: 378110266558
- Zoning: R-1
- Special conditions: Third Party Approval
Construction
Type & style
- Home type: SingleFamily
- Property subtype: Single Family Residence
Materials
- Vinyl
- Foundation: Slab
Condition
- New construction: No
- Year built: 2024
Details
- Builder model: Emerson
- Builder name: Lennar
Utilities & green energy
- Sewer: Public Sewer
- Water: City
Community & HOA
Community
- Features: Playground, Sidewalks, Street Lights
- Security: Carbon Monoxide Detector(s), Smoke Detector(s)
- Subdivision: Legacy Ridge
HOA
- Has HOA: Yes
- HOA fee: $215 quarterly
- HOA name: CAMS
- HOA phone: 828-640-4884
Location
- Region: Catawba
Financial & listing details
- Price per square foot: $142/sqft
- Tax assessed value: $337,300
- Annual tax amount: $3,031
- Date on market: 8/8/2026
- Cumulative days on market: 51 days
- Listing terms: Cash,Conventional,FHA,USDA Loan,VA Loan
- Road surface type: Concrete, Paved
Estimated market value
$335,500
$319,000 - $352,000
$2,242/mo
Price history
| Date | Event | Price |
|---|---|---|
| 8/8/2026 | Listed for sale | $340,000+7.3%$142/sqft |
Source:  Canopy MLS as distributed by MLS GRID #4412209 Report a problem Canopy MLS as distributed by MLS GRID #4412209 Report a problem | ||
| 7/23/2024 | Sold | $317,000-0.6%$133/sqft |
Source: Public Record Report a problem | ||
| 6/5/2024 | Price change | $318,999-1.5%$133/sqft |
Source:  Lennar Homes Report a problem Lennar Homes Report a problem | ||
| 5/26/2024 | Listed for sale | $323,999$135/sqft |
Source: Lennar Homes Report a problem | ||
Public tax history
| Year | Property taxes | Tax assessment |
|---|---|---|
| 2025 | $3,031 +1104.6% | $337,300 +1104.6% |
| 2024 | $252 | $28,000 |
Find assessor info on the county website
Monthly payment
Est. payment
Payment breakdown
Explore the cost of this home by adjusting the details. Changes won't be saved.Climate risks
Neighborhood: 28609
Nearby schools
Schools provided by the listing agent
- Elementary: Catawba
- Middle: River Bend
- High: Bunker Hill
Source: Canopy MLS as distributed by MLS GRID. This data may not be complete. We recommend contacting the local school district to confirm school assignments for this home.
Similar homes
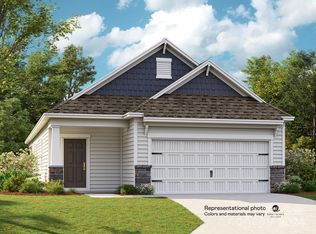
- $339,0005 bd3 ba2.3k sqft2326 Trollinger Dr, Catawba, NC 28609For Sale

 MLS ID #4357453, Holly Zammiello, Lake Norman Realty, Inc.. Canopy MLS as distributed by MLS GRID
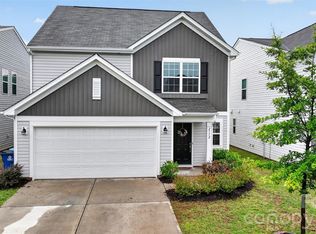
 - $334,9905 bd3 ba2.3k sqft2172 Trollinger Dr, Catawba, NC 28609For Sale
 MLS ID #4389384, Nick Tyson, Tyson Sold. Canopy MLS as distributed by MLS GRID
 - $294,5003 bd2 ba1.5k sqft2928 Legacy Ridge Ln, Catawba, NC 28609New Construction
 MLS ID #4391461, Ruby Kravitz, NorthGroup Real Estate LLC. Canopy MLS as distributed by MLS GRID
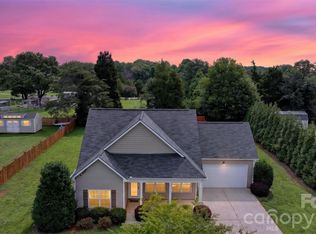
 - $394,9953 bd3 ba1.5k sqft990 Russell Ridge Dr, Catawba, NC 28609For Sale
 MLS ID #4390619, Vevie Gibbs, Lake Realty. Canopy MLS as distributed by MLS GRID
 - $340,0005 bd3 ba2.2k sqft3674 Charles St NW, Conover, NC 28613For SaleMLS ID #4418270, Lindsey Sandoval, EXP Realty LLC Ballantyne. Canopy MLS as distributed by MLS GRID
- $339,9004 bd3 ba2.2k sqft7412 Echoing Hills Ln, Maiden, NC 28650For SaleMLS ID #4409105, Don Gomez, C-A-RE Realty. Canopy MLS as distributed by MLS GRID
- $365,0004 bd3 ba2.4k sqft113 Buoy Ln, Statesville, NC 28677For SaleMLS ID #4353653, Michael Marra, Mark Spain Real Estate. Canopy MLS as distributed by MLS GRID
- $343,0003 bd3 ba2.1k sqft2859 Sherrills Stream Dr, Sherrills Ford, NC 28673For SaleMLS ID #4371397, Cindy Briggs, Espin Realty. Canopy MLS as distributed by MLS GRID
- $340,0003 bd3 ba2.2k sqft118 N Hill Ln, Troutman, NC 28166For SaleMLS ID #4376345, Michelle Peck, Epique Realty. Canopy MLS as distributed by MLS GRID
- $330,9003 bd2 ba1.4k sqft1590 Mayfair Dr, Conover, NC 28613For SaleMLS ID #4394287, Biddy Nichols, Walker Real Estate Services LLC. Canopy MLS as distributed by MLS GRID
- $459,9004 bd3 ba2.5k sqft226 28th Avenue Pl NE, Hickory, NC 28601For SaleMLS ID #4428910, Dana Gibson, Realty Executives of Hickory. Canopy MLS as distributed by MLS GRID
- $385,0003 bd3 ba1.9k sqft1915 Lynmore Dr, Sherrills Ford, NC 28673For SaleMLS ID #4397837, Crystal McIntosh, EXP Realty LLC Mooresville. Canopy MLS as distributed by MLS GRID
- $338,0003 bd2 ba2.1k sqft6612 Star Dr, Sherrills Ford, NC 28673For SaleMLS ID #4408045, Emmanuel Deku, Epique Inc.. Canopy MLS as distributed by MLS GRID
- $395,0005 bd3 ba2.3k sqft148 Tanner Loop, Troutman, NC 28166For SaleMLS ID #4401637, Ginny Barker, Keller Williams Unified. Canopy MLS as distributed by MLS GRID
- $375,0004 bd3 ba2.9k sqft108 Giant Oak Ave, Statesville, NC 28677For SaleMLS ID #4412187, Amber Eaton, Call It Closed International Inc. Canopy MLS as distributed by MLS GRID
- $399,9003 bd3 ba2.5k sqft120 Dublin Ct, Statesville, NC 28677For SaleMLS ID #4419887, Marc Sarkis, Sark Realty. Canopy MLS as distributed by MLS GRID
- $315,0005 bd3 ba2.3k sqft182 Brentwood Dr, Statesville, NC 28625For SaleMLS ID #4423220, Lauren Sheridan, EXP Realty LLC Mooresville. Canopy MLS as distributed by MLS GRID
- $352,5003 bd2 ba1.3k sqft124 N Sina St, Troutman, NC 28166For SaleMLS ID #4383028, Holly McDonnell, DM Properties & Associates. Canopy MLS as distributed by MLS GRID
- $334,9003 bd2 ba1.4k sqft105 Dundee Ct, Statesville, NC 28625For SaleMLS ID #4368291, Kristine Nelson, ERA Live Moore. Canopy MLS as distributed by MLS GRID
- $415,0003 bd3 ba2.3k sqft1688 Buffett Cir, Hickory, NC 28602For SaleMLS ID #4422889, Jay Brown, Jay Brown, Realtors. Canopy MLS as distributed by MLS GRID
