Great investment opportunity! This spacious home features durable LVP flooring and an open floor plan that seamlessly connects the kitchen and living room with a cozy gas fireplace. The kitchen offers a gas cooktop and oven, stainless steel appliances, granite countertops, and a tile backsplash. Upstairs, you'll find four spacious bedrooms plus a large loft, providing plenty of room for a home office, media room, or play area. The primary suite features dual vanities, a tiled shower, linen closet, and an oversized walk-in closet. The large backyard offers endless possibilities for a private pool, playset, garden, or storage shed. Residents enjoy community amenities including an outdoor pool, cabana, and playground. Whether you're looking for an investment property or your next home, this one offer space, comfort, and exceptional value.
Active
$300,000
7412 Echoing Hills Ln, Maiden, NC 28650
3beds
2,158sqft
:
Get pre-qualified$1,852/mo
Single Family Residence
Built in 2023
0.17 Acres Lot
$299,800 Zestimate®
$139/sqft
$86/mo HOA
What's special
Large loftCozy gas fireplaceTiled showerFour spacious bedroomsOpen floor planGranite countertopsLarge backyard
- 2 days |
- 252 |
- 27 |
Likely to sell faster than
Zillow last checked:
Listing updated:
Listed by:
Don Gomez DonAnthonyRealty@gmail.com,
C-A-RE Realty
Source: Canopy MLS as distributed by MLS GRID,MLS#: 4409105
Facts & features
Interior
Bedrooms & bathrooms
- Bedrooms: 3
- Bathrooms: 3
- Full bathrooms: 2
- 1/2 bathrooms: 1
Primary bedroom
- Level: Upper
Bedroom s
- Level: Upper
Bedroom s
- Level: Upper
Bedroom s
- Level: Upper
Bathroom half
- Level: Main
Bathroom full
- Level: Upper
Bathroom full
- Level: Upper
Kitchen
- Level: Main
Laundry
- Level: Upper
Living room
- Level: Main
Loft
- Level: Upper
Heating
- Central
Cooling
- Central Air, Electric, Heat Pump
Appliances
- Included: Dishwasher
- Laundry: Laundry Room, Upper Level
Features
- Flooring: Vinyl
- Has basement: No
- Fireplace features: Gas Log, Living Room
Interior area
- Total structure area: 2,158
- Total interior livable area: 2,158 sqft
- Finished area above ground: 2,158
- Finished area below ground: 0
Property
Parking
- Total spaces: 2
- Parking features: Driveway, Garage on Main Level
- Garage spaces: 2
- Has uncovered spaces: Yes
Features
- Levels: Two
- Stories: 2
- Patio & porch: Patio
- Pool features: Community
Lot
- Size: 0.17 Acres
Details
- Parcel number: 3686089963450000
- Zoning: PD-CD
- Special conditions: Short Sale Subject to Approval
Construction
Type & style
- Home type: SingleFamily
- Architectural style: Transitional
- Property subtype: Single Family Residence
Materials
- Vinyl
- Foundation: Slab
Condition
- New construction: No
- Year built: 2023
Utilities & green energy
- Sewer: Public Sewer
- Water: City
Community & HOA
Community
- Features: Cabana, Clubhouse, Fitness Center, Playground, Sidewalks, Street Lights
- Subdivision: Shannon Woods
HOA
- Has HOA: Yes
- HOA fee: $258 quarterly
- HOA name: CSI
- HOA phone: 704-897-1386
Location
- Region: Maiden
Financial & listing details
- Price per square foot: $139/sqft
- Tax assessed value: $301,700
- Date on market: 8/1/2026
- Cumulative days on market: 3 days
- Listing terms: Cash,Conventional
- Road surface type: Concrete, Paved
Estimated market value
$299,800
$285,000 - $315,000
$2,299/mo
Price history
| Date | Event | Price |
|---|---|---|
| 8/1/2026 | Listed for sale | $300,000-16.7%$139/sqft |
Source:  Canopy MLS as distributed by MLS GRID #4409105 Report a problem Canopy MLS as distributed by MLS GRID #4409105 Report a problem | ||
| 12/8/2023 | Listing removed | $359,999$167/sqft |
Source:  Lennar Homes Report a problem Lennar Homes Report a problem | ||
| 12/5/2023 | Price change | $359,999+1.1%$167/sqft |
Source: Lennar Homes Report a problem | ||
| 11/28/2023 | Price change | $355,999-1.7%$165/sqft |
Source: Lennar Homes Report a problem | ||
| 11/8/2023 | Listed for sale | $361,999$168/sqft |
Source: Lennar Homes Report a problem | ||
Public tax history
Tax history is unavailable.
Monthly payment
Est. payment
Payment breakdown
Explore the cost of this home by adjusting the details. Changes won't be saved.Climate risks
Neighborhood: 28650
Nearby schools
GreatSchools rating
- 9/10Balls Creek ElementaryGrades: PK-6Distance: 5.8 mi
- 4/10Mill Creek MiddleGrades: 7-8Distance: 5.8 mi
- 8/10Bandys HighGrades: PK,9-12Distance: 5.2 mi
Schools provided by the listing agent
- Elementary: Balls Creek
- Middle: Mills Creek
- High: Bandys
Source: Canopy MLS as distributed by MLS GRID. This data may not be complete. We recommend contacting the local school district to confirm school assignments for this home.
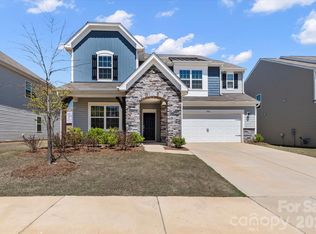
- $440,0005 bd4 ba3k sqft7418 Echoing Hills Ln, Maiden, NC 28650For Sale
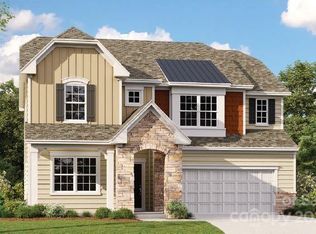
- $433,9994 bd4 ba2.9k sqft7442 Echoing Hills Ln #159, Maiden, NC 28650Sold
- $334,9994 bd3 ba2k sqft7394 Echoing Hills Ln #151, Maiden, NC 28650Sold

- $449,9995 bd5 ba3.2k sqft7424 Echoing Hills Way #156, Maiden, NC 28650Sold
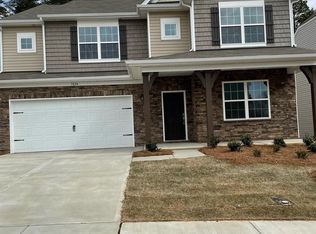
- $388,0004 bd3 ba2.6k sqft7400 Echoing Hills Ln #152, Maiden, NC 28650Sold
- $418,9994 bd3 ba2.7k sqft7430 Echoing Hills Ln #157, Maiden, NC 28650Sold
- $387,0004 bd3 ba2.6k sqft1945 Lowland Shade Ct #176, Maiden, NC 28650Sold
- $424,9995 bd5 ba3.2k sqft7406 Echoing Hills Ln #153, Maiden, NC 28650Sold
A local agent can set up tours, give advice and negotiate with sellers.
Similar homes
- $355,0003 bd3 ba2.1k sqft1926 Lowland Shade Ct, Maiden, NC 28650For Sale

 MLS ID #4400492, Holly Zammiello, Lake Norman Realty, Inc.. Canopy MLS as distributed by MLS GRID
 - $370,0003 bd3 ba2k sqft7068 Juneberry Way, Maiden, NC 28650New Construction
 Canopy MLS as distributed by MLS GRID
 - $357,0004 bd2 ba1.7k sqft2814 Sherrills Stream Dr, Sherrills Ford, NC 28673For Sale
 MLS ID #4385580, Cassady Caven, EXP Realty LLC Ballantyne. Canopy MLS as distributed by MLS GRID
 - $304,9753 bd3 ba1.7k sqft3049 14th Ave NE, Conover, NC 28613New Construction
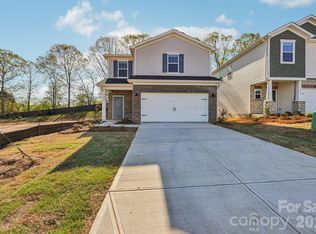 MLS ID #4409178, Jimmy McClurg, Meritage Homes of the Carolinas. Canopy MLS as distributed by MLS GRID
 - $331,7004 bd3 ba2.1k sqft2626 Celestial Dr, Newton, NC 28658New ConstructionMLS ID #4409116, Jimmy McClurg, Meritage Homes of the Carolinas. Canopy MLS as distributed by MLS GRID
- $285,0003 bd3 ba1.7k sqft111 Buoy Ln, Statesville, NC 28677For SaleMLS ID #4386442, Samantha Carpenter, Keller Williams Unified. Canopy MLS as distributed by MLS GRID
- $323,0003 bd2 ba1.7k sqft1504 Ardmore Dr, Sherrills Ford, NC 28673New ConstructionCanopy MLS as distributed by MLS GRID
- $325,0003 bd3 ba2.1k sqft134 Clove Hitch Dr, Statesville, NC 28677For SaleMLS ID #4393006, Hannah Anderson, Howard Hanna Allen Tate Mooresville/LKN. Canopy MLS as distributed by MLS GRID
- $310,0004 bd3 ba2.4k sqft120 Mooring Dr, Statesville, NC 28677For SaleMLS ID #4351602, Ashley Etheredge, EXP Realty LLC Ballantyne. Canopy MLS as distributed by MLS GRID
- $305,6164 bd3 ba1.9k sqft1539 31st St NE, Conover, NC 28613New ConstructionMLS ID #4409153, Jimmy McClurg, Meritage Homes of the Carolinas. Canopy MLS as distributed by MLS GRID
- $334,9905 bd3 ba2.3k sqft2172 Trollinger Dr, Catawba, NC 28609For SaleMLS ID #4389384, Nick Tyson, Tyson Sold. Canopy MLS as distributed by MLS GRID
- $447,5004 bd3 ba2.3k sqft175 Glastonbury Dr, Mooresville, NC 28115For SaleMLS ID #4410034, Chad Meredith, NorthGroup Real Estate LLC. Canopy MLS as distributed by MLS GRID
- $369,5003 bd3 ba2.1k sqft2173 Clifton Rd, Sherrills Ford, NC 28673New ConstructionCanopy MLS as distributed by MLS GRID
- $340,0004 bd2 ba1.7k sqft145 Old Home Rd, Statesville, NC 28677For SaleMLS ID #4407472, Naomi Abel, Naomi Abel Realty, LLC. Canopy MLS as distributed by MLS GRID
- $289,0003 bd3 ba1.9k sqft106 Brookshire Ln #C, Statesville, NC 28677For SaleMLS ID #4406391, Susan Jakubowski, Ivester Jackson Christie's. Canopy MLS as distributed by MLS GRID
- $315,0003 bd3 ba1.8k sqft2199 Catawba Trace Dr, Catawba, NC 28609For SaleMLS ID #4359664, Erika Wishnefsky, NextHome Paramount. Canopy MLS as distributed by MLS GRID
- $374,9004 bd3 ba2.1k sqft124 Fosters Glen Pl, Mooresville, NC 28115For SaleMLS ID #4409141, Kara Coll, COMPASS. Canopy MLS as distributed by MLS GRID
- $299,9903 bd3 ba1.9k sqft1122 Hallman Branch Ln, Lincolnton, NC 28092New ConstructionCanopy MLS as distributed by MLS GRID
- $359,9003 bd3 ba1.8k sqft174 E Panther Creek Rd, Troutman, NC 28166For SaleMLS ID #4394389, Katie Eller, Keller Williams Unified. Canopy MLS as distributed by MLS GRID
- $343,8653 bd2 ba1.7k sqft1516 Ardmore Dr, Sherrills Ford, NC 28673New ConstructionMLS ID #4402389, Maria Bansal, SM North Carolina Brokerage LLC. Canopy MLS as distributed by MLS GRID
