Welcome to the best lot in the neighborhood! Offering rare privacy with no homes behind and peaceful, expansive green views. This sun-filled home delivers the feel of new construction without the wait, featuring a spacious open layout, modern finishes, and a versatile loft designed for today’s lifestyle. This like-new construction home in Catawba, NC provides the advantage of move-in ready convenience without the wait for new construction, making it ideal for buyers searching for homes near Lake Norman and the greater Charlotte area. This spacious three-bedroom, two-and-a-half-bath home with a versatile loft offers the perfect blend of comfort, flexibility, and modern design. The loft area is ideal for a home office, second living area, media room, or playroom to fit today’s lifestyle. The open-concept main level features durable luxury vinyl plank flooring and a beautifully designed kitchen complete with granite countertops, 36-inch white cabinets, stainless steel appliances, and a functional layout that flows seamlessly into a bright breakfast area and a spacious family room, making it ideal for entertaining and everyday living. Upstairs, the owner’s suite offers a walk-in shower and an oversized walk-in closet in the en-suite bath, providing both comfort and functionality. Two additional bedrooms, a full bath, a convenient upstairs laundry room, and the loft complete the second level. Additional features include a two-car garage, generous storage throughout, and energy-efficient construction. The modern floor plan is designed to meet the needs of today’s buyers. Located in the desirable Catawba Trace community, this home offers a peaceful setting with convenient access to Lake Norman, Denver, Hickory, and Charlotte, making it a great option for buyers seeking quiet living with nearby amenities. If you are searching for homes for sale in Catawba NC, new construction homes near Lake Norman, or a move-in ready home with a private backyard view, this property stands out. Step into a town where community still means something... where neighbors wave, streets come alive with celebration, and memories are made year-round. From lively parades and classic car cruise-ins to cherished seasonal traditions like Treats in the Streets and the Small-Town Tree Lighting Ceremony, this is a place that truly shows up for its people. Come experience the character, the charm, and the heart of small-town living for yourself-your next chapter might just begin here.
Active
$315,000
2199 Catawba Trace Dr, Catawba, NC 28609
3beds
1,866sqft
:
Get pre-qualified$1,893/mo
Single Family Residence
Built in 2025
0.14 Acres Lot
$-- Zestimate®
$169/sqft
$60/mo HOA
What's special
Modern finishesPrivate backyard viewSpacious three-bedroom two-and-a-half-bath homeGranite countertopsTwo-car garageGenerous storage throughoutSun-filled home
- 143 days |
- 73 |
- 2 |
Zillow last checked:
Listing updated:
Listed by:
Erika Wishnefsky erikahomesales@gmail.com,
NextHome Paramount
Source: Canopy MLS as distributed by MLS GRID,MLS#: 4359664
Facts & features
Interior
Bedrooms & bathrooms
- Bedrooms: 3
- Bathrooms: 3
- Full bathrooms: 2
- 1/2 bathrooms: 1
Primary bedroom
- Features: En Suite Bathroom, Walk-In Closet(s)
- Level: Upper
Bedroom s
- Level: Upper
Bedroom s
- Level: Upper
Bathroom half
- Level: Main
Bathroom full
- Level: Upper
Bathroom full
- Level: Upper
Family room
- Level: Main
Kitchen
- Features: Breakfast Bar, Kitchen Island
- Level: Main
Laundry
- Level: Upper
Loft
- Level: Upper
Heating
- Electric
Cooling
- Central Air, Electric, Heat Pump
Appliances
- Included: Dishwasher, Disposal, Electric Cooktop, Electric Oven, Electric Water Heater, Microwave, Plumbed For Ice Maker
- Laundry: Electric Dryer Hookup, Inside, Laundry Room, Upper Level, Washer Hookup
Features
- Breakfast Bar, Kitchen Island, Open Floorplan, Pantry, Walk-In Closet(s)
- Flooring: Carpet, Vinyl
- Doors: Insulated Door(s)
- Windows: Insulated Windows
- Has basement: No
- Attic: Pull Down Stairs
Interior area
- Total structure area: 1,866
- Total interior livable area: 1,866 sqft
- Finished area above ground: 1,866
- Finished area below ground: 0
Video & virtual tour
Property
Parking
- Total spaces: 2
- Parking features: Driveway, Attached Garage, Garage on Main Level
- Attached garage spaces: 2
- Has uncovered spaces: Yes
Features
- Levels: Two
- Stories: 2
- Patio & porch: Front Porch
Lot
- Size: 0.14 Acres
- Features: Cleared
Details
- Parcel number: 378104547959
- Zoning: R-1
- Special conditions: Standard
Construction
Type & style
- Home type: SingleFamily
- Property subtype: Single Family Residence
Materials
- Vinyl
- Foundation: Slab
- Roof: Composition
Condition
- New construction: No
- Year built: 2025
Details
- Builder name: Smith Douglas Homes
Utilities & green energy
- Sewer: Public Sewer
- Water: City
- Utilities for property: Cable Available, Electricity Connected
Community & HOA
Community
- Features: Sidewalks
- Subdivision: Catawba Trace
HOA
- Has HOA: Yes
- HOA fee: $720 annually
- HOA name: Carolina Signature
- HOA phone: 704-400-7000
Location
- Region: Catawba
Financial & listing details
- Price per square foot: $169/sqft
- Tax assessed value: $271,500
- Date on market: 3/20/2026
- Cumulative days on market: 143 days
- Listing terms: Cash,Conventional,Exchange,FHA,USDA Loan,VA Loan
- Electric utility on property: Yes
- Road surface type: Concrete, Paved
Estimated market value
Not available
Estimated sales range
Not available
Not available
Price history
| Date | Event | Price |
|---|---|---|
| 3/20/2026 | Listed for sale | $315,000+3.5%$169/sqft |
Source:  Canopy MLS as distributed by MLS GRID #4359664 Report a problem Canopy MLS as distributed by MLS GRID #4359664 Report a problem | ||
| 9/26/2025 | Sold | $304,405$163/sqft |
Source: Canopy MLS as distributed by MLS GRID #4266088 Report a problem | ||
| 9/4/2025 | Price change | $304,405-0.1%$163/sqft |
Source: Canopy MLS as distributed by MLS GRID #4266088 Report a problem | ||
| 8/14/2025 | Price change | $304,605-2.9%$163/sqft |
Source: Canopy MLS as distributed by MLS GRID #4266088 Report a problem | ||
| 8/11/2025 | Price change | $313,605+1%$168/sqft |
Source: Canopy MLS as distributed by MLS GRID #4266088 Report a problem | ||
| 7/3/2025 | Price change | $310,605+0.1%$166/sqft |
Source: Canopy MLS as distributed by MLS GRID #4266088 Report a problem | ||
| 6/21/2025 | Price change | $310,405+1%$166/sqft |
Source: Canopy MLS as distributed by MLS GRID #4266088 Report a problem | ||
| 6/4/2025 | Price change | $307,405+0.3%$165/sqft |
Source: Canopy MLS as distributed by MLS GRID #4266088 Report a problem | ||
| 6/1/2025 | Listed for sale | $306,605$164/sqft |
Source: Canopy MLS as distributed by MLS GRID #4266088 Report a problem | ||
Public tax history
Tax history is unavailable.
Monthly payment
Est. payment
Payment breakdown
Explore the cost of this home by adjusting the details. Changes won't be saved.Climate risks
Neighborhood: 28609
Nearby schools
GreatSchools rating
- 8/10Catawba Elementary SchoolGrades: PK-6Distance: 0.3 mi
- 4/10Mill Creek MiddleGrades: 7-8Distance: 3.4 mi
- 8/10Bandys HighGrades: PK,9-12Distance: 3.8 mi
Schools provided by the listing agent
- Elementary: Catawba
- Middle: Mill Creek
- High: Bandys
Source: Canopy MLS as distributed by MLS GRID. This data may not be complete. We recommend contacting the local school district to confirm school assignments for this home.
- $279,2403 bd3 ba1.6k sqft2195 Catawba Trace Dr, Catawba, NC 28609Sold

- $311,2054 bd3 ba1.9k sqft2203 Catawba Trace Dr, Catawba, NC 28609Sold

- $303,5003 bd3 ba2.2k sqft2191 Catawba Trace Dr, Catawba, NC 28609Sold
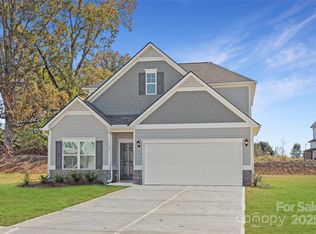
- $321,5204 bd3 ba2.2k sqft2207 Catawba Trace Dr, Catawba, NC 28609Sold
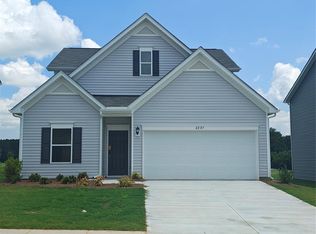
- $294,7503 bd3 ba1.8k sqft2194 Catawba Trace Dr, Catawba, NC 28609Sold
- $313,0173 bd3 ba1.9k sqft2202 Catawba Trace Dr, Catawba, NC 28609Sold
- $289,9803 bd3 ba1.6k sqft2206 Catawba Trace Dr, Catawba, NC 28609Sold
- $329,6904 bd3 ba2.5k sqft2190 Catawba Trace Dr, Catawba, NC 28609Sold
A local agent can set up tours, give advice and negotiate with sellers.
A local lender can help you make sure your offer is ready when you are.
Similar homes
- $315,0003 bd2 ba1.5k sqft2928 Legacy Ridge Ln, Catawba, NC 28609New Construction

 MLS ID #4391461, Ruby Kravitz, NorthGroup Real Estate LLC. Canopy MLS as distributed by MLS GRID
 - $334,9905 bd3 ba2.3k sqft2172 Trollinger Dr, Catawba, NC 28609For Sale
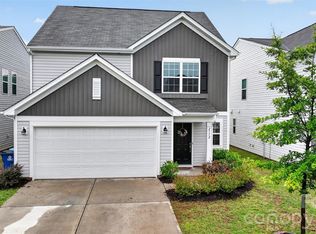 MLS ID #4389384, Nick Tyson, Tyson Sold. Canopy MLS as distributed by MLS GRID
 - $319,9005 bd3 ba2.4k sqft2404 Trollinger Dr #132, Catawba, NC 28609For Sale
 MLS ID #4385749, Ariel Pinto, True North Realty. Canopy MLS as distributed by MLS GRID
 - $339,0005 bd3 ba2.3k sqft2326 Trollinger Dr, Catawba, NC 28609For Sale
 MLS ID #4357453, Holly Zammiello, Lake Norman Realty, Inc.. Canopy MLS as distributed by MLS GRID
 - $339,9005 bd3 ba2.5k sqft2464 Trollinger Dr, Catawba, NC 28609For SaleMLS ID #4393060, Kevin Castro, RE/MAX Prestige Legacy. Canopy MLS as distributed by MLS GRID
- $359,9003 bd3 ba1.6k sqft1544 Farmington Hills Dr, Conover, NC 28613For SaleMLS ID #4405042, Candi Hollar, EXP Realty LLC Mooresville. Canopy MLS as distributed by MLS GRID
- $289,9003 bd2 ba1.6k sqft3938 Village Blvd, Conover, NC 28613For SaleMLS ID #4410471, Aidan Cox, True North Realty. Canopy MLS as distributed by MLS GRID
- $323,0003 bd2 ba1.7k sqft1504 Ardmore Dr, Sherrills Ford, NC 28673New ConstructionCanopy MLS as distributed by MLS GRID
- $300,0003 bd3 ba2.2k sqft7412 Echoing Hills Ln, Maiden, NC 28650For SaleMLS ID #4409105, Don Gomez, C-A-RE Realty. Canopy MLS as distributed by MLS GRID
- $343,8653 bd2 ba1.7k sqft1516 Ardmore Dr, Sherrills Ford, NC 28673New ConstructionCanopy MLS as distributed by MLS GRID
- $327,0003 bd2 ba1.8k sqft1476 Ardmore Dr, Sherrills Ford, NC 28673New ConstructionCanopy MLS as distributed by MLS GRID
- $330,0003 bd2 ba1.8k sqft1496 Ardmore Dr, Sherrills Ford, NC 28673New ConstructionMLS ID #4399961, Maria Bansal, SM North Carolina Brokerage LLC. Canopy MLS as distributed by MLS GRID
- $335,0003 bd2 ba1.8k sqft1501 Ardmore Dr, Sherrills Ford, NC 28673New ConstructionCanopy MLS as distributed by MLS GRID
- $315,0003 bd3 ba1.7k sqft189 Mary Locke Way, Statesville, NC 28677New ConstructionCanopy MLS as distributed by MLS GRID
- $330,0003 bd2 ba1.7k sqft1484 Ardmore Dr, Sherrills Ford, NC 28673New ConstructionCanopy MLS as distributed by MLS GRID
- $352,8153 bd2 ba1.8k sqft1513 Ardmore Dr, Sherrills Ford, NC 28673New ConstructionCanopy MLS as distributed by MLS GRID
- $325,0003 bd3 ba2.1k sqft134 Clove Hitch Dr, Statesville, NC 28677For SaleMLS ID #4393006, Hannah Anderson, Howard Hanna Allen Tate Mooresville/LKN. Canopy MLS as distributed by MLS GRID
- $355,0003 bd3 ba2.1k sqft1926 Lowland Shade Ct, Maiden, NC 28650For SaleMLS ID #4400492, Holly Zammiello, Lake Norman Realty, Inc.. Canopy MLS as distributed by MLS GRID
- $355,0003 bd3 ba2.2k sqft2307 Meadow Stream Dr, Sherrills Ford, NC 28673For SaleMLS ID #4389090, Mariano Maranchello, ERA Live Moore. Canopy MLS as distributed by MLS GRID
- $335,0004 bd2 ba1.7k sqft145 Old Home Rd, Statesville, NC 28677For SaleMLS ID #4407472, Naomi Abel, Naomi Abel Realty, LLC. Canopy MLS as distributed by MLS GRID
