Welcome home to this beautifully maintained Lennar Emerson floor plan in the highly sought-after Legacy Ridge neighborhood! Built in 2024 and gently lived in, this move-in ready home offers the benefits of like-new construction without the wait, in a fully established community with no ongoing new-home construction.
One of the standout features of this home is the convenient main-level primary suite, offering comfort and privacy with a spacious bedroom, double vanity, walk-in shower, and oversized walk-in closet. The main floor is designed for easy everyday living, featuring a welcoming entry hallway, open-concept living area, half bath, laundry room, and direct access to the attached 2-car garage.
The heart of the home is the beautifully appointed kitchen, featuring a large island, white countertops, gray cabinetry, walk-in pantry, and seamless connection to the living room—perfect for entertaining, family gatherings, or simply enjoying daily life. All major appliances are included, including the refrigerator, range/oven, microwave, dishwasher, washer, and dryer.
Upstairs, you’ll find four additional bedrooms, a full bathroom, and a spacious loft/flex area that provides endless possibilities as a second living space, home office, playroom, or media room. The home’s soft blue, crisp white, and elegant gray color palette creates a bright, fresh, and inviting atmosphere throughout.
Outside, enjoy a comfortable 0.13-acre lot with space for grilling, relaxing, and spending time with family and friends. Located in a desirable HOA community offering a pool, playground, cabanas, and sidewalks, Legacy Ridge provides a welcoming neighborhood atmosphere with year-round community events, festive seasonal decorations, and plenty of opportunities to connect with neighbors.
Conveniently located just minutes from downtown Catawba with local dining and entertainment, this home offers both modern convenience and small-town charm. Enjoy public sewer and city water, plus an ideal location near Catawba Elementary, River Bend Middle, and Bunker Hill High School.
Don’t miss the opportunity to own a nearly new home with the rare convenience of a main-level primary suite in one of Catawba’s most desirable communities!
Active
Price cut: $5.6K (7/22)
$319,900
2404 Trollinger Dr #132, Catawba, NC 28609
5beds
2,413sqft
:
Get pre-qualified$1,955/mo
Single Family Residence
Built in 2024
0.13 Acres Lot
$316,800 Zestimate®
$133/sqft
$72/mo HOA
What's special
Spacious bedroomWalk-in showerLarge islandBeautifully appointed kitchenLaundry roomHalf bathWelcoming entry hallway
- 60 days |
- 228 |
- 12 |
Zillow last checked:
Listing updated:
Listed by:
Ariel Pinto ariel@nctruenorthrealty.com,
True North Realty
Source: Canopy MLS as distributed by MLS GRID,MLS#: 4385749
Facts & features
Interior
Bedrooms & bathrooms
- Bedrooms: 5
- Bathrooms: 3
- Full bathrooms: 2
- 1/2 bathrooms: 1
- Main level bedrooms: 1
Primary bedroom
- Level: Main
Bedroom s
- Level: Upper
Bedroom s
- Level: Upper
Bedroom s
- Level: Upper
Bedroom s
- Level: Upper
Loft
- Level: Upper
Heating
- Central, Electric, Heat Pump
Cooling
- Central Air, Electric
Appliances
- Included: Dishwasher, Electric Oven, Refrigerator
- Laundry: Laundry Room
Features
- Kitchen Island, Open Floorplan, Storage, Walk-In Closet(s)
- Has basement: No
Interior area
- Total structure area: 2,413
- Total interior livable area: 2,413 sqft
- Finished area above ground: 2,413
- Finished area below ground: 0
Video & virtual tour
Property
Parking
- Total spaces: 2
- Parking features: Attached Garage, Garage on Main Level
- Attached garage spaces: 2
- Details: Additional guest parking available within community.
Features
- Levels: Two
- Stories: 2
- Patio & porch: Front Porch, Patio
- Exterior features: Lawn Maintenance
- Pool features: Community
- Waterfront features: None
Lot
- Size: 0.13 Acres
Details
- Parcel number: 378110267281
- Zoning: R-1
- Special conditions: Standard
Construction
Type & style
- Home type: SingleFamily
- Property subtype: Single Family Residence
Materials
- Vinyl
- Foundation: Slab
Condition
- New construction: No
- Year built: 2024
Details
- Builder model: Emerson
- Builder name: Lennar
Utilities & green energy
- Sewer: County Sewer
- Water: County Water
- Utilities for property: Cable Available, Electricity Connected
Community & HOA
Community
- Features: Playground
- Subdivision: LEGACY RIDGE
HOA
- Has HOA: Yes
- HOA fee: $215 quarterly
- HOA name: CAMS
Location
- Region: Catawba
Financial & listing details
- Price per square foot: $133/sqft
- Tax assessed value: $339,100
- Date on market: 6/3/2026
- Cumulative days on market: 60 days
- Listing terms: Cash,Conventional,FHA,USDA Loan,VA Loan
- Electric utility on property: Yes
- Road surface type: Concrete, Paved
Estimated market value
$316,800
$301,000 - $333,000
$2,329/mo
Price history
| Date | Event | Price |
|---|---|---|
| 7/22/2026 | Price change | $319,900-1.7%$133/sqft |
Source:  Canopy MLS as distributed by MLS GRID #4385749 Report a problem Canopy MLS as distributed by MLS GRID #4385749 Report a problem | ||
| 7/9/2026 | Price change | $325,500-1.1%$135/sqft |
Source: Canopy MLS as distributed by MLS GRID #4385749 Report a problem | ||
| 6/3/2026 | Listed for sale | $329,000$136/sqft |
Source: Canopy MLS as distributed by MLS GRID #4385749 Report a problem | ||
Public tax history
Tax history is unavailable.
Monthly payment
Est. payment
Payment breakdown
Explore the cost of this home by adjusting the details. Changes won't be saved.Climate risks
Neighborhood: 28609
Nearby schools
GreatSchools rating
- 8/10Catawba Elementary SchoolGrades: PK-6Distance: 0.4 mi
- 5/10River Bend MiddleGrades: 7-8Distance: 4.2 mi
- 4/10Bunker Hill HighGrades: 9-12Distance: 4.4 mi
Schools provided by the listing agent
- Elementary: Catawba
- Middle: River Bend
- High: Bunker Hill
Source: Canopy MLS as distributed by MLS GRID. This data may not be complete. We recommend contacting the local school district to confirm school assignments for this home.
- $281,0005 bd2 ba2.2k sqft2404 Trollinger Dr, Catawba, NC 28609Sold
- $300,0005 bd3 ba2.5k sqft2452 Trollinger Dr, Catawba, NC 28609Sold
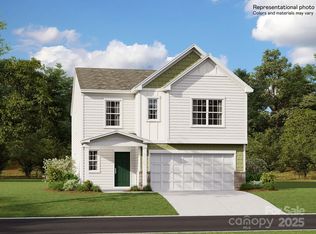
- $264,5004 bd2 ba2k sqft2398 Trollinger Dr, Catawba, NC 28609Sold
- $309,9995 bd3 ba2.5k sqft2428 Trollinger Dr, Catawba, NC 28609Sold
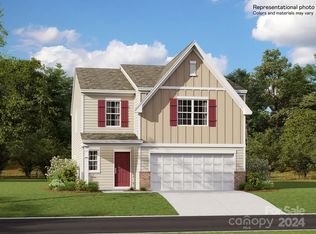
- $281,0005 bd3 ba2.3k sqft2422 Trollinger Dr, Catawba, NC 28609Sold
- $308,9995 bd3 ba2.5k sqft2416 Trollinger Dr, Catawba, NC 28609Sold
- $281,0004 bd3 ba1.9k sqft2320 Trollinger Dr #118, Catawba, NC 28609Sold
- $329,9005 bd3 ba2.3k sqft2847 Legacy Ridge Ln, Catawba, NC 28609Sold
A local agent can set up tours, give advice and negotiate with sellers.
A local lender can help you make sure your offer is ready when you are.
Similar homes
- $334,9905 bd3 ba2.3k sqft2172 Trollinger Dr, Catawba, NC 28609For Sale
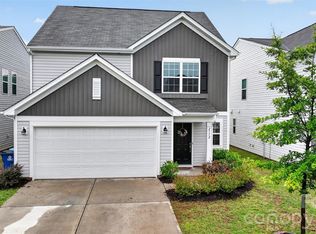
 MLS ID #4389384, Nick Tyson, Tyson Sold. Canopy MLS as distributed by MLS GRID
 - $339,9005 bd3 ba2.5k sqft2464 Trollinger Dr, Catawba, NC 28609For Sale
 MLS ID #4393060, Kevin Castro, RE/MAX Prestige Legacy. Canopy MLS as distributed by MLS GRID
 - $315,0003 bd2 ba1.5k sqft2928 Legacy Ridge Ln, Catawba, NC 28609New Construction
 MLS ID #4391461, Ruby Kravitz, NorthGroup Real Estate LLC. Canopy MLS as distributed by MLS GRID
 - $315,0003 bd3 ba1.8k sqft2199 Catawba Trace Dr, Catawba, NC 28609For Sale
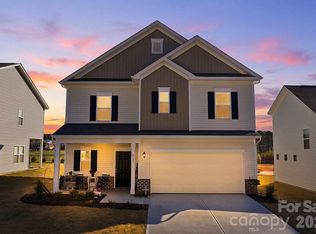 MLS ID #4359664, Erika Wishnefsky, NextHome Paramount. Canopy MLS as distributed by MLS GRID
 - $335,0004 bd3 ba1.9k sqft1420 Wildflower St, Newton, NC 28658For SaleMLS ID #4408425, Robby Hart, Hart Real Estate Group LLC. Canopy MLS as distributed by MLS GRID
- $305,6164 bd3 ba1.9k sqft1539 31st St NE, Conover, NC 28613New ConstructionMLS ID #4409153, Jimmy McClurg, Meritage Homes of the Carolinas. Canopy MLS as distributed by MLS GRID
- $330,0003 bd2 ba1.8k sqft1496 Ardmore Dr, Sherrills Ford, NC 28673New ConstructionMLS ID #4399961, Maria Bansal, SM North Carolina Brokerage LLC. Canopy MLS as distributed by MLS GRID
- $329,9003 bd2 ba1.8k sqft109 Sarah Ave, Newton, NC 28658New ConstructionMLS ID #4383334, Shelby Watson, Premier South. Canopy MLS as distributed by MLS GRID
- $329,9003 bd2 ba1.8k sqft111 Sarah Ave, Newton, NC 28658New ConstructionMLS ID #4383528, Shelby Watson, Premier South. Canopy MLS as distributed by MLS GRID
- $325,0003 bd3 ba2.1k sqft134 Clove Hitch Dr, Statesville, NC 28677For SaleMLS ID #4393006, Hannah Anderson, Howard Hanna Allen Tate Mooresville/LKN. Canopy MLS as distributed by MLS GRID
- $352,8153 bd2 ba1.8k sqft1513 Ardmore Dr, Sherrills Ford, NC 28673New ConstructionMLS ID #4402410, Maria Bansal, SM North Carolina Brokerage LLC. Canopy MLS as distributed by MLS GRID
- $323,0003 bd2 ba1.7k sqft1504 Ardmore Dr, Sherrills Ford, NC 28673New ConstructionCanopy MLS as distributed by MLS GRID
- $340,0004 bd2 ba1.7k sqft145 Old Home Rd, Statesville, NC 28677For SaleMLS ID #4407472, Naomi Abel, Naomi Abel Realty, LLC. Canopy MLS as distributed by MLS GRID
- $310,0004 bd3 ba2.4k sqft120 Mooring Dr, Statesville, NC 28677For SaleMLS ID #4351602, Ashley Etheredge, EXP Realty LLC Ballantyne. Canopy MLS as distributed by MLS GRID
- $334,9004 bd3 ba2.2k sqft1694 Piper Creek Ave, Newton, NC 28658New ConstructionCanopy MLS as distributed by MLS GRID
- $335,0003 bd2 ba1.8k sqft1501 Ardmore Dr, Sherrills Ford, NC 28673New ConstructionMLS ID #4399965, Maria Bansal, SM North Carolina Brokerage LLC. Canopy MLS as distributed by MLS GRID
- $327,0003 bd2 ba1.8k sqft1476 Ardmore Dr, Sherrills Ford, NC 28673New ConstructionCanopy MLS as distributed by MLS GRID
- $314,9003 bd2 ba1.8k sqft1401 Southwest Blvd, Newton, NC 28658For SaleMLS ID #4395509, Kevin Castro, RE/MAX Prestige Legacy. Canopy MLS as distributed by MLS GRID
- $343,8653 bd2 ba1.7k sqft1516 Ardmore Dr, Sherrills Ford, NC 28673New ConstructionMLS ID #4402389, Maria Bansal, SM North Carolina Brokerage LLC. Canopy MLS as distributed by MLS GRID
- $363,4004 bd3 ba2.4k sqft143 Batten Ridge Dr, Statesville, NC 28677For SaleMLS ID #4396255, Carlos Garcia, Coldwell Banker Realty. Canopy MLS as distributed by MLS GRID
