Amazing, like NEW home on a beautiful cul-de-sac, private homesite. This home is one-of-a-kind because of the location in the community, and all of the beautiful interior features. Come home to a gourmet kitchen featuring prestine white cabinets, quartz countertops, and stainless steel appliances. The kitchen, overlooks the large great room and dining nook. The primary bedroom, located on the second level, offers plenty of space, and a private bath with a walk-in closet. Three additional spacious bedrooms await you on the second level along with a large loft area perfect for unwinding after a long day. You will apprciate the comforts this homesite offers as it is nestled in a private cul-de-sac. This home is move-in ready with a gorgeous pergola and fenced yard. The city of Hickory is only minutes away! Make plans to preview this home soon!
Active
$335,000
1420 Wildflower St, Newton, NC 28658
4beds
1,932sqft
:
Get pre-qualified$2,038/mo
Single Family Residence
Built in 2025
0.16 Acres Lot
$333,100 Zestimate®
$173/sqft
$87/mo HOA
What's special
Fenced yardPrivate homesiteGourmet kitchenLarge loft areaBeautiful cul-de-sacQuartz countertopsWalk-in closet
- 8 days |
- 175 |
- 3 |
Likely to sell faster than
Zillow last checked:
Listing updated:
Listed by:
Robby Hart Homeswithharts@gmail.com,
Hart Real Estate Group LLC
Source: Canopy MLS as distributed by MLS GRID,MLS#: 4408425
Facts & features
Interior
Bedrooms & bathrooms
- Bedrooms: 4
- Bathrooms: 3
- Full bathrooms: 2
- 1/2 bathrooms: 1
Primary bedroom
- Features: Walk-In Closet(s)
- Level: Upper
- Area: 203 Square Feet
- Dimensions: 14' 6" X 14' 0"
Heating
- ENERGY STAR Qualified Equipment
Cooling
- Central Air, ENERGY STAR Qualified Equipment
Appliances
- Included: Dishwasher, Disposal, Electric Range, Microwave, Refrigerator with Ice Maker
- Laundry: Electric Dryer Hookup, Laundry Room, Upper Level
Features
- Flooring: Carpet, Laminate, Tile
- Doors: Insulated Door(s)
- Windows: Insulated Windows
- Has basement: No
Interior area
- Total structure area: 1,932
- Total interior livable area: 1,932 sqft
- Finished area above ground: 1,932
- Finished area below ground: 0
Property
Parking
- Total spaces: 2
- Parking features: Driveway, Attached Garage, Garage on Main Level
- Attached garage spaces: 2
- Has uncovered spaces: Yes
Features
- Levels: Two
- Stories: 2
- Fencing: Back Yard,Fenced
Lot
- Size: 0.16 Acres
- Features: Cul-De-Sac
Details
- Parcel number: 3649143297250000
- Zoning: PD-H
- Special conditions: Standard
Construction
Type & style
- Home type: SingleFamily
- Architectural style: Traditional
- Property subtype: Single Family Residence
Materials
- Hardboard Siding, Stone Veneer
- Foundation: Slab
Condition
- New construction: No
- Year built: 2025
Utilities & green energy
- Sewer: Public Sewer
- Water: City
- Utilities for property: Cable Available, Electricity Connected, Underground Power Lines, Underground Utilities
Green energy
- Energy efficient items: Insulation
- Construction elements: Low VOC Coatings
Community & HOA
Community
- Security: Carbon Monoxide Detector(s)
- Subdivision: Buffalo Ridge
HOA
- Has HOA: Yes
- HOA fee: $87 monthly
- HOA name: Kuester Managenent Group
Location
- Region: Newton
Financial & listing details
- Price per square foot: $173/sqft
- Tax assessed value: $333,900
- Date on market: 7/28/2026
- Cumulative days on market: 9 days
- Listing terms: Cash,Conventional,FHA,USDA Loan,VA Loan
- Electric utility on property: Yes
- Road surface type: Concrete, Paved
Estimated market value
$333,100
$316,000 - $350,000
$2,208/mo
Price history
| Date | Event | Price |
|---|---|---|
| 7/28/2026 | Listed for sale | $335,000+8.1%$173/sqft |
Source:  Canopy MLS as distributed by MLS GRID #4408425 Report a problem Canopy MLS as distributed by MLS GRID #4408425 Report a problem | ||
| 9/12/2025 | Sold | $310,000-10%$160/sqft |
Source: Canopy MLS as distributed by MLS GRID #4255296 Report a problem | ||
| 7/30/2025 | Pending sale | $344,580$178/sqft |
Source: Canopy MLS as distributed by MLS GRID #4255296 Report a problem | ||
| 7/25/2025 | Price change | $344,580-1.4%$178/sqft |
Source:  Meritage Homes Report a problem Meritage Homes Report a problem | ||
| 7/22/2025 | Price change | $349,580+6.1%$181/sqft |
Source: Canopy MLS as distributed by MLS GRID #4255296 Report a problem | ||
| 6/21/2025 | Price change | $329,580-1.5%$171/sqft |
Source: Canopy MLS as distributed by MLS GRID #4255296 Report a problem | ||
| 5/21/2025 | Price change | $334,580-5.6%$173/sqft |
Source: Meritage Homes Report a problem | ||
| 5/11/2025 | Price change | $354,580-4.1%$184/sqft |
Source: Meritage Homes Report a problem | ||
| 5/10/2025 | Listed for sale | $369,580$191/sqft |
Source: Meritage Homes Report a problem | ||
Public tax history
Tax history is unavailable.
Monthly payment
Est. payment
Payment breakdown
Explore the cost of this home by adjusting the details. Changes won't be saved.Climate risks
Neighborhood: 28658
Nearby schools
GreatSchools rating
- 7/10Maiden ElementaryGrades: PK-6Distance: 3.7 mi
- 7/10Maiden Middle SchoolGrades: 7-8Distance: 3.6 mi
- 5/10Maiden HighGrades: 9-12Distance: 3.8 mi
Schools provided by the listing agent
- Elementary: Maiden
- Middle: Maiden
- High: Maiden
Source: Canopy MLS as distributed by MLS GRID. This data may not be complete. We recommend contacting the local school district to confirm school assignments for this home.
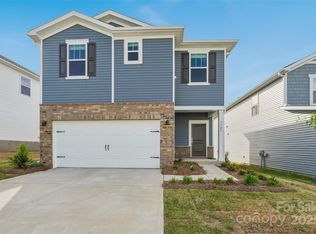
- $337,0003 bd3 ba1.7k sqft1424 Wildflower St, Newton, NC 28658Sold
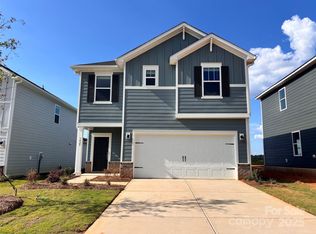
- $316,0003 bd3 ba1.7k sqft1428 Wildflower St, Newton, NC 28658Sold
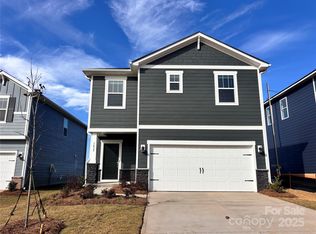
- $310,0003 bd3 ba1.7k sqft1432 Wildflower St, Newton, NC 28658Sold
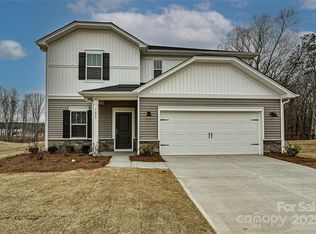
- $355,0004 bd3 ba2.4k sqft2141 Sunflower Cir, Newton, NC 28658Sold
- $394,0805 bd3 ba2.6k sqft2125 Sunflower Cir, Newton, NC 28658Sold
- $356,0004 bd3 ba2.4k sqft2149 Sunflower Cir, Newton, NC 28658Sold
- $349,1804 bd3 ba2.4k sqft1419 Blue Jay St, Newton, NC 28658New Construction
- $349,0004 bd3 ba2.1k sqft2117 Sunflower Cir, Newton, NC 28658Sold
A local agent can set up tours, give advice and negotiate with sellers.
A local lender can help you make sure your offer is ready when you are.
Similar homes

- $349,1804 bd3 ba2.4k sqft1419 Blue Jay St, Newton, NC 28658New Construction
 Canopy MLS as distributed by MLS GRID
 - $324,8804 bd3 ba1.9k sqft1445 Wildflower St, Newton, NC 28658New Construction
 Canopy MLS as distributed by MLS GRID
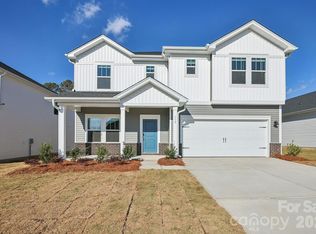
 - $341,7803 bd3 ba2.2k sqft2088 Sunflower Cir, Newton, NC 28658New Construction
 Canopy MLS as distributed by MLS GRID
 - $334,9004 bd3 ba2.2k sqft1694 Piper Creek Ave, Newton, NC 28658New Construction
 Canopy MLS as distributed by MLS GRID
 - $329,9003 bd2 ba1.8k sqft109 Sarah Ave, Newton, NC 28658New ConstructionMLS ID #4383334, Shelby Watson, Premier South. Canopy MLS as distributed by MLS GRID
- $329,9003 bd2 ba1.8k sqft111 Sarah Ave, Newton, NC 28658New ConstructionMLS ID #4383528, Shelby Watson, Premier South. Canopy MLS as distributed by MLS GRID
- $351,8333 bd2 ba1.5k sqft1016 Forest Walk St, Newton, NC 28658New ConstructionCanopy MLS as distributed by MLS GRID
- $375,0004 bd3 ba2.4k sqft954 Leyna Ct, Newton, NC 28658New ConstructionCanopy MLS as distributed by MLS GRID
- $347,2405 bd3 ba2.5k sqft5320 Harriets Memory Trl, Lincolnton, NC 28092New ConstructionMLS ID #4411755, Maria Wilhelm, DR Horton Inc. Canopy MLS as distributed by MLS GRID
- $300,0003 bd3 ba2.2k sqft7412 Echoing Hills Ln, Maiden, NC 28650For SaleMLS ID #4409105, Don Gomez, C-A-RE Realty. Canopy MLS as distributed by MLS GRID
- $335,0003 bd2 ba1.3k sqft2935 Heavners Farm Ct, Lincolnton, NC 28092New ConstructionMLS ID #4406103, Jane McGill, Jane McGill Real Estate. Canopy MLS as distributed by MLS GRID
- $334,9905 bd3 ba2.3k sqft2172 Trollinger Dr, Catawba, NC 28609For SaleMLS ID #4389384, Nick Tyson, Tyson Sold. Canopy MLS as distributed by MLS GRID
- $305,6164 bd3 ba1.9k sqft1539 31st St NE, Conover, NC 28613New ConstructionMLS ID #4409153, Jimmy McClurg, Meritage Homes of the Carolinas. Canopy MLS as distributed by MLS GRID
- $360,0003 bd2 ba2.1k sqft6612 Star Dr, Sherrills Ford, NC 28673For SaleMLS ID #4408045, Emmanuel Deku, Epique Inc.. Canopy MLS as distributed by MLS GRID
- $370,0003 bd3 ba2k sqft7068 Juneberry Way, Maiden, NC 28650New ConstructionCanopy MLS as distributed by MLS GRID
- $364,9004 bd3 ba2.6k sqft125 Mallory Tai Dr, Lincolnton, NC 28092For SaleMLS ID #4380145, Andi McLeymore, EXP Realty LLC Ballantyne. Canopy MLS as distributed by MLS GRID
- $357,0004 bd2 ba1.7k sqft2814 Sherrills Stream Dr, Sherrills Ford, NC 28673For SaleMLS ID #4385580, Cassady Caven, EXP Realty LLC Ballantyne. Canopy MLS as distributed by MLS GRID
- $414,9003 bd3 ba1.6k sqft4957 Southview Dr, Hickory, NC 28602New ConstructionMLS ID #4411205, Joan Everett, The Joan Killian Everett Company, LLC. Canopy MLS as distributed by MLS GRID
- $449,9004 bd2 ba2.2k sqft1337 Zeb Haynes Rd, Maiden, NC 28650New ConstructionMLS ID #4381610, Jane McGill, Jane McGill Real Estate. Canopy MLS as distributed by MLS GRID
- $340,0004 bd2 ba1.7k sqft145 Old Home Rd, Statesville, NC 28677For SaleMLS ID #4407472, Naomi Abel, Naomi Abel Realty, LLC. Canopy MLS as distributed by MLS GRID
