Discover The Harrington at Catawba Trace, a beautifully crafted two-story home offering 2,565 square feet of spacious, modern living. This thoughtfully designed residence features 4 large bedrooms, a media room, and an open-concept layout perfect for both entertaining and everyday comfort.
The main floor boasts a seamless flow between the kitchen and family room, creating a warm, inviting space ideal for gatherings. Upstairs, retreat to the luxurious owner’s suite, complete with his and her walk-in closets and a spa-inspired en-suite bath. Relax in the walk-in ceramic tile shower with a built-in bench, a perfect blend of function and elegance.
Three additional bedrooms provide generous space for family or guests, while the media room offers endless potential for movie nights, a playroom, or home office.
Every detail of this home has been carefully considered to offer both style and functionality. With spacious rooms, modern finishes, and a layout designed for today’s lifestyle, The Harrington is the perfect place to call home. Schedule an appointment today!
Closed
$329,690
2190 Catawba Trace Dr, Catawba, NC 28609
4beds
2,565sqft
Single Family Residence
Built in 2025
0.16 Acres Lot
$333,300 Zestimate®
$129/sqft
$2,619 Estimated rent
Home value
$333,300
$300,000 - $370,000
$2,619/mo
Zestimate® history
Owner options
List your home for rent
$2,619/mo
Rent Zestimate®
Find your next renter with Zillow Rental Manager. Plus, with online applications, you can quickly screen prospective tenants – for free.
$2,619/mo
Rent Zestimate®
Refinance and save
$2,649/mo
Est. payment
Refinancing to a lower rate could help reduce your monthly payments and save thousands over the life of the loan.
$2,649/mo
Est. payment
Explore your selling options
Work with a Zillow partner agent
Leverage their expertise and Zillow's premium Showcase listings to get your home seen by more buyers.
Get startedList with your own agent
Get your home in front of millions of buyers by listing it on Zillow.
Learn how to do itSell it yourself
Take full control of how buyers see your home on Zillow by listing For Sale by Owner (FSBO).
List your homeWhat's special
Modern finishesWalk-in ceramic tile showerSpacious roomsMedia roomSpa-inspired en-suite bathOpen-concept layoutBuilt-in bench
Zillow last checked:
Listing updated:
Listed by:
Maria Melendez mmelendez@smithdouglas.com,
SDH Charlotte LLC,
Tawana Broughton,
SDH Charlotte LLC
Bought with:
Tawana Broughton
SDH Charlotte LLC
Source: Canopy MLS as distributed by MLS GRID,MLS#: 4284393
Facts & features
Interior
Bedrooms & bathrooms
- Bedrooms: 4
- Bathrooms: 3
- Full bathrooms: 2
- 1/2 bathrooms: 1
Primary bedroom
- Level: Upper
- Area: 336 Square Feet
- Dimensions: 21' 0" X 16' 0"
Bedroom s
- Level: Upper
- Area: 99 Square Feet
- Dimensions: 9' 0" X 11' 0"
Bedroom s
- Level: Upper
- Area: 99 Square Feet
- Dimensions: 9' 0" X 11' 0"
Bedroom s
- Level: Upper
- Area: 132 Square Feet
- Dimensions: 11' 0" X 12' 0"
Bathroom full
- Level: Upper
Bathroom full
- Level: Upper
Bathroom half
- Level: Main
Breakfast
- Level: Main
- Area: 135 Square Feet
- Dimensions: 15' 0" X 9' 0"
Family room
- Level: Main
- Area: 306 Square Feet
- Dimensions: 18' 0" X 17' 0"
Kitchen
- Level: Main
- Area: 195 Square Feet
- Dimensions: 15' 0" X 13' 0"
Living room
- Level: Main
- Area: 108 Square Feet
- Dimensions: 9' 0" X 12' 0"
Heating
- Electric
Cooling
- Central Air
Appliances
- Included: Dishwasher, Disposal, Electric Range, Microwave, Plumbed For Ice Maker
- Laundry: Laundry Room
Features
- Flooring: Carpet, Vinyl
- Has basement: No
Interior area
- Total structure area: 2,565
- Total interior livable area: 2,565 sqft
- Finished area above ground: 2,565
- Finished area below ground: 0
Property
Parking
- Total spaces: 2
- Parking features: Driveway, Garage on Main Level
- Garage spaces: 2
- Has uncovered spaces: Yes
Features
- Levels: Two
- Stories: 2
Lot
- Size: 0.16 Acres
Details
- Parcel number: 378104546860
- Zoning: R-1
- Special conditions: Standard
Construction
Type & style
- Home type: SingleFamily
- Property subtype: Single Family Residence
Materials
- Vinyl
- Foundation: Slab
- Roof: Composition
Condition
- New construction: Yes
- Year built: 2025
Details
- Builder model: Harrington C
- Builder name: SMITH DOUGLAS HOMES LLC
Utilities & green energy
- Sewer: Public Sewer
- Water: City
- Utilities for property: Cable Available
Community & HOA
Community
- Security: Carbon Monoxide Detector(s), Smoke Detector(s)
- Subdivision: Catawba Trace
HOA
- Has HOA: Yes
- HOA fee: $720 annually
- HOA name: Carolina Signature
- HOA phone: 704-400-7000
Location
- Region: Catawba
Financial & listing details
- Price per square foot: $129/sqft
- Tax assessed value: $329,690
- Date on market: 7/21/2025
- Cumulative days on market: 64 days
- Road surface type: Concrete
Price history
| Date | Event | Price |
|---|---|---|
| 10/22/2025 | Sold | $329,690$129/sqft |
Source:  Canopy MLS as distributed by MLS GRID #4284393 Report a problem Canopy MLS as distributed by MLS GRID #4284393 Report a problem | ||
| 9/6/2025 | Price change | $329,690-1.5%$129/sqft |
Source: Canopy MLS as distributed by MLS GRID #4284393 Report a problem | ||
| 9/4/2025 | Price change | $334,6900%$130/sqft |
Source: Canopy MLS as distributed by MLS GRID #4284393 Report a problem | ||
| 8/25/2025 | Price change | $334,740-2%$131/sqft |
Source: Canopy MLS as distributed by MLS GRID #4284393 Report a problem | ||
| 8/11/2025 | Price change | $341,740+0.9%$133/sqft |
Source: Canopy MLS as distributed by MLS GRID #4284393 Report a problem | ||
| 7/31/2025 | Price change | $338,740+1%$132/sqft |
Source: Canopy MLS as distributed by MLS GRID #4284393 Report a problem | ||
| 7/23/2025 | Listed for sale | $335,240$131/sqft |
Source: Canopy MLS as distributed by MLS GRID #4284393 Report a problem | ||
Public tax history
Tax history is unavailable.
Neighborhood: 28609
Nearby homes
- $310,6003 bd3 ba1.9k sqft2186 Catawba Trace Dr, Catawba, NC 28609Off Market
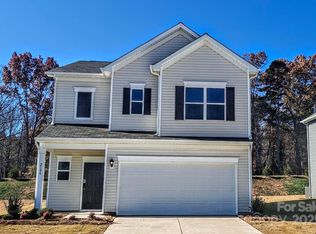
- $294,7503 bd3 ba1.8k sqft2194 Catawba Trace Dr, Catawba, NC 28609Sold
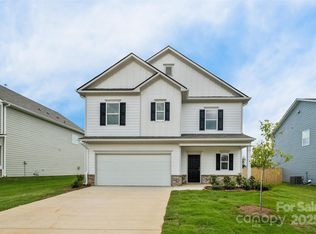
- $313,0173 bd3 ba1.9k sqft2202 Catawba Trace Dr, Catawba, NC 28609Sold

- $303,5003 bd3 ba2.2k sqft2191 Catawba Trace Dr, Catawba, NC 28609Sold
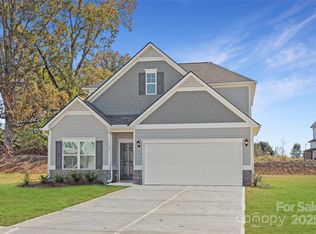
- $279,2403 bd3 ba1.6k sqft2195 Catawba Trace Dr, Catawba, NC 28609Sold
- $315,0003 bd3 ba1.8k sqft2199 Catawba Trace Dr, Catawba, NC 28609For Sale
- $289,9803 bd3 ba1.6k sqft2206 Catawba Trace Dr, Catawba, NC 28609Sold
- $313,0003 bd3 ba1.9k sqft2174 Catawba Trace Dr, Catawba, NC 28609Sold
Nearby schools
GreatSchools rating
- 8/10Catawba Elementary SchoolGrades: PK-6Distance: 0.2 mi
- 4/10Mill Creek MiddleGrades: 7-8Distance: 3.3 mi
- 8/10Bandys HighGrades: PK,9-12Distance: 3.8 mi
Schools provided by the listing agent
- Elementary: Catawba
- Middle: Mill Creek
- High: Bandys
Source: Canopy MLS as distributed by MLS GRID. This data may not be complete. We recommend contacting the local school district to confirm school assignments for this home.
Get a cash offer in 3 minutes
Find out how much your home could sell for in as little as 3 minutes with a no-obligation cash offer.
Estimated market value
$333,300
Get a cash offer in 3 minutes
Find out how much your home could sell for in as little as 3 minutes with a no-obligation cash offer.
Estimated market value
$333,300
- North Carolina
- Catawba County
- Catawba
- 28609
- 2190 Catawba Trace Dr
Nearby cities
Nearby zip codes
Other Catawba Topics
