Zero down payment possible for qualified buyers when using USDA Loan program. Beautifully maintained 3-bedroom home featuring a spacious loft, versatile flex room, 2.5 baths, and a 2-car garage in a highly sought-after community. Attractive stone accents and a welcoming covered front porch create inviting curb appeal, while the thoughtfully designed floor plan offers flexibility to suit a variety of lifestyles.
Just inside the entry, a generously sized flex room provides endless possibilities as a home office, formal dining room, study, sitting room, or hobby space. The open-concept living area is ideal for both everyday living and entertaining, centered around a well-appointed kitchen featuring a large island, granite countertops, stylish tile backsplash, white cabinetry, abundant workspace, and an oversized walk-in pantry. Exceptional storage can be found throughout the home.
Upstairs, the expansive primary suite offers a relaxing retreat with two closets, including a large walk-in closet. The secondary bedrooms are generously sized, with one providing the feel and functionality of a private guest suite. A spacious loft, currently utilized as a fourth bedroom, adds even more flexibility. The owner-installed divider will remain, allowing the space to easily serve as a bedroom, office, media room, exercise room, playroom, or additional living area. A conveniently located second-floor laundry room completes the upper level.
Step outside to enjoy a large fenced backyard that extends beyond the fenced area and backs to a peaceful wooded setting with no homes directly behind, creating a sense of privacy and providing tranquil views year-round. Ideally located just minutes from shopping, dining, recreation, and Lake Norman, with Publix nearby for everyday convenience.
Move-in ready and offering the perfect combination of flexible living spaces, abundant storage, backyard privacy, and a desirable location, this home is one you won't want to miss.
Active
Price cut: $5K (6/23)
$355,000
2307 Meadow Stream Dr, Sherrills Ford, NC 28673
3beds
2,224sqft
Single Family Residence
Built in 2023
0.27 Acres Lot
$352,700 Zestimate®
$160/sqft
$46/mo HOA
What's special
Spacious loftWelcoming covered front porchBackyard privacyAttractive stone accentsVersatile flex roomAbundant workspaceFlexible living spaces
- 75 days |
- 192 |
- 16 |
Zillow last checked:
Listing updated:
Listed by:
Mariano Maranchello marianosoldit@hotmail.com,
ERA Live Moore
Source: Canopy MLS as distributed by MLS GRID,MLS#: 4389090
Facts & features
Interior
Bedrooms & bathrooms
- Bedrooms: 3
- Bathrooms: 3
- Full bathrooms: 2
- 1/2 bathrooms: 1
Primary bedroom
- Level: Upper
Bathroom half
- Level: Main
Bathroom full
- Level: Upper
Dining area
- Level: Main
Great room
- Level: Main
Kitchen
- Level: Main
Loft
- Level: Upper
Office
- Level: Main
Heating
- Forced Air, Natural Gas
Cooling
- Central Air
Appliances
- Included: Dishwasher, Electric Oven, Electric Water Heater, Microwave
- Laundry: Upper Level
Features
- Flooring: Vinyl
- Has basement: No
Interior area
- Total structure area: 2,224
- Total interior livable area: 2,224 sqft
- Finished area above ground: 2,224
- Finished area below ground: 0
Property
Parking
- Total spaces: 2
- Parking features: Attached Garage, Garage on Main Level
- Attached garage spaces: 2
Features
- Levels: Two
- Stories: 2
- Patio & porch: Front Porch
- Fencing: Back Yard
Lot
- Size: 0.27 Acres
Details
- Parcel number: 4608029506890000
- Zoning: RES
- Special conditions: Standard
Construction
Type & style
- Home type: SingleFamily
- Property subtype: Single Family Residence
Materials
- Stone Veneer, Vinyl
- Foundation: Slab
Condition
- New construction: No
- Year built: 2023
Details
- Builder model: Penwell J
- Builder name: DR Horton
Utilities & green energy
- Sewer: Public Sewer
- Water: City
- Utilities for property: Underground Utilities
Community & HOA
Community
- Security: Carbon Monoxide Detector(s), Smoke Detector(s)
- Subdivision: Sherrills Stream
HOA
- Has HOA: Yes
- HOA fee: $275 semi-annually
- HOA name: CAMS
Location
- Region: Sherrills Ford
Financial & listing details
- Price per square foot: $160/sqft
- Tax assessed value: $354,800
- Annual tax amount: $1,765
- Date on market: 6/4/2026
- Cumulative days on market: 74 days
- Listing terms: Cash,Conventional,FHA,USDA Loan,VA Loan
- Exclusions: ADT Security system / wall mount tv
- Road surface type: Concrete, Paved
Estimated market value
$352,700
$335,000 - $370,000
$2,016/mo
Price history
| Date | Event | Price |
|---|---|---|
| 6/23/2026 | Price change | $355,000-1.4%$160/sqft |
Source:  Canopy MLS as distributed by MLS GRID #4389090 Report a problem Canopy MLS as distributed by MLS GRID #4389090 Report a problem | ||
| 6/5/2026 | Listed for sale | $360,000+6.2%$162/sqft |
Source: Canopy MLS as distributed by MLS GRID #4389090 Report a problem | ||
| 9/20/2023 | Sold | $339,000-6.4%$152/sqft |
Source: Canopy MLS as distributed by MLS GRID #4021524 Report a problem | ||
| 8/17/2023 | Pending sale | $361,990$163/sqft |
Source:  DR Horton Report a problem DR Horton Report a problem | ||
| 4/13/2023 | Listed for sale | $361,990$163/sqft |
Source: DR Horton Report a problem | ||
Public tax history
| Year | Property taxes | Tax assessment |
|---|---|---|
| 2025 | $1,765 +1% | $354,800 |
| 2024 | $1,747 +1107.2% | $354,800 +1082.7% |
| 2023 | $145 -49.9% | $30,000 -26.8% |
| 2022 | $289 | $41,000 |
Find assessor info on the county website
Monthly payment
Est. payment
Payment breakdown
Explore the cost of this home by adjusting the details. Changes won't be saved.Climate risks
Neighborhood: 28673
Nearby schools
GreatSchools rating
- 7/10Sherrills Ford ElementaryGrades: K-6Distance: 0.2 mi
- 4/10Mill Creek MiddleGrades: 7-8Distance: 6.1 mi
- 8/10Bandys HighGrades: PK,9-12Distance: 5.6 mi
Schools provided by the listing agent
- Elementary: Sherrills Ford
- Middle: Mills Creek
- High: Bandys
Source: Canopy MLS as distributed by MLS GRID. This data may not be complete. We recommend contacting the local school district to confirm school assignments for this home.
- $335,0004 bd3 ba2.1k sqft2313 Meadow Stream Dr, Sherrills Ford, NC 28673Sold

- $345,0003 bd3 ba2.1k sqft2301 Meadow Stream Dr, Sherrills Ford, NC 28673Sold
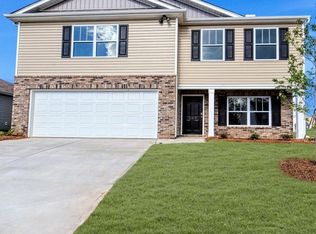
- $347,3904 bd2 ba1.7k sqft2319 Meadow Stream Dr, Sherrills Ford, NC 28673Sold
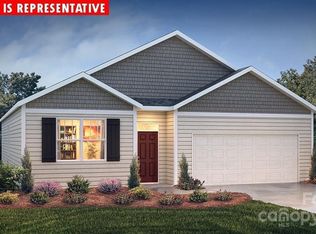
- $363,4005 bd3 ba2.5k sqft2295 Meadow Stream Dr, Sherrills Ford, NC 28673Sold
- $194,80043.08 acres8331 Sherrills Ford Rd, Sherrills Ford, NC 28673Off Market
- $324,9574 bd2 ba1.7k sqft2316 Meadow Stream Dr, Sherrills Ford, NC 28673Sold
- $377,9905 bd3 ba2.5k sqft2289 Meadow Stream Dr, Sherrills Ford, NC 28673Sold
- $348,9904 bd2 ba1.7k sqft2325 Meadow Stream Dr, Sherrills Ford, NC 28673Sold
A local agent can set up tours, give advice and negotiate with sellers.
A local lender can help you make sure your offer is ready when you are.
Similar homes
- $350,0005 bd3 ba2.5k sqft2916 Sherrills Stream Dr, Sherrills Ford, NC 28673For Sale

 MLS ID #4393201, Catherine Webb, EXP Realty LLC Mooresville. Canopy MLS as distributed by MLS GRID
 - $399,9003 bd2 ba1.8k sqft4888 Slanting Bridge Rd, Sherrills Ford, NC 28673For Sale
 MLS ID #4409082, Juliet Thomas, Ivester Jackson Christie's. Canopy MLS as distributed by MLS GRID
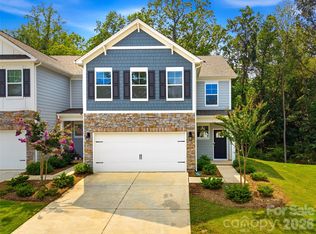
 - $359,9004 bd3 ba2.6k sqft4103 Steel Way, Sherrills Ford, NC 28673For Sale
 MLS ID #4401433, Amy Immel, RE/MAX Executive. Canopy MLS as distributed by MLS GRID
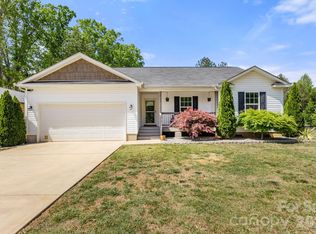
 - $425,0003 bd2 ba1.4k sqft7172 Rolling Hills Dr, Sherrills Ford, NC 28673For Sale
 MLS ID #4371781, Catherine Webb, EXP Realty LLC Mooresville. Canopy MLS as distributed by MLS GRID
 - $345,0003 bd3 ba2.2k sqft7412 Echoing Hills Ln, Maiden, NC 28650For SaleMLS ID #4409105, Don Gomez, C-A-RE Realty. Canopy MLS as distributed by MLS GRID
- $359,9003 bd3 ba1.6k sqft1544 Farmington Hills Dr, Conover, NC 28613For SaleMLS ID #4405042, Candi Hollar, EXP Realty LLC Mooresville. Canopy MLS as distributed by MLS GRID
- $350,0003 bd3 ba2.2k sqft118 N Hill Ln, Troutman, NC 28166For SaleMLS ID #4376345, Michelle Peck, Epique Realty. Canopy MLS as distributed by MLS GRID
- $325,0003 bd2 ba1.5k sqft184 Watering Trough Rd, Statesville, NC 28677For Sale
 MLS ID #1222029, Chanika Graham. Triad MLS
 - $399,9993 bd3 ba1.7k sqft132 Lismark Dr, Mooresville, NC 28117For SaleMLS ID #4351348, Kelly Wodzinski, Keller Williams Unified. Canopy MLS as distributed by MLS GRID
- $359,9004 bd3 ba2.4k sqft143 Batten Ridge Dr, Statesville, NC 28677For SaleMLS ID #4396255, Carlos Garcia, Coldwell Banker Realty. Canopy MLS as distributed by MLS GRID
- $495,0004 bd3 ba2.5k sqft1441 Ardmore Dr, Sherrills Ford, NC 28673For SaleMLS ID #4407391, Mark Gibson, Coldwell Banker Realty. Canopy MLS as distributed by MLS GRID
- $375,0003 bd3 ba1.9k sqft170 Batten Ridge Dr, Statesville, NC 28677For SaleMLS ID #4407458, Michael Henson, Helen Adams Realty. Canopy MLS as distributed by MLS GRID
- $325,0003 bd3 ba2.1k sqft134 Clove Hitch Dr, Statesville, NC 28677For SaleMLS ID #4393006, Hannah Anderson, Howard Hanna Allen Tate Mooresville/LKN. Canopy MLS as distributed by MLS GRID
- $369,9003 bd3 ba2.2k sqft107 Spring Hall Dr, Troutman, NC 28166For SaleMLS ID #4363335, Pete Dorninger, Redfin Corporation. Canopy MLS as distributed by MLS GRID
- $355,0003 bd2 ba1.3k sqft124 N Sina St, Troutman, NC 28166For SaleMLS ID #4383028, Holly McDonnell, DM Properties & Associates. Canopy MLS as distributed by MLS GRID
- $385,0004 bd3 ba2.9k sqft108 Giant Oak Ave, Statesville, NC 28677For SaleMLS ID #4412187, Amber Eaton, Call It Closed International Inc. Canopy MLS as distributed by MLS GRID
- $325,0003 bd2 ba1.3k sqft7564 Katherine Dr, Denver, NC 28037For SaleMLS ID #4397384, Roxy Kraemer, Coldwell Banker Realty. Canopy MLS as distributed by MLS GRID
- $389,9003 bd3 ba1.5k sqft3690 Innes Ln, Maiden, NC 28650For SaleMLS ID #4375049, Tiffany Blake, Stephen Cooley Real Estate. Canopy MLS as distributed by MLS GRID
- $335,0004 bd2 ba1.7k sqft145 Old Home Rd, Statesville, NC 28677For SaleMLS ID #4407472, Naomi Abel, Naomi Abel Realty, LLC. Canopy MLS as distributed by MLS GRID
- $375,0003 bd3 ba1.7k sqft2273 Moss Haven Ln, Denver, NC 28037For SaleMLS ID #4372382, Katie Harrison, Ivester Jackson Christie's. Canopy MLS as distributed by MLS GRID
