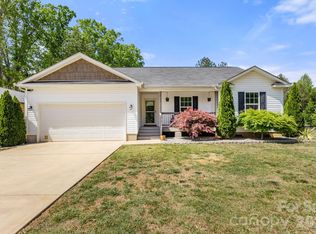
Welcome to this spacious and thoughtfully designed home in the desirable Sherrills Stream community. Offering approximately 2,589 square feet of living space, this 4-bedroom, 3-bathroom home features a flexible floor plan ideal for today's lifestyle. The main level showcases an open-concept design where the kitchen, dining, and living areas flow seamlessly together, creating an inviting space for everyday living and entertaining. A dedicated home office provides the perfect work-from-home setup, while a main-level bedroom and full bath offer excellent flexibility for guests or multi-generational living. Upstairs, the spacious primary suite serves as a private retreat with an ensuite bath, while three additional bedrooms, a full bathroom, laundry room, and versatile loft provide plenty of room for family, hobbies, or a second living area.
Thoughtfully updated with low-maintenance luxury vinyl plank flooring throughout, this home combines style and durability with easy upkeep. Step outside to enjoy the fully fenced backyard, offering privacy and plenty of space for pets, play, gardening, or outdoor gatherings. Additional highlights include a front porch, rear patio, attached two-car garage, and a highly functional layout designed to accommodate a variety of needs. Conveniently located in the growing Lake Norman area, you'll enjoy easy access to shopping, dining, schools, parks, and all that the region has to offer. Move-in ready and designed for modern living, this home offers the perfect blend of space, comfort, and convenience.
Under contract-show
$350,000
2916 Sherrills Stream Dr, Sherrills Ford, NC 28673
5beds
2,589sqft
Single Family Residence
Built in 2022
0.2 Acres Lot
$348,600 Zestimate®
$135/sqft
$-- HOA
What's special
Front porchRear patioVersatile loftDedicated home officeFully fenced backyardFlexible floor planLaundry room
- 79 days
- 725
- 87
Likely to sell faster than
Zillow last checked:
Listing updated:
Listed by:
Catherine Webb cat@catherinewebb.com,
EXP Realty LLC Mooresville
Source: Canopy MLS as distributed by MLS GRID,MLS#: 4393201
Facts & features
Interior
Bedrooms & bathrooms
- Bedrooms: 5
- Bathrooms: 3
- Full bathrooms: 3
- Main level bedrooms: 1
Primary bedroom
- Level: Upper
Bedroom s
- Level: Upper
Bedroom s
- Level: Upper
Bedroom s
- Level: Upper
Bedroom s
- Level: Main
Bathroom full
- Level: Upper
Bathroom full
- Level: Upper
Bathroom full
- Level: Main
Dining room
- Level: Main
Kitchen
- Level: Main
Laundry
- Level: Upper
Living room
- Level: Main
Loft
- Level: Upper
Office
- Level: Main
Heating
- Electric
Cooling
- Ceiling Fan(s), Central Air
Appliances
- Included: Dishwasher, Electric Range, Microwave
- Laundry: Laundry Room, Upper Level
Features
- Built-in Features, Kitchen Island, Open Floorplan, Pantry, Storage, Walk-In Closet(s)
- Flooring: Carpet, Laminate
- Doors: French Doors
- Windows: Insulated Windows
- Has basement: No
- Fireplace features: Living Room
Interior area
- Total structure area: 2,589
- Total interior livable area: 2,589 sqft
- Finished area above ground: 2,589
- Finished area below ground: 0
Video & virtual tour
Property
Parking
- Total spaces: 2
- Parking features: Driveway, Attached Garage, Garage Door Opener, Garage Faces Front, Garage on Main Level
- Attached garage spaces: 2
- Has uncovered spaces: Yes
Features
- Levels: Two
- Stories: 2
- Fencing: Back Yard,Privacy
Lot
- Size: 0.2 Acres
- Features: Level, Private
Details
- Parcel number: 4608027592520000
- Zoning: RES
- Special conditions: Undisclosed
Construction
Type & style
- Home type: SingleFamily
- Property subtype: Single Family Residence
Materials
- Vinyl
- Foundation: Slab
Condition
- New construction: No
- Year built: 2022
Details
- Builder name: DR Horton
Utilities & green energy
- Sewer: Public Sewer
- Water: City
- Utilities for property: Electricity Connected
Community & HOA
Community
- Features: Playground, Sidewalks, Walking Trails
- Security: Security System
- Subdivision: Sherrills Stream
HOA
- Has HOA: Yes
Location
- Region: Sherrills Ford
Financial & listing details
- Price per square foot: $135/sqft
- Tax assessed value: $371,400
- Annual tax amount: $1,848
- Date on market: 6/13/2026
- Cumulative days on market: 49 days
- Listing terms: Cash,Conventional,FHA,USDA Loan,VA Loan
- Electric utility on property: Yes
- Road surface type: Concrete, Paved
Estimated market value
$348,600
$331,000 - $366,000
$2,508/mo
Price history
| Date | Event | Price |
|---|---|---|
| 8/25/2026 | Contingent | $350,000$135/sqft |
Source: eXp Realty #4393201 Report a problem | ||
| 7/18/2026 | Listed for sale | $350,000$135/sqft |
Source: eXp Realty #4393201 Report a problem | ||
| 6/19/2026 | Contingent | $350,000$135/sqft |
Source: eXp Realty #4393201 Report a problem | ||
| 6/13/2026 | Listed for sale | $350,000-2%$135/sqft |
Source:  Canopy MLS as distributed by MLS GRID #4393201 Report a problem Canopy MLS as distributed by MLS GRID #4393201 Report a problem | ||
| 3/24/2023 | Sold | $356,990$138/sqft |
Source: Canopy MLS as distributed by MLS GRID #3922420 Report a problem | ||
| 2/8/2023 | Pending sale | $356,990$138/sqft |
Source: Canopy MLS as distributed by MLS GRID #3922420 Report a problem | ||
| 2/1/2023 | Price change | $356,990+1.1%$138/sqft |
Source: Canopy MLS as distributed by MLS GRID #3922420 Report a problem | ||
| 1/23/2023 | Price change | $352,990-6.1%$136/sqft |
Source: Canopy MLS as distributed by MLS GRID #3922420 Report a problem | ||
| 12/10/2022 | Price change | $375,990+7.4%$145/sqft |
Source: Canopy MLS as distributed by MLS GRID #3922420 Report a problem | ||
| 11/21/2022 | Price change | $349,990-6.9%$135/sqft |
Source: Canopy MLS as distributed by MLS GRID #3922420 Report a problem | ||
| 9/28/2022 | Listed for sale | $375,990$145/sqft |
Source:  DR Horton Report a problem DR Horton Report a problem | ||
Public tax history
| Year | Property taxes | Tax assessment |
|---|---|---|
| 2025 | $1,848 +1% | $371,400 |
| 2024 | $1,829 +1163.7% | $371,400 |
| 2023 | $145 -49.9% | $371,400 +805.9% |
| 2022 | $289 | $41,000 |
Find assessor info on the county website
Monthly payment
Est. payment
Payment breakdown
Explore the cost of this home by adjusting the details. Changes won't be saved.Climate risks
Neighborhood: 28673
Nearby schools
Schools provided by the listing agent
- Elementary: Sherrills Ford
- Middle: Mill Creek
- High: Bandys
Source: Canopy MLS as distributed by MLS GRID. This data may not be complete. We recommend contacting the local school district to confirm school assignments for this home.
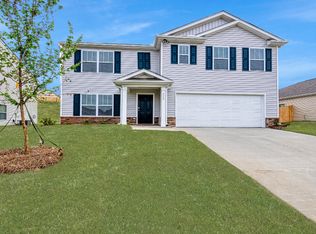
- $377,5005 bd3 ba2.5k sqft2922 Sherrills Stream Dr, Sherrills Ford, NC 28673Off Market
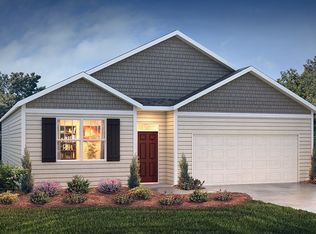
- $342,4004 bd2 ba1.7k sqft2910 Sherrills Stream Dr, Sherrills Ford, NC 28673Off Market
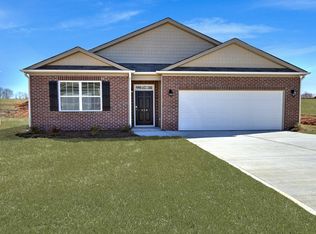
- $337,4004 bd2 ba1.7k sqft2928 Sherrills Stream Dr, Sherrills Ford, NC 28673Off Market
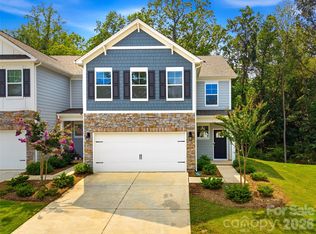
- $379,5005 bd2 ba2.5k sqft2904 Sherrills Stream Dr, Sherrills Ford, NC 28673Off Market
Similar homes
- $359,9004 bd3 ba2.6k sqft4103 Steel Way, Sherrills Ford, NC 28673For Sale
 MLS ID #4401433, Amy Immel, RE/MAX Executive. Canopy MLS as distributed by MLS GRID
 - $360,0004 bd3 ba2.4k sqft4192 Steel Way, Sherrills Ford, NC 28673For Sale
 MLS ID #4383592, Marlo Mikeal, Lake Norman Realty, Inc.. Canopy MLS as distributed by MLS GRID
 - $349,0003 bd3 ba2.1k sqft1926 Lowland Shade Ct, Maiden, NC 28650For Sale
 MLS ID #4400492, Holly Zammiello, Lake Norman Realty, Inc.. Canopy MLS as distributed by MLS GRID
 - $425,0003 bd2 ba1.4k sqft7172 Rolling Hills Dr, Sherrills Ford, NC 28673For Sale
 MLS ID #4371781, Catherine Webb, EXP Realty LLC Mooresville. Canopy MLS as distributed by MLS GRID
 - $369,9004 bd4 ba2.1k sqftWaterstone, Sherrills Ford, NC 28673For SaleMLS ID #4376926, Charlie Williams, Premier Sotheby's International Realty. Canopy MLS as distributed by MLS GRID
- $499,9003 bd3 ba2k sqft3229 Creek Bend Ct, Sherrills Ford, NC 28673For SaleMLS ID #4411324, Joe Puma, Puma & Associates Realty, Inc.. Canopy MLS as distributed by MLS GRID
- $335,0003 bd2 ba1.8k sqft127 Rustic Way Ln, Mooresville, NC 28117For SaleMLS ID #4387871, Frankie Gonzalez, Gonzalez Realty. Canopy MLS as distributed by MLS GRID
- $289,9903 bd2 ba1.8k sqft4130 Cascade St, Terrell, NC 28682For SaleMLS ID #4418560, Nick Tyson, Tyson Sold. Canopy MLS as distributed by MLS GRID
- $359,9003 bd2 ba1.7k sqft140 Wylie Trl, Statesville, NC 28677For SaleMLS ID #4415683, April Tyner, RE/MAX Legendary. Canopy MLS as distributed by MLS GRID
- $334,9905 bd3 ba2.3k sqft2172 Trollinger Dr, Catawba, NC 28609For SaleMLS ID #4389384, Nick Tyson, Tyson Sold. Canopy MLS as distributed by MLS GRID
- $350,0003 bd3 ba2.2k sqft118 N Hill Ln, Troutman, NC 28166For SaleMLS ID #4376345, Michelle Peck, Epique Realty. Canopy MLS as distributed by MLS GRID
- $375,0004 bd3 ba2.9k sqft108 Giant Oak Ave, Statesville, NC 28677For SaleMLS ID #4412187, Amber Eaton, Call It Closed International Inc. Canopy MLS as distributed by MLS GRID
- $325,0003 bd2 ba1.5k sqft184 Watering Trough Rd, Statesville, NC 28677For Sale
 MLS ID #1222029, Chanika Graham. Triad MLS
 - $395,0005 bd3 ba2.3k sqft148 Tanner Loop, Troutman, NC 28166For SaleMLS ID #4401637, Ginny Barker, Keller Williams Unified. Canopy MLS as distributed by MLS GRID
- $410,0005 bd3 ba2.4k sqft3140 Treyson Dr, Denver, NC 28037For SaleMLS ID #4389998, Angie Oberer, United Real Estate-Queen City. Canopy MLS as distributed by MLS GRID
- $495,0004 bd3 ba2.5k sqft1441 Ardmore Dr, Sherrills Ford, NC 28673For SaleMLS ID #4407391, Mark Gibson, Coldwell Banker Realty. Canopy MLS as distributed by MLS GRID
- $383,0003 bd2 ba1.6k sqft121 Rustic Way Ln, Mooresville, NC 28117For SaleMLS ID #4344483, Eddie Rodriguez, Real Broker, LLC. Canopy MLS as distributed by MLS GRID
- $399,9953 bd3 ba1.5k sqft990 Russell Ridge Dr, Catawba, NC 28609For SaleMLS ID #4390619, Vevie Gibbs, Lake Realty. Canopy MLS as distributed by MLS GRID
- $360,0005 bd3 ba2.4k sqft136 Sycamore Springs Dr, Statesville, NC 28677For SaleMLS ID #4344983, Jill Galliher, Keller Williams Unified. Canopy MLS as distributed by MLS GRID
- $359,9003 bd3 ba1.6k sqft1544 Farmington Hills Dr, Conover, NC 28613For SaleMLS ID #4405042, Candi Hollar, EXP Realty LLC Mooresville. Canopy MLS as distributed by MLS GRID
