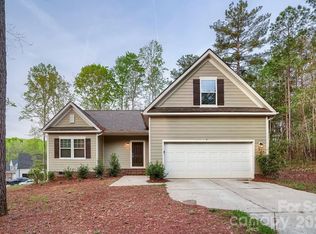
JUST REDUCED, HUGE OVERSIZED BEDROOMS, ready to move in with great features and location. 2 story home with 3 bedrooms with loft/office area, formal dining room, HUGE living room AND dining room on main level. Granite countertops in the kitchen with open floor plan. Home has warranty that can be transferred to new owners. 2 car garage, pull in and unload your groceries right into kitchen area. 4 additional parking spaces behind the pull in garage. Sidewalks all over the neighborhood leading to walking trails. Programmable thermostats, one on each floor. Spacious pantry with big kitchen cabinets. Great value here with this larger sq. ft floorpan. Newer washer and dryer included in the sale of this home, hurry and come get this newer home in great area before someone does. JUST REDUCED MAKE OFFERS, OWNER IS MOTOVIATED, bring us an offer.
Elementary school less than 1/2 mile down street.
Active
Price cut: $3K (7/31)
$329,999
7868 Whispering Stream Dr, Sherrills Ford, NC 28673
3beds
2,164sqft
Single Family Residence
Built in 2022
0.2 Acres Lot
$328,800 Zestimate®
$152/sqft
$42/mo HOA
What's special
Open floor planFormal dining roomHuge oversized bedrooms
- 106 days |
- 325 |
- 13 |
Zillow last checked:
Listing updated:
Listed by:
Steven Goodman skg@skgoodman.com,
SK Goodman Inc
Source: Canopy MLS as distributed by MLS GRID,MLS#: 4380726
Facts & features
Interior
Bedrooms & bathrooms
- Bedrooms: 3
- Bathrooms: 3
- Full bathrooms: 2
- 1/2 bathrooms: 1
Primary bedroom
- Features: Attic Stairs Pulldown
- Level: Upper
- Area: 100 Square Feet
- Dimensions: 10' 0" X 10' 0"
Kitchen
- Features: Attic Stairs Pulldown, Breakfast Bar, Kitchen Island, Open Floorplan, Storage
- Level: Main
- Area: 100 Square Feet
- Dimensions: 10' 0" X 10' 0"
Heating
- Forced Air
Cooling
- Central Air
Appliances
- Included: Dishwasher, Dryer, Electric Cooktop, Electric Oven, Electric Water Heater, Washer, Washer/Dryer
- Laundry: Upper Level
Features
- Flooring: Vinyl
- Has basement: No
Interior area
- Total structure area: 2,164
- Total interior livable area: 2,164 sqft
- Finished area above ground: 2,164
- Finished area below ground: 0
Property
Parking
- Total spaces: 4
- Parking features: Driveway, Garage on Main Level
- Garage spaces: 2
- Carport spaces: 2
- Covered spaces: 4
- Has uncovered spaces: Yes
Features
- Levels: Two
- Stories: 2
- Patio & porch: Front Porch
- Exterior features: Other - See Remarks
Lot
- Size: 0.2 Acres
- Features: Corner Lot
Details
- Parcel number: 4608027593480000
- Zoning: RES
- Special conditions: Standard
Construction
Type & style
- Home type: SingleFamily
- Architectural style: Traditional
- Property subtype: Single Family Residence
Materials
- Vinyl
- Foundation: Slab
- Roof: Fiberglass
Condition
- New construction: No
- Year built: 2022
Details
- Builder model: Penwell J
- Builder name: DR Horton
Utilities & green energy
- Sewer: Public Sewer
- Water: City
- Utilities for property: Other - See Remarks
Community & HOA
Community
- Subdivision: Sherrills Stream
HOA
- Has HOA: Yes
- HOA fee: $500 annually
Location
- Region: Sherrills Ford
- Elevation: 1000 Feet
Financial & listing details
- Price per square foot: $152/sqft
- Tax assessed value: $349,300
- Annual tax amount: $1,738
- Date on market: 5/11/2026
- Cumulative days on market: 106 days
- Listing terms: Cash,Conventional,FHA,VA Loan
- Road surface type: Concrete, Paved
Estimated market value
$328,800
$312,000 - $345,000
$2,097/mo
Price history
| Date | Event | Price |
|---|---|---|
| 7/31/2026 | Price change | $329,999-0.9%$152/sqft |
Source:  Canopy MLS as distributed by MLS GRID #4380726 Report a problem Canopy MLS as distributed by MLS GRID #4380726 Report a problem | ||
| 7/16/2026 | Price change | $333,000-1.8%$154/sqft |
Source: Canopy MLS as distributed by MLS GRID #4380726 Report a problem | ||
| 7/7/2026 | Price change | $339,000-0.3%$157/sqft |
Source: Canopy MLS as distributed by MLS GRID #4380726 Report a problem | ||
| 6/15/2026 | Price change | $339,900-0.8%$157/sqft |
Source: Canopy MLS as distributed by MLS GRID #4380726 Report a problem | ||
| 6/8/2026 | Price change | $342,500-0.7%$158/sqft |
Source: Canopy MLS as distributed by MLS GRID #4380726 Report a problem | ||
| 5/28/2026 | Price change | $344,900-1.2%$159/sqft |
Source: Canopy MLS as distributed by MLS GRID #4380726 Report a problem | ||
| 5/21/2026 | Price change | $349,000-2.2%$161/sqft |
Source: Canopy MLS as distributed by MLS GRID #4380726 Report a problem | ||
| 5/11/2026 | Listed for sale | $357,000+5%$165/sqft |
Source: Canopy MLS as distributed by MLS GRID #4380726 Report a problem | ||
| 5/6/2026 | Listing removed | $1,995$1/sqft |
Source: Zillow Rentals Report a problem | ||
| 4/22/2026 | Price change | $1,995-8.3%$1/sqft |
Source: Zillow Rentals Report a problem | ||
| 3/3/2026 | Listed for rent | $2,175$1/sqft |
Source: Zillow Rentals Report a problem | ||
| 5/18/2023 | Sold | $339,990$157/sqft |
Source: Canopy MLS as distributed by MLS GRID #3938249 Report a problem | ||
| 4/7/2023 | Pending sale | $339,990$157/sqft |
Source: Canopy MLS as distributed by MLS GRID #CAR3938249 Report a problem | ||
| 4/3/2023 | Price change | $339,990-0.9%$157/sqft |
Source: Canopy MLS as distributed by MLS GRID #CAR3938249 Report a problem | ||
| 3/7/2023 | Price change | $342,990+0.9%$158/sqft |
Source: Canopy MLS as distributed by MLS GRID #CAR3938249 Report a problem | ||
| 3/1/2023 | Price change | $339,990+0.6%$157/sqft |
Source:  DR Horton Report a problem DR Horton Report a problem | ||
| 1/24/2023 | Price change | $337,990+0.9%$156/sqft |
Source: DR Horton Report a problem | ||
| 1/10/2023 | Price change | $334,990-2.9%$155/sqft |
Source: DR Horton Report a problem | ||
| 11/22/2022 | Price change | $344,990-4.4%$159/sqft |
Source: DR Horton Report a problem | ||
| 9/29/2022 | Price change | $360,990+1.7%$167/sqft |
Source: DR Horton Report a problem | ||
| 9/27/2022 | Price change | $354,990+0.6%$164/sqft |
Source: DR Horton Report a problem | ||
| 9/22/2022 | Listed for sale | $352,990$163/sqft |
Source: DR Horton Report a problem | ||
Public tax history
| Year | Property taxes | Tax assessment |
|---|---|---|
| 2025 | $1,738 +1% | $349,300 |
| 2024 | $1,720 +1088.5% | $349,300 |
| 2023 | $145 -49.9% | $349,300 +752% |
| 2022 | $289 | $41,000 |
Find assessor info on the county website
Monthly payment
Est. payment
Payment breakdown
Explore the cost of this home by adjusting the details. Changes won't be saved.Climate risks
Neighborhood: 28673
Nearby schools
GreatSchools rating
- 7/10Sherrills Ford ElementaryGrades: K-6Distance: 0.4 mi
- 4/10Mill Creek MiddleGrades: 7-8Distance: 5.9 mi
- 8/10Bandys HighGrades: PK,9-12Distance: 5.4 mi
Schools provided by the listing agent
- Elementary: Sherrills Ford
- Middle: Mills Creek
- High: Bandys
Source: Canopy MLS as distributed by MLS GRID. This data may not be complete. We recommend contacting the local school district to confirm school assignments for this home.
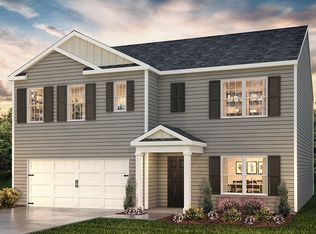
- $379,9005 bd2 ba2.5k sqft7862 Whispering Stream Dr, Sherrills Ford, NC 28673Off Market
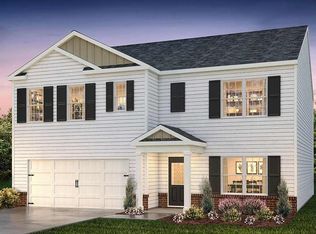
- $378,8005 bd3 ba2.5k sqft2913 Sherrills Stream Dr, Sherrills Ford, NC 28673Off Market
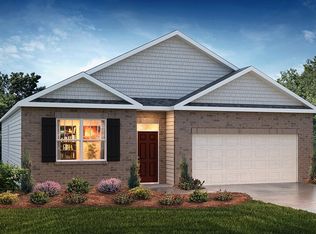
- $347,4004 bd2 ba1.7k sqft7856 Whispering Stream Dr, Sherrills Ford, NC 28673Off Market
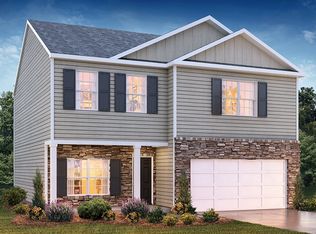
- $358,9003 bd3 ba2.1k sqft2907 Sherrills Stream Dr, Sherrills Ford, NC 28673Off Market
- $377,5005 bd3 ba2.5k sqft2922 Sherrills Stream Dr, Sherrills Ford, NC 28673Off Market
- $350,0005 bd3 ba2.5k sqft2916 Sherrills Stream Dr, Sherrills Ford, NC 28673For Sale
- $337,4004 bd2 ba1.7k sqft2928 Sherrills Stream Dr, Sherrills Ford, NC 28673Off Market
- $342,4004 bd2 ba1.7k sqft2910 Sherrills Stream Dr, Sherrills Ford, NC 28673Off Market
A local agent can set up tours, give advice and negotiate with sellers.
Similar homes
- $365,0004 bd3 ba1.8k sqft1333 Ron Whicker Dr, Catawba, NC 28609For Sale
 MLS ID #4366004, Yadira Ramon Herrera, Mainstay Brokerage LLC. Canopy MLS as distributed by MLS GRID
 - $345,0003 bd3 ba2.2k sqft7412 Echoing Hills Ln, Maiden, NC 28650For Sale
 MLS ID #4409105, Don Gomez, C-A-RE Realty. Canopy MLS as distributed by MLS GRID
 - $--4 bd3 ba2.7k sqft3341 Linetender Dr, Davidson, NC 28036AuctionAuction.com 2
- $295,0004 bd3 ba1.8k sqft1820 Safriet Rd, Statesville, NC 28625For Sale
 MLS ID #4390167, Kelly Bergstein, BSI Builder Services. Canopy MLS as distributed by MLS GRID
 - $408,0004 bd4 ba3.1k sqft8887 Visgrove Dr, Sherrills Ford, NC 28673New ConstructionCanopy MLS as distributed by MLS GRID
- $479,9004 bd6 ba2.4k sqft7723 Keistlers Store Rd, Sherrills Ford, NC 28673For SaleMLS ID #4378169, J.J. Olszowy, Ivy Property Group LLC. Canopy MLS as distributed by MLS GRID
- $469,9004 bd6 ba2.5k sqft7685 Keistlers Store Rd, Sherrills Ford, NC 28673For SaleMLS ID #4352493, J.J. Olszowy, Ivy Property Group LLC. Canopy MLS as distributed by MLS GRID
- $349,0003 bd2 ba1.6k sqft3649 Taylorsville Hwy, Statesville, NC 28625For SaleMLS ID #4398957, Ryan Holcomb, Real Broker, LLC. Canopy MLS as distributed by MLS GRID
- $479,9002 bd3 ba2.5k sqft7714 Keistlers Store Rd, Sherrills Ford, NC 28673For SaleMLS ID #4381295, J.J. Olszowy, Ivy Property Group LLC. Canopy MLS as distributed by MLS GRID
- $300,0003 bd2 ba1.2k sqft3930 Ashland Dr, Maiden, NC 28650For SaleMLS ID #4392882, Robb Hoover, Robb Hoover LLC. Canopy MLS as distributed by MLS GRID
- $375,0005 bd3 ba2.5k sqft147 Allenton Way #147, Statesville, NC 28677For SaleMLS ID #4414627, Lisa McGill, Opendoor Brokerage LLC. Canopy MLS as distributed by MLS GRID
- $365,0004 bd3 ba2k sqft2087 Morning Gold Dr, Maiden, NC 28650New ConstructionCanopy MLS as distributed by MLS GRID
- $332,0003 bd2 ba1.4k sqft510 E Carpenter St, Maiden, NC 28650For SaleMLS ID #4364335, Brandi Brown, Southern Homes of the Carolinas, Inc. Canopy MLS as distributed by MLS GRID
- $324,9003 bd2 ba1.3k sqft3402 Danial St, Conover, NC 28613For SaleMLS ID #4406576, Khou Hale, The Lake Team LLC. Canopy MLS as distributed by MLS GRID
- $300,0002 bd2 ba1.2k sqftWaterstone, Sherrills Ford, NC 28673For SaleMLS ID #4408832, Doug Bishop, COMPASS. Canopy MLS as distributed by MLS GRID
- $315,0003 bd2 ba1.4k sqft617 Reed Creek Rd, Mooresville, NC 28117For SaleMLS ID #4390831, Lisa McGill, Opendoor Brokerage LLC. Canopy MLS as distributed by MLS GRID
- $319,9004 bd3 ba2k sqft1563 Catskill Way, Newton, NC 28658For SaleMLS ID #4386007, Craig Tribus, Beycome Brokerage Realty LLC. Canopy MLS as distributed by MLS GRID
- $375,0004 bd4 ba2.2k sqft2075 Morning Gold Dr, Maiden, NC 28650New ConstructionCanopy MLS as distributed by MLS GRID
- $325,0003 bd2 ba1.5k sqft5748 Dalmatian St, Iron Station, NC 28080New ConstructionMLS ID #3927310, Joe Collins, Collins REALTORS. Canopy MLS as distributed by MLS GRID
- $265,0003 bd1 ba1.2k sqft531 E Front St, Statesville, NC 28677For SaleMLS ID #4417931, Jordan Fenlason, Your Realty PRO Brokerage Services LLC. Canopy MLS as distributed by MLS GRID
