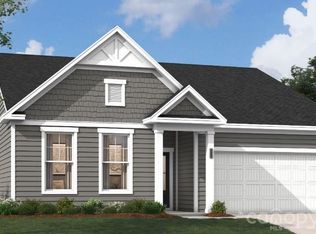
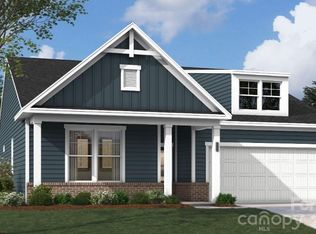
Welcome to the Savoy! Entering the home from the front covered porch, you are greeted with an inviting and homey foyer. Off to the side, you'll find a private guest suite, featuring a private bathroom and large walk-in closet. The home will open up into the kitchen, breakfast area and family room. Immediately, you'll notice the common aeas of the main level has been completed with easily maintainable EVP flooring and the windows throughout the home have been accented with 2" faux wood blinds. The kitchen features stainless steel appliances, a gas range, side-by-side refrigerator, quartz countertops and a kitchen island. The family room is spacious and will easily be able to accommodate a sectional sofa as well as other furniture. Through the sliding glass door is an extended patio, perfect for entertaining or enjoying a morning coffee. Heading upstairs, you will find two additional bedrooms and a full shared bathroom, complete with a dual vanity. The spacious loft provides enough space to add an additional entertaining area. The laundry room is conveniently located and is equipped with a full size washer and dryer to help make laundry days a breeze. Finally, the Owner's suite is fit for royalty, with plenty of natural lighting and the space to fit a king size bed. The ensuite will features a tiled shower, dual vanity and a private toilet area, allowing everyone space and privacy to get ready in the mornings. To complete the suite is the large walk-in closet that is sure to accommodate any size wardrobe. Welcome to your new home!
Under contract-no show
Price cut: $2K (8/17)
$408,000
8887 Visgrove Dr, Sherrills Ford, NC 28673
4beds
3,105sqft
Single Family Residence
Built in 2026
0.24 Acres Lot
$407,200 Zestimate®
$131/sqft
$91/mo HOA
What's special
Spacious loftFamily roomBreakfast areaKitchen islandEasily maintainable evp flooringGas rangeSide-by-side refrigerator
- 51 days |
- 212 |
- 12 |
Zillow last checked:
Listing updated:
Listed by:
Josh Allen jlallen@mihomes.com,
M/I Homes
Source: Canopy MLS as distributed by MLS GRID,MLS#: 4394899
Facts & features
Interior
Bedrooms & bathrooms
- Bedrooms: 4
- Bathrooms: 4
- Full bathrooms: 3
- 1/2 bathrooms: 1
- Main level bedrooms: 1
Primary bedroom
- Level: Upper
Bedroom s
- Level: Main
Bedroom s
- Level: Upper
Bedroom s
- Level: Upper
Bathroom half
- Level: Main
Bathroom full
- Level: Main
Bathroom full
- Level: Upper
Bathroom full
- Level: Upper
Breakfast
- Level: Main
Family room
- Level: Main
Kitchen
- Level: Main
Laundry
- Level: Upper
Heating
- Forced Air, Natural Gas, Zoned
Cooling
- Central Air, Electric, Zoned
Appliances
- Included: Dishwasher, Disposal, Gas Range, Microwave, Oven, Refrigerator with Ice Maker, Washer/Dryer
- Laundry: Laundry Room, Upper Level
Features
- Kitchen Island, Open Floorplan, Storage, Walk-In Closet(s), Walk-In Pantry
- Flooring: Carpet, Vinyl
- Doors: Sliding Doors
- Has basement: No
- Attic: Pull Down Stairs
Interior area
- Total structure area: 3,105
- Total interior livable area: 3,105 sqft
- Finished area above ground: 3,105
- Finished area below ground: 0
Property
Parking
- Total spaces: 2
- Parking features: Driveway, Attached Garage, Garage Door Opener, Garage Faces Front, Garage on Main Level
- Attached garage spaces: 2
- Has uncovered spaces: Yes
Features
- Levels: Two
- Stories: 2
- Patio & porch: Covered, Front Porch, Patio
- Pool features: Community
Lot
- Size: 0.24 Acres
Details
- Parcel number: 460902862024
- Zoning: res
- Special conditions: Standard
Construction
Type & style
- Home type: SingleFamily
- Architectural style: Ranch
- Property subtype: Single Family Residence
Materials
- Fiber Cement, Stone
- Foundation: Slab
Condition
- New construction: Yes
- Year built: 2026
Details
- Builder model: Savoy II - E
- Builder name: M/I Homes
Utilities & green energy
- Sewer: Public Sewer
- Water: City
- Utilities for property: Cable Available
Community & HOA
Community
- Features: Cabana, Game Court, Sidewalks, Walking Trails
- Security: Carbon Monoxide Detector(s), Smoke Detector(s)
- Subdivision: Laurelbrook
HOA
- Has HOA: Yes
- HOA fee: $272 quarterly
- HOA name: Sentry Management
- HOA phone: 704-892-1660
Location
- Region: Sherrills Ford
Financial & listing details
- Price per square foot: $131/sqft
- Date on market: 7/7/2026
- Cumulative days on market: 51 days
- Listing terms: Cash,Conventional,FHA,VA Loan
- Road surface type: Concrete, Paved
Estimated market value
$407,200
$387,000 - $428,000
$2,913/mo
Price history
| Date | Event | Price |
|---|---|---|
| 8/25/2026 | Pending sale | $408,000$131/sqft |
Source:  Canopy MLS as distributed by MLS GRID #4394899 Report a problem Canopy MLS as distributed by MLS GRID #4394899 Report a problem | ||
| 8/17/2026 | Price change | $408,000-0.5%$131/sqft |
Source: Canopy MLS as distributed by MLS GRID #4394899 Report a problem | ||
| 7/27/2026 | Price change | $409,999-2.8%$132/sqft |
Source: Canopy MLS as distributed by MLS GRID #4394899 Report a problem | ||
| 7/22/2026 | Price change | $422,000-0.5%$136/sqft |
Source: Canopy MLS as distributed by MLS GRID #4394899 Report a problem | ||
| 6/5/2026 | Price change | $424,000-8.2%$137/sqft |
Source:  M/I Homes Report a problem M/I Homes Report a problem | ||
| 6/2/2026 | Price change | $462,095+9.5%$149/sqft |
Source: M/I Homes Report a problem | ||
| 5/14/2026 | Price change | $422,000-8.7%$136/sqft |
Source: M/I Homes Report a problem | ||
| 4/16/2026 | Listed for sale | $462,095$149/sqft |
Source: M/I Homes Report a problem | ||
| 1/24/2026 | Listing removed | $462,095$149/sqft |
Source: M/I Homes Report a problem | ||
| 1/5/2026 | Price change | $462,095+0.9%$149/sqft |
Source: M/I Homes Report a problem | ||
| 12/14/2025 | Listed for sale | $458,095$148/sqft |
Source: M/I Homes Report a problem | ||
Public tax history
Tax history is unavailable.
Monthly payment
Est. payment
Payment breakdown
Explore the cost of this home by adjusting the details. Changes won't be saved.Climate risks
Neighborhood: 28673
Nearby schools
GreatSchools rating
- 8/10Catawba Elementary SchoolGrades: PK-6Distance: 5.7 mi
- 4/10Mill Creek MiddleGrades: 7-8Distance: 5.4 mi
- 8/10Bandys HighGrades: PK,9-12Distance: 5.1 mi
Schools provided by the listing agent
- Elementary: Catawba
- Middle: Mill Creek
- High: Bandys
Source: Canopy MLS as distributed by MLS GRID. This data may not be complete. We recommend contacting the local school district to confirm school assignments for this home.
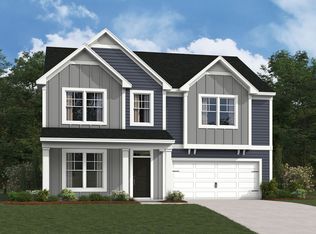
- $396,6005 bd3 ba2.6k sqft8891 Visgrove Dr, Sherrills Ford, NC 28673Off Market
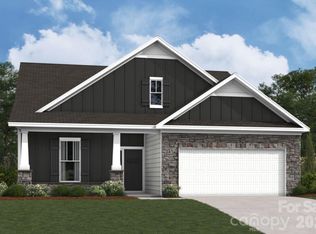
- $372,5003 bd3 ba1.8k sqft8895 Visgrove Dr, Sherrills Ford, NC 28673New Construction
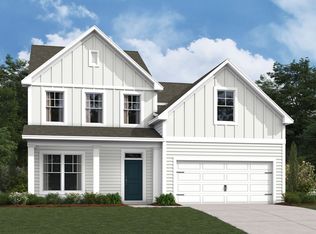
- $397,3004 bd3 ba2.5k sqft2022 Uplands Rd, Sherrills Ford, NC 28673Off Market
- $394,5004 bd4 ba2.8k sqft2030 Uplands Rd, Sherrills Ford, NC 28673Sold

- $364,9903 bd3 ba1.9k sqft2026 Uplands Rd, Sherrills Ford, NC 28673New Construction
- $409,3004 bd4 ba3k sqft2034 Uplands Rd, Sherrills Ford, NC 28673Off Market
- $367,2504 bd3 ba1.9k sqft2023 Uplands Rd, Sherrills Ford, NC 28673Sold
- $392,0005 bd3 ba2.6k sqft2019 Uplands Rd, Sherrills Ford, NC 28673Sold
A local agent can set up tours, give advice and negotiate with sellers.
Similar homes
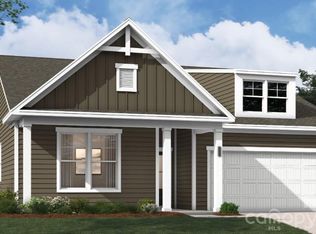
- $429,0004 bd3 ba2.3k sqft987 Exeter Dr, Sherrills Ford, NC 28673New Construction
 Canopy MLS as distributed by MLS GRID
 - $394,0004 bd3 ba2.3k sqft1020 Garfield Rd, Sherrills Ford, NC 28673New Construction
 Canopy MLS as distributed by MLS GRID
 - $422,2173 bd2 ba1.7k sqft1144 Grebe Rd, Sherrills Ford, NC 28673New Construction
 MLS ID #4399265, Maria Bansal, SM North Carolina Brokerage LLC. Canopy MLS as distributed by MLS GRID
 - $463,3474 bd3 ba2.3k sqft1148 Grebe Rd, Sherrills Ford, NC 28673New Construction
 Canopy MLS as distributed by MLS GRID
 - $449,9903 bd3 ba2.8k sqft1452 Ardmore Dr, Sherrills Ford, NC 28673For SaleMLS ID #4398237, Paul Martinez, Redwood Realty Group LLC. Canopy MLS as distributed by MLS GRID
- $367,0003 bd3 ba2.1k sqft2181 Clifton Rd, Sherrills Ford, NC 28673New ConstructionCanopy MLS as distributed by MLS GRID
- $352,8153 bd2 ba1.8k sqft1513 Ardmore Dr, Sherrills Ford, NC 28673New ConstructionMLS ID #4402410, Maria Bansal, SM North Carolina Brokerage LLC. Canopy MLS as distributed by MLS GRID
- $380,0004 bd2 ba2k sqft8175 Long Island Rd, Catawba, NC 28609For SaleMLS ID #4415284, Doug Smith, Mainstay Brokerage LLC. Canopy MLS as distributed by MLS GRID
- $343,8653 bd2 ba1.7k sqft1516 Ardmore Dr, Sherrills Ford, NC 28673New ConstructionMLS ID #4402389, Maria Bansal, SM North Carolina Brokerage LLC. Canopy MLS as distributed by MLS GRID
- $--4 bd3 ba1.7k sqft140 Tanner Loop, Troutman, NC 28166AuctionAuction.com 1
- $335,0003 bd2 ba1.8k sqft1501 Ardmore Dr, Sherrills Ford, NC 28673New ConstructionMLS ID #4399965, Maria Bansal, SM North Carolina Brokerage LLC. Canopy MLS as distributed by MLS GRID
- $330,0003 bd2 ba1.8k sqft1496 Ardmore Dr, Sherrills Ford, NC 28673New ConstructionMLS ID #4399961, Maria Bansal, SM North Carolina Brokerage LLC. Canopy MLS as distributed by MLS GRID
- $327,0003 bd2 ba1.8k sqft1476 Ardmore Dr, Sherrills Ford, NC 28673New ConstructionCanopy MLS as distributed by MLS GRID
- $330,0003 bd2 ba1.7k sqft1484 Ardmore Dr, Sherrills Ford, NC 28673New ConstructionCanopy MLS as distributed by MLS GRID
- $450,0004 bd4 ba2.9k sqft111 Slip Shot Ln, Troutman, NC 28166For SaleMLS ID #4409277, Josee Cherrier, Howard Hanna Allen Tate Mooresville/LKN. Canopy MLS as distributed by MLS GRID
- $450,0004 bd3 ba2.7k sqft149 Rooster Tail Ln, Troutman, NC 28166For SaleMLS ID #4393649, Andrew Cardwell, DASH Carolina. Canopy MLS as distributed by MLS GRID
- $--4 bd3 ba2.7k sqft3341 Linetender Dr, Davidson, NC 28036AuctionAuction.com 2
- $433,0004 bd3 ba2.9k sqft2081 Morning Gold Dr, Maiden, NC 28650New ConstructionCanopy MLS as distributed by MLS GRID
- $379,9004 bd3 ba3.1k sqft111 Trick Ski Ln, Statesville, NC 28677For SaleMLS ID #4398095, Andrea Ochoa, Collective Realty LLC. Canopy MLS as distributed by MLS GRID
- $410,0004 bd3 ba3.1k sqft106 E Heart Pine Ln, Statesville, NC 28677For SaleMLS ID #4367167, Melissa Polce, Coldwell Banker Realty. Canopy MLS as distributed by MLS GRID
