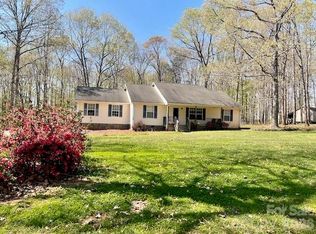
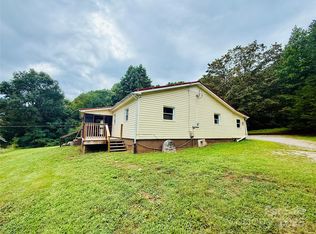
Completely remodeled ranch-style home situated on a spacious ¾-acre lot, offering the perfect blend of modern updates and timeless charm. Inside, you’ll find beautifully restored original hardwood floors throughout, complemented by new flooring in the kitchen and primary bedroom. Major upgrades include new water lines, a new HVAC system, new water heater, and a new septic tank, providing peace of mind for years to come. The kitchen comes equipped with new stainless steel appliances, including the refrigerator, stove, microwave, and dishwasher. The home is also wired with a generator plug. New gutters have been installed, but the seller is allowing $7500 towards a new roof.
Step outside and enjoy two private patios, including one directly off the primary bedroom—an ideal retreat for morning coffee or relaxing evenings. With quality renovations, generous outdoor space, and move-in-ready convenience, this home is one you won’t want to miss.
Active
Price cut: $10K (9/1)
$339,000
3649 Taylorsville Hwy, Statesville, NC 28625
3beds
1,604sqft
Single Family Residence
Built in 1953
0.77 Acres Lot
$331,000 Zestimate®
$211/sqft
$-- HOA
What's special
Two private patiosNew stainless steel appliancesGenerous outdoor space
- 20 days
- 389
- 17
Likely to sell faster than
Zillow last checked:
Listing updated:
Listed by:
Ryan Holcomb ryanholcomb7@gmail.com,
Real Broker, LLC
Source: Canopy MLS as distributed by MLS GRID,MLS#: 4398957
Facts & features
Interior
Bedrooms & bathrooms
- Bedrooms: 3
- Bathrooms: 2
- Full bathrooms: 2
- Main level bedrooms: 3
Primary bedroom
- Level: Main
Bedroom s
- Level: Main
Bedroom s
- Level: Main
Dining room
- Level: Main
Kitchen
- Level: Main
Living room
- Level: Main
Utility room
- Level: Main
Heating
- Forced Air, Hot Water
Cooling
- Central Air
Appliances
- Included: Dishwasher, Disposal, Microwave, Oven, Refrigerator, Washer/Dryer
- Laundry: Utility Room
Features
- Has basement: No
Interior area
- Total structure area: 1,604
- Total interior livable area: 1,604 sqft
- Finished area above ground: 1,604
- Finished area below ground: 0
Property
Parking
- Total spaces: 1
- Parking features: Attached Garage, Garage on Main Level
- Attached garage spaces: 1
Features
- Levels: One
- Stories: 1
- Entry location: Main
- Exterior features: Fire Pit
Lot
- Size: 0.77 Acres
- Dimensions: 112 x 300 x 112 x 300
- Features: Level, Paved, Wooded
Living quarters
- Secondary features: None
Details
- Additional structures: Outbuilding
- Parcel number: 4725061187.000
- Zoning: RA
- Special conditions: Standard
Construction
Type & style
- Home type: SingleFamily
- Architectural style: Ranch
- Property subtype: Single Family Residence
Materials
- Brick Full
- Foundation: Crawl Space
- Roof: Composition
Condition
- New construction: No
- Year built: 1953
Utilities & green energy
- Sewer: Septic Installed
- Water: County Water, Well
Community & HOA
Community
- Subdivision: None
Location
- Region: Statesville
Financial & listing details
- Price per square foot: $211/sqft
- Tax assessed value: $154,890
- Annual tax amount: $974
- Date on market: 8/14/2026
- Cumulative days on market: 19 days
- Listing terms: Cash,Conventional
- Road surface type: Asphalt, Paved
Estimated market value
$331,000
$314,000 - $348,000
$1,798/mo
Price history
| Date | Event | Price |
|---|---|---|
| 9/1/2026 | Price change | $339,000-2.9%$211/sqft |
Source:  Canopy MLS as distributed by MLS GRID #4398957 Report a problem Canopy MLS as distributed by MLS GRID #4398957 Report a problem | ||
| 8/14/2026 | Listed for sale | $349,000+99.4%$218/sqft |
Source: Canopy MLS as distributed by MLS GRID #4398957 Report a problem | ||
| 6/27/2023 | Sold | $175,000-12.5% |
Source:  Triad MLS #1106064 Report a problem Triad MLS #1106064 Report a problem | ||
| 5/28/2023 | Pending sale | $200,000 |
Source: Triad MLS #1106064 Report a problem | ||
| 5/18/2023 | Listed for sale | $200,000$125/sqft |
Source: Canopy MLS as distributed by MLS GRID #CAR4030939 Report a problem | ||
Public tax history
| Year | Property taxes | Tax assessment |
|---|---|---|
| 2025 | $974 | $154,890 |
| 2024 | $974 | $154,890 |
| 2023 | $974 +33.2% | $154,890 +44.8% |
| 2022 | $731 +0.6% | $106,940 |
| 2021 | $727 | $106,940 |
| 2020 | $727 +1.5% | $106,940 |
| 2019 | $716 +13.4% | $106,940 +10.2% |
| 2018 | $632 | $97,060 |
| 2017 | $632 | $97,060 |
| 2016 | $632 | $97,060 |
| 2015 | $632 +7.4% | $97,060 +0.4% |
| 2014 | $589 | $96,680 |
| 2013 | -- | $96,680 |
| 2012 | -- | $96,680 |
| 2011 | -- | $96,680 -6.4% |
| 2010 | -- | $103,250 |
| 2009 | -- | $103,250 |
| 2008 | -- | $103,250 |
| 2007 | -- | $103,250 +9.4% |
| 2006 | -- | $94,350 |
| 2005 | -- | $94,350 |
| 2004 | -- | $94,350 |
| 2003 | -- | $94,350 +11.6% |
| 2002 | -- | $84,580 |
| 2001 | -- | $84,580 |
| 2000 | -- | $84,580 |
Find assessor info on the county website
Monthly payment
Est. payment
Payment breakdown
Explore the cost of this home by adjusting the details. Changes won't be saved.Climate risks
Neighborhood: 28625
Nearby schools
Schools provided by the listing agent
- Elementary: N.B. Mills
- Middle: West Iredell
- High: West Iredell
Source: Canopy MLS as distributed by MLS GRID. This data may not be complete. We recommend contacting the local school district to confirm school assignments for this home.
- $152,1002 bd1 ba1.1k sqft3653 Taylorsville Hwy #3655, Statesville, NC 28625Off Market
- $185,2002 bd1 ba1.3k sqft3645 Taylorsville Hwy, Statesville, NC 28625Off Market
- $280,7003 bd2 ba1.4k sqft3659 Taylorsville Hwy, Statesville, NC 28625Off Market

- $264,1003 bd2 ba1.7k sqft3643 Taylorsville Hwy, Statesville, NC 28625Off Market
Similar homes
- $345,0004 bd2 ba1.5k sqft122 John Adam Ln, Statesville, NC 28625For Sale
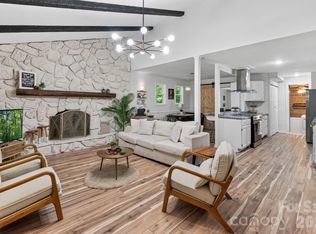
 MLS ID #4362373, Gina Jenkins, Realty Executives of Hickory. Canopy MLS as distributed by MLS GRID
 - $276,0003 bd1 ba1.5k sqft126 Penguin Ln, Statesville, NC 28625For Sale
 MLS ID #4300681, Josh Wilson, Guardian Real Estate Group LLC. Canopy MLS as distributed by MLS GRID
 - $349,9004 bd3 ba1.8k sqft522 Stockton St, Statesville, NC 28677For Sale
 MLS ID #4410961, Ernie Smith, Realty of America. Canopy MLS as distributed by MLS GRID
 - $359,0003 bd2 ba1.7k sqft167 Dunlap Loop, Statesville, NC 28625For Sale
 MLS ID #4402563, Elizabeth Davis, Keller Williams Unified. Canopy MLS as distributed by MLS GRID
 - $275,0003 bd2 ba1.2k sqft112 Summers Farm Rd, Statesville, NC 28625For SaleMLS ID #4401726, Jennifer Stafford, EXP Realty LLC Mooresville. Canopy MLS as distributed by MLS GRID
- $284,9003 bd2 ba1.3k sqft369 Cooper Farm Rd, Statesville, NC 28625For SaleMLS ID #4411459, Ariyaun Robinson, Costello Real Estate and Investments LLC. Canopy MLS as distributed by MLS GRID
- $299,0003 bd2 ba1.5k sqft690 Brookdale Dr, Statesville, NC 28677For SaleMLS ID #4390511, Jay White, Centralina Realty INC.. Canopy MLS as distributed by MLS GRID
- $298,7502 bd2 ba845 sqft233 Eastside Dr, Statesville, NC 28625For SaleMLS ID #4397585, Kamie Pitts, RE/MAX A-Team. Canopy MLS as distributed by MLS GRID
- $324,9003 bd2 ba1.6k sqft126 White Apple Way, Statesville, NC 28625For SaleMLS ID #4352123, Christopher Johnson, Chris Johnson Realty. Canopy MLS as distributed by MLS GRID
- $245,0003 bd2 ba1.1k sqft404 Dogwood Ln, Statesville, NC 28625For SaleMLS ID #4388918, David Jones, Carolina Landmark Realty. Canopy MLS as distributed by MLS GRID
- $370,0003 bd3 ba1.7k sqftLOT 618 One Central Dr, Statesville, NC 28677New ConstructionMLS ID #4412093, Ben Humphrey, Century 21 Echelon. Canopy MLS as distributed by MLS GRID
- $370,0003 bd3 ba1.7k sqftLOT 612 Two Central Dr, Statesville, NC 28677New ConstructionMLS ID #4412088, Ben Humphrey, Century 21 Echelon. Canopy MLS as distributed by MLS GRID
- $399,0004 bd2 ba2k sqft221 Grandview Dr, Statesville, NC 28677For SaleMLS ID #4392074, Lisa McGill, Opendoor Brokerage LLC. Canopy MLS as distributed by MLS GRID
- $349,9003 bd2 ba1.2k sqft134 Mills Valley Dr, Mooresville, NC 28117For SaleMLS ID #4417612, Tammy Wingo, Waters Edge Real Estate Firm Inc. Canopy MLS as distributed by MLS GRID
- $390,0004 bd3 ba2.2k sqft3119 Hickory Hwy, Statesville, NC 28677For SaleMLS ID #4161223, Glynis Giles, Keller Williams Unified. Canopy MLS as distributed by MLS GRID
- $284,0003 bd2 ba1.2k sqft150 Pattys Pl, Stony Point, NC 28678For SaleMLS ID #4414869, Sara Purvis, SECU*RE Inc.. Canopy MLS as distributed by MLS GRID
- $284,7503 bd2 ba1.6k sqft138 Zircon Dr, Statesville, NC 28625New ConstructionMLS ID #4271013, Joe Collins, Collins REALTORS. Canopy MLS as distributed by MLS GRID
- $439,0004 bd2 ba2.3k sqft317 Thistle Ln, Statesville, NC 28625For SaleMLS ID #4410139, Amanda Coleman, Tarheel Realty II. Canopy MLS as distributed by MLS GRID
- $269,9002 bd2 ba1.2k sqft119 Nevermore Ln, Statesville, NC 28677For SaleMLS ID #4383283, Jennifer Martin, Weichert, Realtors - Team Metro. Canopy MLS as distributed by MLS GRID
- $310,0003 bd2 ba1.3k sqft3533 Amity Hill Rd, Statesville, NC 28677For SaleMLS ID #4407090, Jesse Goodwin, Carolina Living Associates LLC. Canopy MLS as distributed by MLS GRID
