Welcome to your own private mini-farm, perfectly situated on a level 2.16 acre parcel that blends open space with lightly wooded surroundings. The land has been thoughtfully cleared around the home while still offering wooded areas with minimal undergrowth, ideal for enjoying both usability and privacy. Inside, this 4 bedroom home features a desirable split bedroom layout designed for comfort and functionality. The primary bedroom offers a private space with an ensuite bath, complete with a soaking tub and separate walk-in shower. Step through the front door into a bright, open floor plan where the spacious living room flows seamlessly into the dining area and kitchen, perfect for everyday living and entertaining. French doors lead to a 10’ x 16’ screened porch and adjoining open deck, creating a great indoor-outdoor living experience. Conveniently located between the kitchen and garage, the laundry room adds everyday practicality. The secondary bedrooms are situated on the opposite side of the home, along with a full bath featuring a tub/shower combination and a large walk-in linen closet. An additional hallway linen closet provides even more storage. The oversized two car garage includes extra storage space above, and a backyard storage shed offers even more room for tools, equipment, or hobbies. This property offers the perfect balance of space, functionality, and rural charm, ready for you to make it your own.
Active
Price cut: $5K (7/27)
$355,000
122 John Adam Ln, Statesville, NC 28625
4beds
1,583sqft
Single Family Residence
Built in 1999
2.16 Acres Lot
$349,900 Zestimate®
$224/sqft
$-- HOA
What's special
Separate walk-in showerBright open floor planBackyard storage shedDesirable split bedroom layoutLarge walk-in linen closetAdditional hallway linen closetSoaking tub
- 139 days |
- 694 |
- 25 |
Zillow last checked:
Listing updated:
Listed by:
Gina Jenkins ginajenkins828@gmail.com,
Realty Executives of Hickory,
Lois Leonard,
Realty Executives of Hickory
Source: Canopy MLS as distributed by MLS GRID,MLS#: 4362373
Facts & features
Interior
Bedrooms & bathrooms
- Bedrooms: 4
- Bathrooms: 2
- Full bathrooms: 2
- Main level bedrooms: 4
Primary bedroom
- Features: Ceiling Fan(s), Split BR Plan, Walk-In Closet(s)
- Level: Main
Bedroom s
- Features: Ceiling Fan(s), Walk-In Closet(s)
- Level: Main
Bedroom s
- Features: Ceiling Fan(s), Walk-In Closet(s)
- Level: Main
Bedroom s
- Features: Ceiling Fan(s), Walk-In Closet(s)
- Level: Main
Bedroom s
- Features: Ceiling Fan(s), Walk-In Closet(s)
- Level: Main
Bathroom full
- Level: Main
Bathroom full
- Features: Storage, Walk-In Closet(s)
- Level: Main
Dining area
- Features: Open Floorplan
- Level: Main
Kitchen
- Features: Open Floorplan
- Level: Main
Laundry
- Level: Main
Living room
- Features: Ceiling Fan(s), Open Floorplan
- Level: Main
Heating
- Heat Pump
Cooling
- Heat Pump
Appliances
- Included: Dishwasher, Electric Range, Refrigerator
- Laundry: Utility Room, Inside, Laundry Room, Main Level
Features
- Soaking Tub, Open Floorplan, Storage, Walk-In Closet(s)
- Flooring: Carpet, Linoleum, Hardwood
- Doors: French Doors
- Has basement: No
Interior area
- Total structure area: 1,583
- Total interior livable area: 1,583 sqft
- Finished area above ground: 1,583
- Finished area below ground: 0
Property
Parking
- Total spaces: 6
- Parking features: Driveway, Attached Garage, Garage Faces Side, Garage on Main Level
- Attached garage spaces: 2
- Uncovered spaces: 4
Accessibility
- Accessibility features: Two or More Access Exits, No Interior Steps
Features
- Levels: One
- Stories: 1
- Patio & porch: Covered, Deck, Front Porch, Rear Porch, Screened
- Exterior features: Storage
- Fencing: Back Yard,Partial
- Waterfront features: None
Lot
- Size: 2.16 Acres
- Dimensions: 515' x 190' x 518' x 177'
- Features: Cleared, Private, Wooded
Details
- Additional structures: Shed(s)
- Parcel number: 4706678852
- Zoning: R-20
- Special conditions: Standard
- Horse amenities: None
Construction
Type & style
- Home type: SingleFamily
- Architectural style: Ranch
- Property subtype: Single Family Residence
Materials
- Stone Veneer, Vinyl
- Foundation: Crawl Space
Condition
- New construction: No
- Year built: 1999
Utilities & green energy
- Sewer: Septic Installed
- Water: County Water
- Utilities for property: Cable Available, Electricity Connected
Community & HOA
Community
- Features: None
- Subdivision: None
Location
- Region: Statesville
Financial & listing details
- Price per square foot: $224/sqft
- Tax assessed value: $200,530
- Annual tax amount: $1,243
- Date on market: 4/1/2026
- Cumulative days on market: 139 days
- Listing terms: Cash,Conventional,FHA,USDA Loan,VA Loan
- Electric utility on property: Yes
- Road surface type: Concrete, Gravel
Estimated market value
$349,900
$332,000 - $367,000
$1,880/mo
Price history
| Date | Event | Price |
|---|---|---|
| 7/27/2026 | Price change | $355,000-1.4%$224/sqft |
Source:  Canopy MLS as distributed by MLS GRID #4362373 Report a problem Canopy MLS as distributed by MLS GRID #4362373 Report a problem | ||
| 4/1/2026 | Listed for sale | $360,000+9.1%$227/sqft |
Source: Canopy MLS as distributed by MLS GRID #4362373 Report a problem | ||
| 12/8/2023 | Sold | $330,000+153.8%$208/sqft |
Source: Public Record Report a problem | ||
| 8/7/2017 | Sold | $130,000$82/sqft |
Source: Public Record Report a problem | ||
Public tax history
| Year | Property taxes | Tax assessment |
|---|---|---|
| 2025 | $1,243 | $200,530 |
| 2024 | $1,243 | $200,530 |
| 2023 | $1,243 +25.9% | $200,530 +35.7% |
| 2022 | $988 +0.4% | $147,810 |
| 2021 | $984 | $147,810 |
| 2020 | $984 +4.7% | $147,810 |
| 2019 | $939 +4.7% | $147,810 +4.5% |
| 2018 | $897 | $141,380 |
| 2017 | $897 | $141,380 |
| 2016 | $897 | $141,380 |
| 2015 | $897 +2% | $141,380 -6.9% |
| 2014 | $879 | $151,780 |
| 2013 | -- | $151,780 +2.9% |
| 2012 | -- | $147,450 |
| 2011 | -- | $147,450 +0.4% |
| 2010 | -- | $146,900 |
| 2009 | -- | $146,900 |
| 2008 | -- | $146,900 |
| 2007 | -- | $146,900 +13.9% |
| 2006 | -- | $128,970 |
| 2005 | -- | $128,970 |
| 2004 | -- | $128,970 |
| 2003 | -- | $128,970 |
Find assessor info on the county website
Monthly payment
Est. payment
Payment breakdown
Explore the cost of this home by adjusting the details. Changes won't be saved.Climate risks
Neighborhood: 28625
Nearby schools
GreatSchools rating
- 3/10Scotts Elementary SchoolGrades: PK-5Distance: 0.7 mi
- 3/10West Iredell Middle SchoolGrades: 6-8Distance: 4.1 mi
- 2/10West Iredell High SchoolGrades: 9-12Distance: 3.5 mi
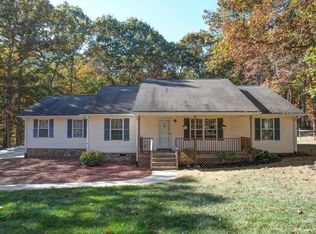
- $330,0004 bd2 ba1.5k sqft122 John Adams Ln, Statesville, NC 28625Sold
- $17,2000.91 acres108 Toms Cut Rd, Statesville, NC 28625Off Market

- $340,4002 bd2 ba1.4k sqft112 John Adam Ln, Statesville, NC 28625Off Market
- $333,8003 bd1 ba1.7k sqft128 John Adam Ln, Statesville, NC 28625Off Market
- $10,9600.53 acresToms Cut Rd, Statesville, NC 28625Off Market
- $22,1401.26 acres104 Toms Cut Rd, Statesville, NC 28625Off Market
- $134,9003 bd2 ba960 sqft109 Toms Cut Rd, Statesville, NC 28625Off Market
- $20,5001.84 acresCongo Rd, Statesville, NC 28625Off Market
A local agent can set up tours, give advice and negotiate with sellers.
Similar homes
- $309,7003 bd2 ba1.8k sqft150 Ridge Run Dr, Statesville, NC 28625For Sale
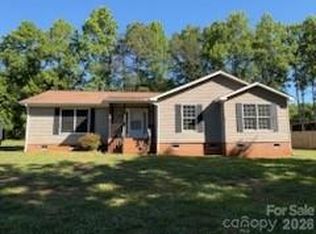
 MLS ID #4384012, Gina Fritz, SECU*RE Inc.. Canopy MLS as distributed by MLS GRID
 - $284,9003 bd2 ba1.3k sqft369 Cooper Farm Rd, Statesville, NC 28625For Sale
 MLS ID #4411459, Ariyaun Robinson, Costello Real Estate and Investments LLC. Canopy MLS as distributed by MLS GRID
 - $276,0003 bd1 ba1.5k sqft126 Penguin Ln, Statesville, NC 28625For Sale
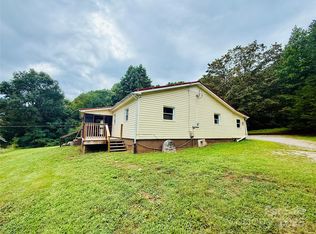 MLS ID #4300681, Josh Wilson, Guardian Real Estate Group LLC. Canopy MLS as distributed by MLS GRID
 - $410,0004 bd2 ba1.8k sqft230 Macon Dr, Statesville, NC 28625For Sale
 MLS ID #4383220, Susan Donaldson, West Norman Real Estate. Canopy MLS as distributed by MLS GRID
 - $315,0002 bd2 ba1.4k sqft4110 Wilkesboro Hwy, Statesville, NC 28625For SaleMLS ID #4326046, Kris Gallagher, Southern Homes of the Carolinas, Inc. Canopy MLS as distributed by MLS GRID
- $410,0004 bd2 ba2k sqft221 Grandview Dr, Statesville, NC 28677For SaleMLS ID #4392074, Lisa McGill, Opendoor Brokerage LLC. Canopy MLS as distributed by MLS GRID
- $348,0003 bd2 ba1.3k sqft105 Lake Top Ln, Statesville, NC 28677For SaleMLS ID #4391427, Mary Dulin, Howard Hanna Allen Tate Statesville. Canopy MLS as distributed by MLS GRID
- $400,0003 bd2 ba1.2k sqft6268 Long Island Rd, Catawba, NC 28609For SaleMLS ID #4413837, Ashlyn Austin, RE/MAX Executive. Canopy MLS as distributed by MLS GRID
- $315,0004 bd3 ba2.2k sqft2026 Edenderry Dr, Statesville, NC 28625For SaleMLS ID #4405689, Bruce Hurley, Mark Spain Real Estate. Canopy MLS as distributed by MLS GRID
- $340,0003 bd2 ba1.4k sqft1328 Radio Rd, Statesville, NC 28625For SaleMLS ID #4408134, Justin Elam, Tarheel Realty II. Canopy MLS as distributed by MLS GRID
- $289,9003 bd2 ba1.2k sqft134 Brentwood Dr, Taylorsville, NC 28681For SaleMLS ID #4413779, Marty Pennell, Weichert, Realtors - Team Metro. Canopy MLS as distributed by MLS GRID
- $269,0003 bd3 ba2.1k sqft169 Hemingway Ln, Statesville, NC 28625For SaleMLS ID #4381786, Luke Reid, Guardian Real Estate Group LLC. Canopy MLS as distributed by MLS GRID
- $359,9003 bd3 ba2.1k sqft15 Luther Stafford Ave, Taylorsville, NC 28681For SaleMLS ID #4358834, Marty Pennell, Weichert, Realtors - Team Metro. Canopy MLS as distributed by MLS GRID
- $459,0004 bd2 ba2.3k sqft317 Thistle Ln, Statesville, NC 28625For SaleMLS ID #4410139, Amanda Coleman, Tarheel Realty II. Canopy MLS as distributed by MLS GRID
- $249,9003 bd2 ba1.4k sqft151 Monte Vista Rd, Statesville, NC 28625For SaleMLS ID #4330546, Bill Long, Carolina Landmark Realty. Canopy MLS as distributed by MLS GRID
- $334,9003 bd2 ba1.3k sqft3402 Danial St, Conover, NC 28613For SaleMLS ID #4406576, Khou Hale, The Lake Team LLC. Canopy MLS as distributed by MLS GRID
- $379,9004 bd3 ba2.2k sqft622 S Carolina Ave, Statesville, NC 28677For SaleMLS ID #4384317, Atiya Mahmoud Harris, Home Solutions Realty LLC. Canopy MLS as distributed by MLS GRID
- $284,7503 bd2 ba1.6k sqft138 Zircon Dr, Statesville, NC 28625New ConstructionMLS ID #4271013, Joe Collins, Collins REALTORS. Canopy MLS as distributed by MLS GRID
- $285,0003 bd2 ba1.9k sqft501 Old Farm Rd, Statesville, NC 28625For SaleMLS ID #4378540, Michelle McKoy, Keller Williams Ballantyne Area. Canopy MLS as distributed by MLS GRID
- $320,0003 bd3 ba1.7k sqft1369 Chancellor Dr, Claremont, NC 28610For SaleMLS ID #4414231, Dawn Reynolds, RE/MAX Lifestyle. Canopy MLS as distributed by MLS GRID
