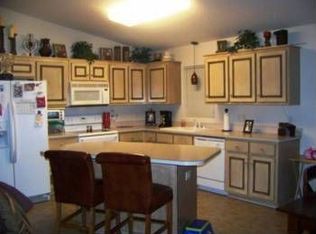
WELCOME HOME! This well-maintained 3br/2ba property offers comfortable one-level living with a spacious layout and plenty of desirable features. The inviting living room, dining area and kitchen features a vaulted ceiling, creating an open an airy feeling. The kitchen offers a breakfast bar with seating, stainless steel sink, dishwasher, electric smooth-top range, and microwave. French doors from the dining area open to a convenient back concrete patio, perfect for grilling or relaxing outdoors. The primary suite features a tub/shower combo, double vanities and a semi-walk-in closet. A hallway linen closet and convenient laundry closet provide additional storage and functionality. The home features a mix of carpet, linoleum, and tile flooring, architectural shingle roof. Enjoy the covered front porch and sidewalk leading to the driveway. This property also offers a double garage and a utility room in the garage. Situated on a mostly level lot with a very nice lawn, this property offers easy outdoor maintenance and plenty of useable space. A great combination of comfort, convenience and functionality!!
There is also a handicap ramp installed, that can be removed if desired.
Active
$289,900
134 Brentwood Dr, Taylorsville, NC 28681
3beds
1,278sqft
Single Family Residence
Built in 2002
0.57 Acres Lot
$285,100 Zestimate®
$227/sqft
$-- HOA
What's special
Covered front porchDouble garageVaulted ceilingConvenient laundry closetElectric smooth-top rangeStainless steel sinkArchitectural shingle roof
- 19 days
- 438
- 40
Zillow last checked:
Listing updated:
Listed by:
Marty Pennell martypennell@gmail.com,
Weichert, Realtors - Team Metro
Source: Canopy MLS as distributed by MLS GRID,MLS#: 4413779
Facts & features
Interior
Bedrooms & bathrooms
- Bedrooms: 3
- Bathrooms: 2
- Full bathrooms: 2
- Main level bedrooms: 3
Primary bedroom
- Level: Main
Bedroom s
- Level: Main
Bedroom s
- Level: Main
Bathroom full
- Level: Main
Bathroom full
- Level: Main
Dining area
- Level: Main
Kitchen
- Level: Main
Living room
- Level: Main
Utility room
- Level: Main
Heating
- Heat Pump
Cooling
- Heat Pump
Appliances
- Included: Dishwasher, Electric Oven, Electric Range, Electric Water Heater
- Laundry: In Hall, Laundry Closet, Main Level
Features
- Flooring: Carpet, Linoleum, Tile
- Doors: French Doors
- Has basement: No
Interior area
- Total structure area: 1,278
- Total interior livable area: 1,278 sqft
- Finished area above ground: 1,278
- Finished area below ground: 0
Property
Parking
- Total spaces: 2
- Parking features: Attached Garage, Garage Door Opener, Garage on Main Level
- Attached garage spaces: 2
Accessibility
- Accessibility features: Ramp(s)-Main Level
Features
- Levels: One
- Stories: 1
- Patio & porch: Covered, Front Porch, Patio
Lot
- Size: 0.57 Acres
- Features: Cleared, Level
Details
- Parcel number: 0064229
- Zoning: res
- Special conditions: Standard
Construction
Type & style
- Home type: SingleFamily
- Property subtype: Single Family Residence
Materials
- Vinyl
- Foundation: Slab
Condition
- New construction: No
- Year built: 2002
Utilities & green energy
- Sewer: Septic Installed
- Water: Public
- Utilities for property: Cable Connected
Community & HOA
Community
- Subdivision: Lynnbrook
Location
- Region: Taylorsville
Financial & listing details
- Price per square foot: $227/sqft
- Tax assessed value: $179,225
- Annual tax amount: $1,303
- Date on market: 8/15/2026
- Cumulative days on market: 19 days
- Road surface type: Concrete, Paved
Estimated market value
$285,100
$271,000 - $299,000
$1,584/mo
Price history
| Date | Event | Price |
|---|---|---|
| 8/15/2026 | Listed for sale | $289,900+14395%$227/sqft |
Source:  Canopy MLS as distributed by MLS GRID #4413779 Report a problem Canopy MLS as distributed by MLS GRID #4413779 Report a problem | ||
| 6/5/2024 | Sold | $2,000$2/sqft |
Source: Public Record Report a problem | ||
Public tax history
| Year | Property taxes | Tax assessment |
|---|---|---|
| 2025 | $1,303 +3.3% | $179,225 |
| 2024 | $1,262 -2.8% | $179,225 |
| 2023 | $1,298 +47.2% | $179,225 +71.7% |
| 2022 | $881 | $104,412 |
| 2021 | $881 | $104,412 |
| 2020 | $881 | $104,412 |
| 2019 | $881 +1.2% | $104,412 |
| 2018 | $871 | $104,412 |
| 2017 | $871 | $104,412 |
| 2016 | $871 | $104,412 |
| 2015 | $871 +7.4% | $104,412 -9.5% |
| 2014 | $811 +9.3% | $115,333 |
| 2012 | $742 | $115,333 |
| 2011 | $742 | $115,333 |
Find assessor info on the county website
Monthly payment
Est. payment
Payment breakdown
Explore the cost of this home by adjusting the details. Changes won't be saved.Climate risks
Neighborhood: 28681
Nearby schools
Schools provided by the listing agent
- Elementary: Hiddenite
- Middle: East Alexander
- High: Alexander Central
Source: Canopy MLS as distributed by MLS GRID. This data may not be complete. We recommend contacting the local school district to confirm school assignments for this home.
- $294,600-- bd-- ba1.2k sqft110 Brentwood Dr, Taylorsville, NC 28681Off Market
- $301,9003 bd2 ba1.3k sqft138 Maplewood Ln, Taylorsville, NC 28681Off Market
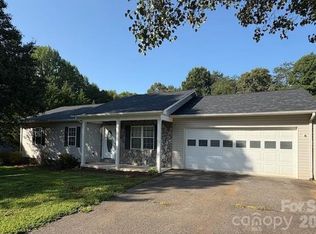
- $315,4003 bd2 ba1.4k sqft22 Lynnbrook Ln, Taylorsville, NC 28681Off Market
- $303,700-- bd-- ba1.2k sqft133 Brentwood Dr, Taylorsville, NC 28681Off Market
Similar homes
- $284,0003 bd2 ba1.2k sqft150 Pattys Pl, Stony Point, NC 28678For Sale
 MLS ID #4414869, Sara Purvis, SECU*RE Inc.. Canopy MLS as distributed by MLS GRID
 - $275,0003 bd1 ba1.8k sqft191 State Highway 16 S, Taylorsville, NC 28681For Sale
 MLS ID #4379200, Shelly Sebastian, COMPASS. Canopy MLS as distributed by MLS GRID
 - $--3 bd2 ba1.5k sqft820 Kerley Ct, Statesville, NC 28677AuctionAuction.com 2
- $279,0003 bd2 ba1.1k sqft777 Midway Rd, Statesville, NC 28625For Sale
 MLS ID #4390809, Ann Scott, Lake Norman Realty, Inc.. Canopy MLS as distributed by MLS GRID
 - $245,0003 bd2 ba1.1k sqft85 Meadowcreek Loop, Stony Point, NC 28678For SaleMLS ID #4409154, Alexis Tamayo-Hernandez, Weichert, Realtors - Team Metro. Canopy MLS as distributed by MLS GRID
- $246,9003 bd1 ba917 sqft4506 Rink Dam Rd, Taylorsville, NC 28681For SaleMLS ID #4350430, Marty Pennell, Weichert, Realtors - Team Metro. Canopy MLS as distributed by MLS GRID
- $290,0003 bd2 ba1k sqft2056 Redberry Ln, Conover, NC 28613For SaleMLS ID #4375164, John Bolos, Keller Williams South Park. Canopy MLS as distributed by MLS GRID
- $349,9002 bd2 ba1.7k sqft6285 State Highway 16 N, Taylorsville, NC 28681For SaleMLS ID #4402655, Fred Wike, Coldwell Banker Boyd & Hassell. Canopy MLS as distributed by MLS GRID
- $285,0003 bd2 ba1.5k sqft406 Laurel Mountain Rd, North Wilkesboro, NC 28659For Sale
 MLS ID #1230585, Heather Sink. Triad MLS
 - $229,9003 bd2 ba950 sqft438 Pop Davis Rd, Taylorsville, NC 28681For SaleMLS ID #4338461, Shelly Sebastian, COMPASS. Canopy MLS as distributed by MLS GRID
- $284,9003 bd2 ba1.3k sqft369 Cooper Farm Rd, Statesville, NC 28625For SaleMLS ID #4411459, Ariyaun Robinson, Costello Real Estate and Investments LLC. Canopy MLS as distributed by MLS GRID
- $370,0003 bd2 ba1.5k sqft220 Sherwood Dr #22, Taylorsville, NC 28681For SaleMLS ID #4407561, Denise Shew, Sellstate Choice Realty. Canopy MLS as distributed by MLS GRID
- $324,9003 bd2 ba1.3k sqft3402 Danial St, Conover, NC 28613For SaleMLS ID #4406576, Khou Hale, The Lake Team LLC. Canopy MLS as distributed by MLS GRID
- $209,5002 bd2 ba988 sqft56 1st Ave SE, Taylorsville, NC 28681For SaleMLS ID #4414664, James Berbec, Nestlewood Realty LLC. Canopy MLS as distributed by MLS GRID
- $299,9993 bd2 ba1.3k sqft5900 Flamingo Dr #4, Conover, NC 28613New ConstructionMLS ID #4415177, Mike Lawrence, Insight Realty Group LLC. Canopy MLS as distributed by MLS GRID
- $214,9002 bd1 ba964 sqft6231 State Highway 16 N, Taylorsville, NC 28681For SaleMLS ID #4402673, Fred Wike, Coldwell Banker Boyd & Hassell. Canopy MLS as distributed by MLS GRID
- $250,0003 bd2 ba1.7k sqft1920 30th St NE, Hickory, NC 28601For SaleMLS ID #4416292, Jairo Betancourt-Uribe, RU4 Real Estate, Inc.. Canopy MLS as distributed by MLS GRID
- $149,9003 bd2 ba1.3k sqft75 Mountain View Dr, Taylorsville, NC 28681For SaleMLS ID #4413223, Lisa Buhrmaster, Madison & Company Realty. Canopy MLS as distributed by MLS GRID
- $215,0003 bd2 ba1.2k sqft121 & K Dr #C, Taylorsville, NC 28681For SaleMLS ID #4360129, Mariana Erion, Lantern Realty & Development, LLC. Canopy MLS as distributed by MLS GRID
- $255,0003 bd2 ba1.5k sqft115 Greenmont Dr, Stony Point, NC 28678For SaleMLS ID #4404395, Devon Stamey, Lake Norman Realty, Inc.. Canopy MLS as distributed by MLS GRID
