New Stylish RANCH Home, Covered Front Porch, Covered Rear Deck on Corner Lot in Conover, Open/Vaulted Living Area - Kitchen - Breakfast Area, Decorative Plant Shelves @ Open Areas, Master Suite Includes Tray Clg - Decorative Dual Vanity with Granite Top and Under Mount Sinks with a Large Walk In Closet, Kitchen Includes Stainless Steel Dishwasher -OTR Micro -Smooth Top Range with Large Walk In Pantry, Private Walk In Laundry Room, Hall Bath Includes Decorative Vanity with Granite Top and Under Mount Sink, Coat Closet Located in Foyer, NO Carpet - Laminate Wood Floors Through Out with Tile Floors in the Baths, Decorative Leaded Glass Front Door, Well Established Local Builder, Agent is Owner of the General Contracting Home Building Company, AGENT DOES NOT CHECK EMAIL REGULARLY, PLEASE CALL-TEXT w/ Questions/Interest
Active
$309,928
5900 Flamingo Dr #4, Conover, NC 28613
3beds
1,371sqft
Single Family Residence
Built in 2026
0.46 Acres Lot
$307,500 Zestimate®
$226/sqft
$-- HOA
What's special
Covered front porchLaminate wood floors throughoutCorner lotSmooth top rangeCovered rear deck
- 12 days |
- 326 |
- 38 |
Likely to sell faster than
Zillow last checked:
Listing updated:
Listed by:
Mike Lawrence carmichaelhomes@gmail.com,
Insight Realty Group LLC
Source: Canopy MLS as distributed by MLS GRID,MLS#: 4415177
Facts & features
Interior
Bedrooms & bathrooms
- Bedrooms: 3
- Bathrooms: 2
- Full bathrooms: 2
- Main level bedrooms: 3
Primary bedroom
- Features: Ceiling Fan(s), En Suite Bathroom, Open Floorplan, Split BR Plan, Tray Ceiling(s), Walk-In Closet(s)
- Level: Main
Dining area
- Features: Open Floorplan, Split BR Plan, Vaulted Ceiling(s)
- Level: Main
Kitchen
- Features: Open Floorplan, Split BR Plan, Vaulted Ceiling(s), Walk-In Pantry
- Level: Main
Living room
- Features: Ceiling Fan(s), Open Floorplan, Split BR Plan, Vaulted Ceiling(s)
- Level: Main
Heating
- Electric
Cooling
- Heat Pump
Appliances
- Included: Dishwasher, Electric Range, Microwave
- Laundry: Laundry Room
Features
- Open Floorplan, Pantry, Walk-In Closet(s), Walk-In Pantry
- Flooring: Laminate, Tile
- Has basement: No
Interior area
- Total structure area: 1,371
- Total interior livable area: 1,371 sqft
- Finished area above ground: 1,371
- Finished area below ground: 0
Property
Parking
- Total spaces: 2
- Parking features: Driveway, Attached Garage, Garage on Main Level
- Attached garage spaces: 2
- Has uncovered spaces: Yes
Features
- Levels: One
- Stories: 1
- Patio & porch: Covered, Deck, Front Porch
Lot
- Size: 0.46 Acres
- Dimensions: 100 x 238 x 92 x 199
Details
- Parcel number: 374519517796
- Zoning: R-20
- Special conditions: Standard
Construction
Type & style
- Home type: SingleFamily
- Property subtype: Single Family Residence
Materials
- Vinyl
- Foundation: Crawl Space
Condition
- New construction: Yes
- Year built: 2026
Details
- Builder name: Carmichael Homes Inc
Utilities & green energy
- Sewer: Septic Installed
- Water: Well
- Utilities for property: Electricity Connected
Community & HOA
Community
- Subdivision: None
Location
- Region: Conover
Financial & listing details
- Price per square foot: $226/sqft
- Tax assessed value: $105,000
- Date on market: 8/16/2026
- Cumulative days on market: 63 days
- Listing terms: Cash,Conventional,FHA,USDA Loan
- Electric utility on property: Yes
- Road surface type: Concrete, Paved
Estimated market value
$307,500
$292,000 - $323,000
$2,000/mo
Price history
| Date | Event | Price |
|---|---|---|
| 8/16/2026 | Listed for sale | $309,928-1.6%$226/sqft |
Source:  Canopy MLS as distributed by MLS GRID #4415177 Report a problem Canopy MLS as distributed by MLS GRID #4415177 Report a problem | ||
| 8/16/2026 | Listing removed | $314,988$230/sqft |
Source: Canopy MLS as distributed by MLS GRID #4398110 Report a problem | ||
| 7/21/2026 | Price change | $314,988-3.1%$230/sqft |
Source: Canopy MLS as distributed by MLS GRID #4398110 Report a problem | ||
| 6/26/2026 | Listed for sale | $324,988$237/sqft |
Source: Canopy MLS as distributed by MLS GRID #4398110 Report a problem | ||
Public tax history
Tax history is unavailable.
Monthly payment
Est. payment
Payment breakdown
Explore the cost of this home by adjusting the details. Changes won't be saved.Climate risks
Neighborhood: 28613
Nearby schools
GreatSchools rating
- 3/10Oxford ElementaryGrades: PK-6Distance: 3.3 mi
- 5/10River Bend MiddleGrades: 7-8Distance: 5.8 mi
- 4/10Bunker Hill HighGrades: 9-12Distance: 5.6 mi
Schools provided by the listing agent
- Elementary: Oxford
- Middle: River Bend
- High: Bunker Hill
Source: Canopy MLS as distributed by MLS GRID. This data may not be complete. We recommend contacting the local school district to confirm school assignments for this home.
- $162,9003 bd1 ba864 sqft5865 Flamingo Dr, Conover, NC 28613Off Market
- $151,9003 bd1 ba864 sqft5857 Flamingo Dr, Conover, NC 28613Off Market
- $125,7003 bd2 ba1.2k sqft5875 Flamingo Dr, Conover, NC 28613Off Market
- $325,0003 bd2 ba1.4k sqft5405 Springs Rd #3, Conover, NC 28613Sold
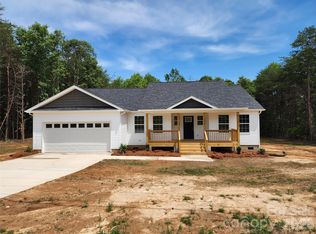
- $16,200-- bd-- ba-- sqft5369 Springs Rd, Conover, NC 28613Off Market
- $477,2003 bd3 ba1.8k sqft5439 Springs Rd, Conover, NC 28613Off Market
- $326,7002 bd2 ba1.4k sqft5907 Flamingo Dr, Conover, NC 28613Off Market
- $13,6000.9 acres1590 Knots St, Conover, NC 28613Off Market
A local agent can set up tours, give advice and negotiate with sellers.
Similar homes
- $315,0003 bd3 ba2k sqft4820 Stone Dr, Conover, NC 28613For Sale

 MLS ID #4390047, Paul Carswell, RE/MAX A-Team. Canopy MLS as distributed by MLS GRID
 - $324,9003 bd2 ba1.4k sqft5126 Silver Tree Trl, Conover, NC 28613For Sale
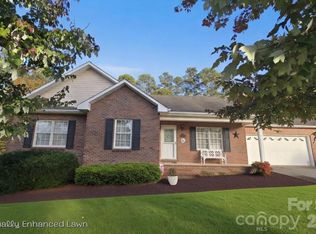 MLS ID #4377696, Patty Delgado, Red Door Real Estate Group of the Carolinas. Canopy MLS as distributed by MLS GRID
 - $324,9003 bd2 ba1.3k sqft3402 Danial St, Conover, NC 28613For Sale
 MLS ID #4406576, Khou Hale, The Lake Team LLC. Canopy MLS as distributed by MLS GRID
 - $309,9003 bd2 ba1.8k sqft1607 Indian Springs Dr NW, Conover, NC 28613For Sale
 MLS ID #4395363, Robert Salmons, Entera Realty LLC. Canopy MLS as distributed by MLS GRID
 - $369,9004 bd2 ba1.4k sqft3730 Sedgefield Dr, Conover, NC 28613For SaleMLS ID #4362966, Ann Carinci, Berkshire Hathaway HomeServices Landmark Prop. Canopy MLS as distributed by MLS GRID
- $310,0003 bd3 ba1.5k sqft3073 14th Ave NE, Conover, NC 28613New ConstructionMLS ID #4412304, Jimmy McClurg, Meritage Homes of the Carolinas. Canopy MLS as distributed by MLS GRID
- $--3 bd2 ba1.8k sqft139 Dove Creek Trl, Statesville, NC 28625AuctionServiceLink Auction
- $334,9003 bd2 ba1.5k sqft2780 Buffalo Shoals Rd, Lincolnton, NC 28092For SaleMLS ID #4417153, Carla Howell, Coldwell Banker Carver-Pressley, Realtors. Canopy MLS as distributed by MLS GRID
- $294,9003 bd2 ba1.4k sqft2953 Link Dr, Granite Falls, NC 29630New ConstructionMLS ID #4417266, Jennifer Davis, Huffman Realty Group, LLC. Canopy MLS as distributed by MLS GRID
- $284,0003 bd2 ba1.2k sqft150 Pattys Pl, Stony Point, NC 28678For SaleMLS ID #4414869, Sara Purvis, SECU*RE Inc.. Canopy MLS as distributed by MLS GRID
- $284,9003 bd2 ba1.3k sqft405 Falls Ave, Granite Falls, NC 28630New ConstructionMLS ID #4418073, Marianna Geyer, 828 Real Estate Services. Canopy MLS as distributed by MLS GRID
- $294,9003 bd2 ba1.4k sqft2949 Link Dr, Granite Falls, NC 28630New ConstructionMLS ID #4413733, Jennifer Davis, Huffman Realty Group, LLC. Canopy MLS as distributed by MLS GRID
- $299,0003 bd3 ba1.6k sqft1809 Edgewater Dr NW, Conover, NC 28613For SaleMLS ID #4378446, Lori Phelps, Coldwell Banker Boyd & Hassell. Canopy MLS as distributed by MLS GRID
- $289,9003 bd2 ba1.2k sqft134 Brentwood Dr, Taylorsville, NC 28681For SaleMLS ID #4413779, Marty Pennell, Weichert, Realtors - Team Metro. Canopy MLS as distributed by MLS GRID
- $214,9003 bd2 ba1.2k sqft1108 2nd St SE, Conover, NC 28613For SaleMLS ID #4400222, Paul Henry, Paul R Henry Appraisal & Real Estate LLC. Canopy MLS as distributed by MLS GRID
- $344,9004 bd3 ba1.8k sqft1468 Mayfair Dr, Conover, NC 28613For SaleMLS ID #4384503, Robert Salmons, Entera Realty LLC. Canopy MLS as distributed by MLS GRID
- $294,9003 bd2 ba1.4k sqft2945 Link Dr, Granite Falls, NC 28630New ConstructionMLS ID #4409681, Jennifer Davis, Huffman Realty Group, LLC. Canopy MLS as distributed by MLS GRID
- $354,9004 bd3 ba1.8k sqft1573 Mayfair Dr, Conover, NC 28613For SaleMLS ID #4378646, Robert Salmons, Entera Realty LLC. Canopy MLS as distributed by MLS GRID
- $349,9004 bd3 ba1.8k sqft522 Stockton St, Statesville, NC 28677For SaleMLS ID #4410961, Ernie Smith, Realty of America. Canopy MLS as distributed by MLS GRID
- $349,0003 bd2 ba1.6k sqft92 Saint Charles Ct, Hickory, NC 28601New ConstructionMLS ID #4408286, Neil Geyer, Century 21 American Homes. Canopy MLS as distributed by MLS GRID
