Seller Incentive! Sellers are generously offering $5,000 toward the buyer’s closing costs and prepaid expenses, giving you an excellent opportunity to make this home your own while helping reduce your upfront costs.
Aggressively priced to sell!
Discover your dream home with this beautifully updated 4-bedroom, 2-bath residence, perfectly situated on three additional lots for ultimate privacy and space. This stunning property boasts modern finishes, spacious living areas, and endless outdoor amenities.
Step inside to find a bright and airy open floor plan, featuring a fully remodeled kitchen with new countertops, stainless steel appliances, and new cabinetry. The primary suite offers a retreat with a luxurious ensuite bath, while three additional bedrooms provide ample space for family or guests.
Outside, enjoy your own private oasis—an above-ground pool with new liner , an expansive deck , a relaxing hot tub, and plenty of room for entertaining. The additional lots offer endless possibilities—expand, build, or simply enjoy the extra space! New roof 2025, new HVAC 2026
Active
Price cut: $14.9K (9/22)
$355,000
3730 Sedgefield Dr, Conover, NC 28613
4beds
1,443sqft
Single Family Residence
Built in 1976
1.53 Acres Lot
$349,500 Zestimate®
$246/sqft
$-- HOA
What's special
Modern finishesNew countertopsExpansive deckRelaxing hot tubFully remodeled kitchenNew cabinetryStainless steel appliances
- 208 days
- 167
- 20
Zillow last checked:
Listing updated:
Listed by:
Ann Carinci ann.marie.carinci@gmail.com,
Berkshire Hathaway HomeServices Landmark Prop
Source: Canopy MLS as distributed by MLS GRID,MLS#: 4362966
Facts & features
Interior
Bedrooms & bathrooms
- Bedrooms: 4
- Bathrooms: 2
- Full bathrooms: 2
- Main level bedrooms: 3
Kitchen
- Level: Main
Heating
- Heat Pump
Cooling
- Ceiling Fan(s), Central Air
Appliances
- Included: Dishwasher, Electric Range, Refrigerator, Washer/Dryer
- Laundry: Electric Dryer Hookup
Features
- Doors: Insulated Door(s)
- Windows: Insulated Windows
- Basement: Partial
Interior area
- Total structure area: 1,443
- Total interior livable area: 1,443 sqft
- Finished area above ground: 1,081
- Finished area below ground: 0
Video & virtual tour
Property
Parking
- Total spaces: 1
- Parking features: Attached Carport
- Carport spaces: 1
Features
- Levels: Multi/Split
- Patio & porch: Deck
- Pool features: Above Ground, Fenced
- Has spa: Yes
- Spa features: Heated
- Fencing: Back Yard
- Waterfront features: None
Lot
- Size: 1.53 Acres
Details
- Additional parcels included: 373320800454 373320800525.373320709675,373320800373
- Parcel number: 3733208003730000
- Zoning: R-20
- Special conditions: Standard
Construction
Type & style
- Home type: SingleFamily
- Architectural style: Other
- Property subtype: Single Family Residence
Materials
- Brick Partial, Vinyl
Condition
- New construction: No
- Year built: 1976
Utilities & green energy
- Sewer: Septic Installed
- Water: Community Well
Community & HOA
Community
- Subdivision: Landsdowne
Location
- Region: Conover
Financial & listing details
- Price per square foot: $246/sqft
- Tax assessed value: $205,500
- Annual tax amount: $1,024
- Date on market: 3/28/2026
- Cumulative days on market: 208 days
- Road surface type: Asphalt, Paved
Estimated market value
$349,500
$332,000 - $367,000
$1,726/mo
Price history
| Date | Event | Price |
|---|---|---|
| 9/22/2026 | Price change | $355,000-4%$246/sqft |
Source:  Canopy MLS as distributed by MLS GRID #4362966 Report a problem Canopy MLS as distributed by MLS GRID #4362966 Report a problem | ||
| 8/16/2026 | Price change | $369,900-1.4%$256/sqft |
Source: Canopy MLS as distributed by MLS GRID #4362966 Report a problem | ||
| 8/3/2026 | Price change | $375,000-1.3%$260/sqft |
Source: Canopy MLS as distributed by MLS GRID #4362966 Report a problem | ||
| 7/23/2026 | Price change | $380,000-1.3%$263/sqft |
Source: Canopy MLS as distributed by MLS GRID #4362966 Report a problem | ||
| 6/18/2026 | Price change | $385,000-1.3%$267/sqft |
Source: Canopy MLS as distributed by MLS GRID #4362966 Report a problem | ||
| 5/23/2026 | Price change | $389,900-2.5%$270/sqft |
Source: Canopy MLS as distributed by MLS GRID #4362966 Report a problem | ||
| 5/1/2026 | Price change | $399,900-4.8%$277/sqft |
Source: Canopy MLS as distributed by MLS GRID #4362966 Report a problem | ||
| 4/25/2026 | Price change | $419,900-1.2%$291/sqft |
Source: Canopy MLS as distributed by MLS GRID #4362966 Report a problem | ||
| 4/4/2026 | Price change | $424,900-1.2%$294/sqft |
Source: Canopy MLS as distributed by MLS GRID #4362966 Report a problem | ||
| 3/28/2026 | Listed for sale | $429,900+8.8%$298/sqft |
Source: Canopy MLS as distributed by MLS GRID #4362966 Report a problem | ||
| 2/9/2025 | Listing removed | $395,000$274/sqft |
Source: Canopy MLS as distributed by MLS GRID #4218036 Report a problem | ||
| 1/30/2025 | Listed for sale | $395,000+236.2%$274/sqft |
Source: Canopy MLS as distributed by MLS GRID #4218036 Report a problem | ||
| 3/31/2009 | Sold | $117,500$81/sqft |
Source: Public Record Report a problem | ||
Public tax history
| Year | Property taxes | Tax assessment |
|---|---|---|
| 2025 | $1,024 +4.2% | $205,500 |
| 2024 | $983 | $205,500 |
| 2023 | $983 +19.7% | $205,500 +72.5% |
| 2022 | $822 +0.7% | $119,100 |
| 2021 | $816 | $119,100 |
| 2020 | $816 | $119,100 |
| 2019 | $816 +10.1% | $119,100 +10.1% |
| 2018 | $741 +3% | $108,200 |
| 2017 | $720 +18.4% | -- |
| 2016 | $608 | -- |
| 2015 | $608 | $108,170 +6.8% |
| 2014 | $608 | $101,300 |
| 2013 | $608 | -- |
| 2012 | $608 | -- |
| 2011 | $608 +2% | -- |
| 2010 | $596 +4.7% | -- |
| 2009 | $569 | -- |
| 2008 | $569 | -- |
| 2007 | $569 +22.5% | -- |
| 2006 | $465 | -- |
| 2005 | -- | -- |
| 2004 | -- | -- |
| 2003 | -- | -- |
| 2002 | -- | -- |
| 2001 | -- | -- |
| 2000 | -- | -- |
Find assessor info on the county website
Monthly payment
Est. payment
Payment breakdown
Explore the cost of this home by adjusting the details. Changes won't be saved.Climate risks
Neighborhood: 28613
Nearby schools
Schools provided by the listing agent
- Elementary: Shuford
- Middle: Newton Conover
- High: Newton Conover
Source: Canopy MLS as distributed by MLS GRID. This data may not be complete. We recommend contacting the local school district to confirm school assignments for this home.

Similar homes
- $314,9003 bd2 ba1.3k sqft3402 Danial St, Conover, NC 28613For Sale

 MLS ID #4406576, Khou Hale, The Lake Team LLC. Canopy MLS as distributed by MLS GRID
 - $309,9003 bd2 ba1.8k sqft1607 Indian Springs Dr NW, Conover, NC 28613For Sale
 MLS ID #4395363, Robert Salmons, Entera Realty LLC. Canopy MLS as distributed by MLS GRID
 - $315,9004 bd3 ba1.6k sqft4119 Village Blvd NW, Conover, NC 28613For Sale
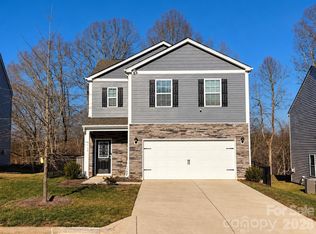 MLS ID #4424223, Lindsey Sandoval, EXP Realty LLC Ballantyne. Canopy MLS as distributed by MLS GRID
 - $375,0003 bd2 ba1.3k sqft2889 Sides Dr, Connelly Springs, NC 28612For Sale
 MLS ID #4434092, Christina Holden, Better Homes and Gardens Real Estate Foothills. Canopy MLS as distributed by MLS GRID
 - $317,9003 bd3 ba1.9k sqft1586 Kenlane Dr, Hickory, NC 28601For SaleMLS ID #4377575, Marty Pennell, Weichert, Realtors - Team Metro. Canopy MLS as distributed by MLS GRID
- $280,0003 bd2 ba1.4k sqft4829 County Home Rd, Conover, NC 28613For SaleMLS ID #4357560, Salina Yang, Mooresville Realty LLC. Canopy MLS as distributed by MLS GRID
- $199,9003 bd2 ba1.2k sqft1108 2nd St SE, Conover, NC 28613For SaleMLS ID #4400222, Paul Henry, Paul R Henry Appraisal & Real Estate LLC. Canopy MLS as distributed by MLS GRID
- $294,0004 bd2 ba1.5k sqft2060 27th Avenue Dr NE, Hickory, NC 28601For SaleMLS ID #4423738, Susan Ayers, HomeZu. Canopy MLS as distributed by MLS GRID
- $349,9003 bd2 ba2k sqft9530 Driftwood Ct, Hickory, NC 28601For SaleMLS ID #4429180, Kay Loftin, Coldwell Banker Boyd & Hassell. Canopy MLS as distributed by MLS GRID
- $389,0004 bd2 ba2k sqft221 Grandview Dr, Statesville, NC 28677For SaleMLS ID #4392074, Lisa McGill, Opendoor Brokerage LLC. Canopy MLS as distributed by MLS GRID
- $355,0003 bd3 ba1.6k sqft5519 Winding Oak Dr, Hickory, NC 28602For SaleMLS ID #4406874, Dana Messick, Fathom Realty NC LLC. Canopy MLS as distributed by MLS GRID
- $389,0003 bd2 ba1.8k sqft3072 Bethany St #24-28, Claremont, NC 28610For SaleMLS ID #4411632, Tisha Ferguson, Tailor Realty. Canopy MLS as distributed by MLS GRID
- $339,9953 bd2 ba1.8k sqft3842 Serenity Dr, Hickory, NC 28602For SaleMLS ID #4428589, Susan Ayers, HomeZu. Canopy MLS as distributed by MLS GRID
- $320,0003 bd3 ba1.7k sqft1369 Chancellor Dr, Claremont, NC 28610For SaleMLS ID #4414231, Dawn Reynolds, RE/MAX Lifestyle. Canopy MLS as distributed by MLS GRID
- $310,0004 bd2 ba1.6k sqft2885 Drummond St, Connelly Springs, NC 28612For SaleMLS ID #4420695, Sheree Byrd, AXEN REALTY LLC. Canopy MLS as distributed by MLS GRID
- $259,0003 bd2 ba2k sqft2428 Cedar Valley Dr, Conover, NC 28613For SaleMLS ID #4402625, Sandi Dingler, RE/MAX Legendary. Canopy MLS as distributed by MLS GRID
- $349,9003 bd3 ba2.1k sqft15 Luther Stafford Ave, Taylorsville, NC 28681For SaleMLS ID #4358834, Marty Pennell, Weichert, Realtors - Team Metro. Canopy MLS as distributed by MLS GRID
- $290,0003 bd2 ba2k sqft2012 N Deal Ave, Newton, NC 28658For SaleMLS ID #4376305, Ann Carinci, Berkshire Hathaway HomeServices Landmark Prop. Canopy MLS as distributed by MLS GRID
- $300,0003 bd3 ba1.8k sqft4750 Dalena Dr, Claremont, NC 28610For SaleMLS ID #4423670, Nakia Walker, Opendoor Brokerage LLC. Canopy MLS as distributed by MLS GRID
- $359,9003 bd2 ba2.1k sqft1442 Lee Pearson Rd, Granite Falls, NC 28630For SaleMLS ID #4374752, Sandra Puett, Ace Home Sales LLC. Canopy MLS as distributed by MLS GRID
