Welcome to one of Alexander County’s best values! Nestled on a beautifully landscaped corner lot in the desirable Meadowridge Acres community, this move-in-ready home offers over 2,100 square feet of thoughtfully designed living space.
Step inside to find beautiful hardwood flooring, abundant natural light, and a spacious floor plan that’s perfect for everyday living and entertaining. The main level features a large living room, an inviting kitchen with plenty of cabinet space, a dining area, and generously sized bedrooms, including a comfortable primary suite.
Downstairs you’ll discover a versatile second living area that can easily serve as a family room, media room, home office, workout space, or guest retreat, along with a convenient half bath.
Outdoor living is equally impressive. Enjoy mornings with coffee or evenings with friends on the expansive maintenance-free composite deck overlooking a private, level backyard surrounded by mature trees. A storage building provides additional space for lawn equipment and hobbies.
Conveniently located just minutes from Highway 16, shopping, schools, and Hickory, this home combines space, privacy, and value in one outstanding package.
Don’t miss your opportunity to own this exceptional Alexander County home—schedule your private showing today!
Active
Price cut: $5K (8/19)
$354,900
15 Luther Stafford Ave, Taylorsville, NC 28681
3beds
2,107sqft
Single Family Residence
Built in 1994
0.48 Acres Lot
$353,000 Zestimate®
$168/sqft
$-- HOA
What's special
Abundant natural lightBeautiful hardwood flooringBeautifully landscaped corner lotConvenient half bathExpansive maintenance-free composite deckComfortable primary suiteSpacious floor plan
- 155 days
- 731
- 29
Zillow last checked:
Listing updated:
Listed by:
Marty Pennell martypennell@gmail.com,
Weichert, Realtors - Team Metro
Source: Canopy MLS as distributed by MLS GRID,MLS#: 4358834
Facts & features
Interior
Bedrooms & bathrooms
- Bedrooms: 3
- Bathrooms: 3
- Full bathrooms: 2
- 1/2 bathrooms: 1
- Main level bedrooms: 2
Primary bedroom
- Level: Main
Bedroom s
- Level: Main
Bedroom s
- Level: Basement
Bathroom full
- Level: Main
Bathroom full
- Level: Main
Bathroom half
- Level: Basement
Den
- Level: Basement
Dining room
- Level: Main
Kitchen
- Level: Main
Laundry
- Level: Basement
Living room
- Level: Main
Heating
- Heat Pump
Cooling
- Heat Pump
Appliances
- Included: Electric Oven, Electric Range, Microwave, Refrigerator
- Laundry: In Basement
Features
- Flooring: Carpet, Wood
- Basement: Basement Garage Door,Exterior Entry,Interior Entry,Walk-Out Access
- Fireplace features: Living Room
Interior area
- Total structure area: 1,405
- Total interior livable area: 2,107 sqft
- Finished area above ground: 1,405
- Finished area below ground: 702
Property
Parking
- Total spaces: 2
- Parking features: Basement, Driveway
- Garage spaces: 2
- Has uncovered spaces: Yes
Features
- Levels: Multi/Split
- Patio & porch: Deck
Lot
- Size: 0.48 Acres
- Features: Corner Lot, Level
Details
- Parcel number: 0060546
- Zoning: residential
- Special conditions: Standard
Construction
Type & style
- Home type: SingleFamily
- Property subtype: Single Family Residence
Materials
- Brick Partial, Vinyl
Condition
- New construction: No
- Year built: 1994
Utilities & green energy
- Sewer: Septic Installed
- Water: Public
- Utilities for property: Cable Available, Electricity Connected
Community & HOA
Community
- Subdivision: Meadowridge Acres
Location
- Region: Taylorsville
Financial & listing details
- Price per square foot: $168/sqft
- Tax assessed value: $226,095
- Annual tax amount: $1,639
- Date on market: 3/28/2026
- Cumulative days on market: 155 days
- Electric utility on property: Yes
- Road surface type: Concrete, Paved
Estimated market value
$353,000
$335,000 - $371,000
$2,082/mo
Price history
| Date | Event | Price |
|---|---|---|
| 8/19/2026 | Price change | $354,900-1.4%$168/sqft |
Source:  Canopy MLS as distributed by MLS GRID #4358834 Report a problem Canopy MLS as distributed by MLS GRID #4358834 Report a problem | ||
| 7/8/2026 | Price change | $359,900-2.7%$171/sqft |
Source: Canopy MLS as distributed by MLS GRID #4358834 Report a problem | ||
| 6/24/2026 | Price change | $369,900-1.3%$176/sqft |
Source: Canopy MLS as distributed by MLS GRID #4358834 Report a problem | ||
| 6/3/2026 | Price change | $374,900-1.3%$178/sqft |
Source: Canopy MLS as distributed by MLS GRID #4358834 Report a problem | ||
| 3/28/2026 | Listed for sale | $379,900+162%$180/sqft |
Source: Canopy MLS as distributed by MLS GRID #4358834 Report a problem | ||
| 1/27/2015 | Sold | $145,000-3.3%$69/sqft |
Source: Canopy MLS as distributed by MLS GRID #9579279 Report a problem | ||
| 11/14/2014 | Listed for sale | $149,900+83%$71/sqft |
Source: RE/MAX Traditions #9579279 Report a problem | ||
| 7/4/2014 | Sold | $81,900-16.9%$39/sqft |
Source: Canopy MLS as distributed by MLS GRID #9575863 Report a problem | ||
| 5/22/2014 | Price change | $98,600+105.4%$47/sqft |
Source: Realty Executives of Hickory #9575863 Report a problem | ||
| 5/6/2014 | Price change | $48,000-51.3%$23/sqft |
Source: HomeSearch.com Realty Services Inc #9575863 Report a problem | ||
| 5/2/2014 | Listed for sale | $98,600-10.4%$47/sqft |
Source: Realty Executives of Hickory #9575863 Report a problem | ||
| 4/17/2014 | Sold | $110,039-21.3%$52/sqft |
Source: Public Record Report a problem | ||
| 4/23/2013 | Listing removed | $139,900$66/sqft |
Source: Cooper Southern Properties, Inc. #2125305 Report a problem | ||
| 1/29/2013 | Price change | $139,900-3.5%$66/sqft |
Source: Cooper Southern Properties, Inc. #2125305 Report a problem | ||
| 1/9/2013 | Listed for sale | $145,000+11.5%$69/sqft |
Source: Cooper Southern Properties, Inc. #2125305 Report a problem | ||
| 9/30/2005 | Sold | $130,000+4.4%$62/sqft |
Source: Public Record Report a problem | ||
| 7/26/2005 | Sold | $124,500$59/sqft |
Source: Public Record Report a problem | ||
Public tax history
| Year | Property taxes | Tax assessment |
|---|---|---|
| 2025 | $1,639 +2.4% | $226,095 |
| 2024 | $1,601 -2.7% | $226,095 |
| 2023 | $1,646 +46.4% | $226,095 +70.5% |
| 2022 | $1,125 | $132,620 |
| 2021 | $1,125 | $132,620 |
| 2020 | $1,125 | $132,620 |
| 2019 | $1,125 +1.2% | $132,620 |
| 2018 | $1,111 | $132,620 |
| 2017 | $1,111 | $132,620 |
| 2016 | $1,111 | $132,620 |
| 2015 | $1,111 +10.3% | $132,620 -6.8% |
| 2014 | $1,008 +9.3% | $142,346 |
| 2012 | $922 | $142,346 |
| 2011 | $922 +12.1% | $142,346 |
| 2010 | $823 -10.8% | $142,346 |
| 2009 | $922 | $142,346 |
Find assessor info on the county website
Monthly payment
Est. payment
Payment breakdown
Explore the cost of this home by adjusting the details. Changes won't be saved.Climate risks
Neighborhood: 28681
Nearby schools
Schools provided by the listing agent
- Elementary: Wittenburg
- Middle: West Alexander
- High: Alexander Central
Source: Canopy MLS as distributed by MLS GRID. This data may not be complete. We recommend contacting the local school district to confirm school assignments for this home.
- $319,800-- bd-- ba1.1k sqft35 Luther Stafford Ave, Taylorsville, NC 28681Off Market
- $279,8003 bd2 ba1.2k sqft157 Meadowridge Dr, Taylorsville, NC 28681Off Market
- $370,4003 bd2 ba1.9k sqft182 Meadowridge Dr, Taylorsville, NC 28681Off Market
- $283,400-- bd-- ba1.2k sqft20 Luther Stafford Ave, Taylorsville, NC 28681Off Market
Similar homes
- $289,9003 bd2 ba1.2k sqft134 Brentwood Dr, Taylorsville, NC 28681For Sale

 MLS ID #4413779, Marty Pennell, Weichert, Realtors - Team Metro. Canopy MLS as distributed by MLS GRID
 - $405,0003 bd3 ba1.9k sqft568 Wood Hollow Rd, Taylorsville, NC 28681For Sale
 MLS ID #4385457, Dale Sharpe, RE/MAX Legendary. Canopy MLS as distributed by MLS GRID
 - $349,9002 bd2 ba1.7k sqft6285 State Highway 16 N, Taylorsville, NC 28681For Sale
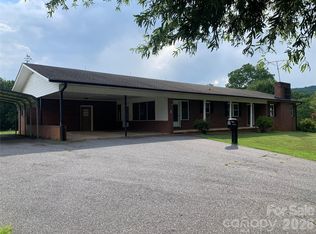 MLS ID #4402655, Fred Wike, Coldwell Banker Boyd & Hassell. Canopy MLS as distributed by MLS GRID
 - $354,9003 bd3 ba2k sqft3229 15th Ave NE, Conover, NC 28613For Sale
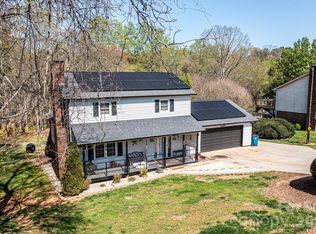 MLS ID #4364838, Debra Trivette, RE/MAX A-Team. Canopy MLS as distributed by MLS GRID
 - $345,0004 bd2 ba1.5k sqft122 John Adam Ln, Statesville, NC 28625For SaleMLS ID #4362373, Gina Jenkins, Realty Executives of Hickory. Canopy MLS as distributed by MLS GRID
- $449,0003 bd2 ba1.9k sqft10 Mooney Dr, Taylorsville, NC 28681For SaleMLS ID #4409587, Sheree Byrd, AXEN REALTY LLC. Canopy MLS as distributed by MLS GRID
- $450,0003 bd3 ba2.7k sqft1127 Black Oak Ridge Rd, Taylorsville, NC 28681For SaleMLS ID #4404691, Tabitha Goforth, EXP Realty LLC Mooresville. Canopy MLS as distributed by MLS GRID
- $274,9005 bd3 ba1.9k sqft559 School Dr, Taylorsville, NC 28681For SaleMLS ID #4384662, Bret Mundy, Bret Mundy Real Estate LLC. Canopy MLS as distributed by MLS GRID
- $399,9003 bd3 ba2.4k sqft3361 47th Avenue Pl NE, Hickory, NC 28601For SaleMLS ID #4350708, Karen Stiers, Dickens Mitchener & Associates Inc. Canopy MLS as distributed by MLS GRID
- $370,0003 bd3 ba2.1k sqft3309 40th Avenue Pl NE, Hickory, NC 28601For SaleMLS ID #4364817, Paulo Marreiros, PORT USA Realty. Canopy MLS as distributed by MLS GRID
- $324,9003 bd2 ba1.3k sqft3402 Danial St, Conover, NC 28613For SaleMLS ID #4406576, Khou Hale, The Lake Team LLC. Canopy MLS as distributed by MLS GRID
- $319,9003 bd3 ba1.9k sqft1586 Kenlane Dr, Hickory, NC 28601For SaleMLS ID #4377575, Marty Pennell, Weichert, Realtors - Team Metro. Canopy MLS as distributed by MLS GRID
- $369,9004 bd2 ba1.4k sqft3730 Sedgefield Dr, Conover, NC 28613For SaleMLS ID #4362966, Ann Carinci, Berkshire Hathaway HomeServices Landmark Prop. Canopy MLS as distributed by MLS GRID
- $284,0003 bd2 ba1.2k sqft150 Pattys Pl, Stony Point, NC 28678For SaleMLS ID #4414869, Sara Purvis, SECU*RE Inc.. Canopy MLS as distributed by MLS GRID
- $349,0003 bd2 ba1.6k sqft3649 Taylorsville Hwy, Statesville, NC 28625For SaleMLS ID #4398957, Ryan Holcomb, Real Broker, LLC. Canopy MLS as distributed by MLS GRID
- $359,9883 bd2 ba1.5k sqft1940 Friendly Ln #38, Newton, NC 28658New ConstructionMLS ID #4419690, Mike Lawrence, Insight Realty Group LLC. Canopy MLS as distributed by MLS GRID
- $329,9003 bd2 ba1.4k sqft1724 Wellington Ave, Newton, NC 28658For SaleMLS ID #4392488, Dolly Frye, Realty Executives of Hickory. Canopy MLS as distributed by MLS GRID
- $315,0003 bd2 ba1.6k sqft156 Ridge Run Dr, Statesville, NC 28625For SaleMLS ID #4350464, Jill Galliher, Keller Williams Unified. Canopy MLS as distributed by MLS GRID
- $329,9003 bd3 ba2.9k sqft5212 Walter Starnes Pl, Granite Falls, NC 28630For SaleMLS ID #4380237, Dolly Frye, Realty Executives of Hickory. Canopy MLS as distributed by MLS GRID
