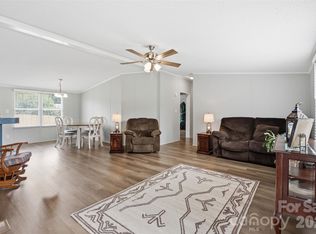
Stunning 5-bedroom, 3-bath home on a level lot in the Town of Taylorsville. This property has been beautifully updated with a new roof (2018), new HVAC heat pump system (2024), remodeled bathrooms, new vinyl plank flooring, and a fully renovated kitchen featuring new cabinets, countertops, and appliances. The home offers sheetrock walls, an open floor plan, and a spacious family room perfect for entertaining. Exterior features include an oversized two-car carport with a large storage room, a rear porch, and a rear deck for outdoor enjoyment. Homes with this level of updates and space are rare—don’t miss it.
Active
Price cut: $5K (7/27)
$274,900
559 School Dr, Taylorsville, NC 28681
5beds
1,926sqft
Manufactured Home
Built in 2000
0.62 Acres Lot
$273,100 Zestimate®
$143/sqft
$-- HOA
What's special
Fully renovated kitchenOversized two-car carportLarge storage roomOpen floor planLevel lotNew vinyl plank flooringSheetrock walls
- 103 days
- 596
- 25
Zillow last checked:
Listing updated:
Listed by:
Bret Mundy bretmundy@att.net,
Bret Mundy Real Estate LLC
Source: Canopy MLS as distributed by MLS GRID,MLS#: 4384662
Facts & features
Interior
Bedrooms & bathrooms
- Bedrooms: 5
- Bathrooms: 3
- Full bathrooms: 3
- Main level bedrooms: 5
Primary bedroom
- Level: Main
Bedroom s
- Level: Main
Bedroom s
- Level: Main
Bedroom s
- Level: Main
Bedroom s
- Level: Main
Bathroom full
- Level: Main
Bathroom full
- Level: Main
Bathroom full
- Level: Main
Den
- Level: Main
Dining room
- Level: Main
Kitchen
- Level: Main
Laundry
- Level: Main
Living room
- Level: Main
Heating
- Heat Pump
Cooling
- Heat Pump
Appliances
- Included: Dishwasher, Electric Range, Microwave, Refrigerator with Ice Maker
- Laundry: Laundry Room
Features
- Flooring: Vinyl
- Doors: Sliding Doors
- Has basement: No
Interior area
- Total structure area: 1,926
- Total interior livable area: 1,926 sqft
- Finished area above ground: 1,926
- Finished area below ground: 0
Property
Parking
- Total spaces: 2
- Parking features: Attached Carport, Driveway
- Carport spaces: 2
- Has uncovered spaces: Yes
Features
- Levels: One
- Stories: 1
- Patio & porch: Deck, Patio, Rear Porch
Lot
- Size: 0.62 Acres
- Features: Cleared, Level
Details
- Parcel number: 0009440
- Zoning: R1
- Special conditions: Standard
Construction
Type & style
- Home type: MobileManufactured
- Architectural style: Ranch
- Property subtype: Manufactured Home
Materials
- Vinyl
- Foundation: Crawl Space
Condition
- New construction: No
- Year built: 2000
Utilities & green energy
- Sewer: Public Sewer
- Water: City
Community & HOA
Community
- Subdivision: None
Location
- Region: Taylorsville
- Elevation: 1000 Feet
Financial & listing details
- Price per square foot: $143/sqft
- Tax assessed value: $124,483
- Annual tax amount: $1,245
- Date on market: 5/21/2026
- Cumulative days on market: 104 days
- Road surface type: Gravel, Paved
Estimated market value
$273,100
$259,000 - $287,000
$1,726/mo
Price history
| Date | Event | Price |
|---|---|---|
| 7/27/2026 | Price change | $274,900-1.8%$143/sqft |
Source:  Canopy MLS as distributed by MLS GRID #4384662 Report a problem Canopy MLS as distributed by MLS GRID #4384662 Report a problem | ||
| 6/18/2026 | Price change | $279,900-3.4%$145/sqft |
Source: Canopy MLS as distributed by MLS GRID #4384662 Report a problem | ||
| 5/21/2026 | Listed for sale | $289,900$151/sqft |
Source: Canopy MLS as distributed by MLS GRID #4384662 Report a problem | ||
Public tax history
| Year | Property taxes | Tax assessment |
|---|---|---|
| 2025 | $1,245 | $124,483 |
| 2024 | $1,245 -2% | $124,483 |
| 2023 | $1,270 -0.9% | $124,483 +15.6% |
| 2022 | $1,282 | $107,711 |
| 2021 | $1,282 | $107,711 |
| 2020 | $1,282 | $107,711 |
| 2019 | $1,282 | $107,711 |
| 2018 | $1,282 | $107,711 |
| 2017 | $1,282 +5.3% | $107,711 |
| 2016 | $1,217 | $107,711 |
| 2015 | $1,217 +1.5% | $107,711 -8.8% |
| 2014 | $1,199 +6.3% | $118,091 |
| 2012 | $1,128 | $118,091 |
| 2011 | $1,128 | $118,091 |
Find assessor info on the county website
Monthly payment
Climate risks
Neighborhood: 28681
Nearby schools
Schools provided by the listing agent
- Elementary: Taylorsville
- Middle: East Alexander
- High: Alexander Central
Source: Canopy MLS as distributed by MLS GRID. This data may not be complete. We recommend contacting the local school district to confirm school assignments for this home.
Similar homes
- $275,0003 bd2 ba1.7k sqft126 Pisgah Church Rd, Statesville, NC 28625For Sale

 MLS ID #4417516, Kristi Madison Pfeufer, Madison & Company Realty. Canopy MLS as distributed by MLS GRID
 - $215,0003 bd2 ba1.2k sqft121 & K Dr #C, Taylorsville, NC 28681For Sale
 MLS ID #4360129, Mariana Erion, Lantern Realty & Development, LLC. Canopy MLS as distributed by MLS GRID
 - $255,9003 bd2 ba1.7k sqft4944 Largo Ct, Conover, NC 28613For Sale
 MLS ID #4403514, Colby Winters, Winters Realty. Canopy MLS as distributed by MLS GRID
 - $297,9204 bd2 ba2.1k sqft3642 Strollaway Ln, Claremont, NC 28610For Sale
 MLS ID #4397799, Cassidy Davis, Ally Plus Realty LLC. Canopy MLS as distributed by MLS GRID
 - $209,5002 bd2 ba988 sqft56 1st Ave SE, Taylorsville, NC 28681For SaleMLS ID #4414664, James Berbec, Nestlewood Realty LLC. Canopy MLS as distributed by MLS GRID
- $354,9003 bd3 ba2.1k sqft15 Luther Stafford Ave, Taylorsville, NC 28681For SaleMLS ID #4358834, Marty Pennell, Weichert, Realtors - Team Metro. Canopy MLS as distributed by MLS GRID
- $349,9002 bd2 ba1.7k sqft6285 State Highway 16 N, Taylorsville, NC 28681For SaleMLS ID #4402655, Fred Wike, Coldwell Banker Boyd & Hassell. Canopy MLS as distributed by MLS GRID
- $214,9002 bd1 ba964 sqft6231 State Highway 16 N, Taylorsville, NC 28681For SaleMLS ID #4402673, Fred Wike, Coldwell Banker Boyd & Hassell. Canopy MLS as distributed by MLS GRID
- $284,0003 bd2 ba1.2k sqft150 Pattys Pl, Stony Point, NC 28678For SaleMLS ID #4414869, Sara Purvis, SECU*RE Inc.. Canopy MLS as distributed by MLS GRID
- $399,9002 bd3 ba1.4k sqft256 Liberty Church Rd, Taylorsville, NC 28681For SaleMLS ID #4405291, Glenn Fisher, Lake Homes Realty LLC. Canopy MLS as distributed by MLS GRID
- $237,0003 bd2 ba1.4k sqft599 Scotts Creek Rd, Statesville, NC 28625For SaleMLS ID #4414968, Crystal Fry, The Carolina Property Group. Canopy MLS as distributed by MLS GRID
- $279,9003 bd2 ba1.4k sqft409 Cottrell Hill Rd, Lenoir, NC 28645For SaleMLS ID #4414277, Tina Wilson, Walker Real Estate Services LLC. Canopy MLS as distributed by MLS GRID
- $289,9904 bd2 ba2.2k sqft3822 Newhall Dr NW, Conover, NC 28613For SaleMLS ID #4387869, Tracy Dowling, Homecoin.com. Canopy MLS as distributed by MLS GRID
- $405,0003 bd3 ba1.9k sqft568 Wood Hollow Rd, Taylorsville, NC 28681For SaleMLS ID #4385457, Dale Sharpe, RE/MAX Legendary. Canopy MLS as distributed by MLS GRID
- $289,0004 bd2 ba1.5k sqft629 Mount Wesley Church Rd, Hiddenite, NC 28636For SaleMLS ID #4412961, Michelle Hartness, Hartness Hometown Properties. Canopy MLS as distributed by MLS GRID
- $245,0003 bd2 ba1.1k sqft85 Meadowcreek Loop, Stony Point, NC 28678For SaleMLS ID #4409154, Alexis Tamayo-Hernandez, Weichert, Realtors - Team Metro. Canopy MLS as distributed by MLS GRID
- $270,0003 bd2 ba1.5k sqft2121 24th St NE, Hickory, NC 28601For SaleMLS ID #4385228, Jeremy Toney, SERHANT. Canopy MLS as distributed by MLS GRID
- $269,9003 bd2 ba1.4k sqft362 Mount Herman Rd, Hudson, NC 28638For SaleMLS ID #4410654, Julian Baker, Baker Realty. Canopy MLS as distributed by MLS GRID
- $260,0004 bd2 ba1.9k sqft222 Saint Jill Cir, Statesville, NC 28625For SaleMLS ID #4334143, Derek Tocado, Keller Williams Unified. Canopy MLS as distributed by MLS GRID
- $264,9973 bd2 ba1.4k sqft12 Ruth Ave, Newton, NC 28658For SaleMLS ID #4414166, Dave Fontana, Shook & Tarlton Realty LLC. Canopy MLS as distributed by MLS GRID
