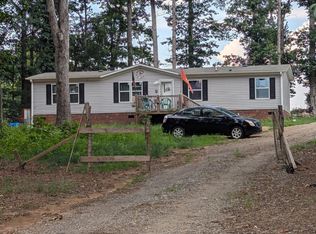
TAYLORSVILLE: 3BR 2BA, Large .9 ACRE LOT, Three Season sunroom(not counted in heated sq ft), FENCED BACK YARD, and plenty of room to enjoy the outdoors!! This home offers a great combination of updates, comfortable living space, and a peaceful setting. Tucked away on a cul-de-sac this home offer a great space to enjoy the yard and spend time outside while still being protected from the elements. The kitchen has been updated and includes a 2024 stove, approximately 2023 refrigerator, and 2017 dishwasher. Updated vinyl flooring is featured in most of the rooms. Light fixtures have also been updated throughout the home. Major improvements include a roof replaced around 2019, a heat pump replaced in 2018 and regularly serviced, and a newer water heater. The home has been well cared for and has had many updates over the years.With the fenced yard, .9-acre lot, all-season room, updated kitchen, and cul-de-sac location, this is a home you’ll want to see! COMING SOON Showings Start SATURDAY August 29th! Professional Pic by Saturday Aug. 29th. ADDRESS: 38 A Ave. Taylorsville, North Carolina!
Coming soon-no show 08/29
$319,900
38 A Ave, Taylorsville, NC 28681
3beds
1,300sqft
Single Family Residence
Built in 1995
0.92 Acres Lot
$307,900 Zestimate®
$246/sqft
$-- HOA
What's special
- --
- on Zillow |
- 264
- views |
- 24
- saves |
Zillow last checked:
Listing updated:
Listed by:
Marissa Cooper Winstead MarissaBCooper@yahoo.com,
Cooper Southern Properties
Source: Canopy MLS as distributed by MLS GRID,MLS#: 4416743
Facts & features
Interior
Bedrooms & bathrooms
- Bedrooms: 3
- Bathrooms: 2
- Full bathrooms: 2
- Main level bedrooms: 3
Primary bedroom
- Level: Main
Bedroom s
- Level: Main
Bedroom s
- Level: Main
Bathroom full
- Level: Main
Bathroom full
- Level: Main
Kitchen
- Level: Main
Living room
- Level: Main
Sunroom
- Level: Main
Heating
- Electric, Heat Pump
Cooling
- Electric, Heat Pump, Other
Appliances
- Included: Dishwasher, Electric Range, Refrigerator, Washer/Dryer
- Laundry: Laundry Closet
Features
- Flooring: Carpet, Tile, Other
- Has basement: No
- Fireplace features: Living Room, Propane
Interior area
- Total structure area: 1,300
- Total interior livable area: 1,300 sqft
- Finished area above ground: 1,300
- Finished area below ground: 0
Property
Parking
- Total spaces: 2
- Parking features: Driveway, Attached Garage, Garage on Main Level
- Attached garage spaces: 2
- Has uncovered spaces: Yes
- Details: ATTACHED GARAGE
Features
- Levels: One
- Stories: 1
- Patio & porch: Glass Enclosed, Rear Porch, Other
- Exterior features: Other - See Remarks
- Fencing: Back Yard,Partial
Lot
- Size: 0.92 Acres
- Features: Cul-De-Sac
Details
- Additional structures: Shed(s)
- Parcel number: 0060544
- Zoning: R2
- Special conditions: Standard
Construction
Type & style
- Home type: SingleFamily
- Property subtype: Single Family Residence
Materials
- Stone, Vinyl
- Foundation: Crawl Space
Condition
- New construction: No
- Year built: 1995
Utilities & green energy
- Sewer: Septic Installed
- Water: City
- Utilities for property: Propane, Other - See Remarks
Community & HOA
Community
- Subdivision: Meadowridge Acres
Location
- Region: Taylorsville
Financial & listing details
- Price per square foot: $246/sqft
- Tax assessed value: $196,173
- Annual tax amount: $1,422
- Date on market: 8/29/2026
- Listing terms: Cash,Conventional
- Road surface type: Concrete, Paved
Estimated market value
$307,900
$283,000 - $329,000
$1,629/mo
Price history
| Date | Event | Price |
|---|---|---|
| 7/10/2013 | Sold | $128,500+8%$99/sqft |
Source:  Canopy MLS as distributed by MLS GRID #9570638 Report a problem Canopy MLS as distributed by MLS GRID #9570638 Report a problem | ||
| 7/28/2006 | Sold | $119,000$92/sqft |
Source: Public Record Report a problem | ||
Public tax history
| Year | Property taxes | Tax assessment |
|---|---|---|
| 2025 | $1,422 +2.4% | $196,173 |
| 2024 | $1,389 -2.7% | $196,173 |
| 2023 | $1,428 +33% | $196,173 +54.9% |
| 2022 | $1,074 | $126,646 |
| 2021 | $1,074 | $126,646 |
| 2020 | $1,074 | $126,646 |
| 2019 | $1,074 +1.2% | $126,646 |
| 2018 | $1,061 | $126,646 |
| 2017 | $1,061 | $126,646 |
| 2016 | $1,061 | $126,646 |
| 2015 | $1,061 +19.3% | $126,646 +0.8% |
| 2014 | $890 +9.3% | $125,657 |
| 2012 | $814 | $125,657 |
| 2011 | $814 | $125,657 |
Find assessor info on the county website
Monthly payment
Est. payment
Payment breakdown
Explore the cost of this home by adjusting the details. Changes won't be saved.Climate risks
Neighborhood: 28681
Nearby schools
GreatSchools rating
- 4/10Wittenburg ElementaryGrades: PK-5Distance: 3.1 mi
- 9/10West Alexander MiddleGrades: 6-8Distance: 7.2 mi
- 4/10Alexander Central HighGrades: PK,9-12Distance: 5.1 mi
Schools provided by the listing agent
- Elementary: Wittenburg
- Middle: West Alexander
- High: Alexander Central
Source: Canopy MLS as distributed by MLS GRID. This data may not be complete. We recommend contacting the local school district to confirm school assignments for this home.
- $317,3003 bd2 ba1.5k sqft51 Luther Stafford Ave, Taylorsville, NC 28681Off Market
- $316,600-- bd-- ba1.1k sqft35 Luther Stafford Ave, Taylorsville, NC 28681Off Market
- $277,000-- bd-- ba1k sqft226 Friendship Church Rd, Taylorsville, NC 28681Off Market
- $342,900-- bd-- ba1.3k sqft131 Meadowridge Dr, Taylorsville, NC 28681Off Market
- $317,7003 bd2 ba1.6k sqft71 Luther Stafford Ave, Taylorsville, NC 28681Off Market
- $278,8003 bd2 ba1.2k sqft157 Meadowridge Dr, Taylorsville, NC 28681Off Market
- $354,9003 bd3 ba2.1k sqft15 Luther Stafford Ave, Taylorsville, NC 28681For Sale
- $332,700-- bd-- ba1.5k sqft89 Luther Stafford Ave, Taylorsville, NC 28681Off Market
A local agent can set up tours, give advice and negotiate with sellers.
A local lender can help you make sure your offer is ready when you are.
Similar homes
- $289,9003 bd2 ba1.2k sqft134 Brentwood Dr, Taylorsville, NC 28681For Sale

 MLS ID #4413779, Marty Pennell, Weichert, Realtors - Team Metro. Canopy MLS as distributed by MLS GRID
 - $--4 bd2 ba1.4k sqft915 Jay Burke Rd, Taylorsville, NC 28681Auction
 ServiceLink Auction
 - $389,9003 bd2 ba1.6k sqft264 3rd Ave SW, Taylorsville, NC 28681For Sale
 MLS ID #4416575, Marty Pennell, Weichert, Realtors - Team Metro. Canopy MLS as distributed by MLS GRID
 - $254,9004 bd1 ba1.2k sqft88 Polk St, Taylorsville, NC 28681For Sale
 MLS ID #4416917, Marty Pennell, Weichert, Realtors - Team Metro. Canopy MLS as distributed by MLS GRID
 - $299,9003 bd2 ba1.6k sqft110 Liberty Estates Ln, Taylorsville, NC 28681For SaleMLS ID #4409515, Lori Marshall, Cooper Southern Properties. Canopy MLS as distributed by MLS GRID
- $--3 bd1 ba918 sqft266 Pop Davis Rd, Taylorsville, NC 28681AuctionXome
- $350,0004 bd2 ba1.4k sqft114/116 Harrington Place Dr, Taylorsville, NC 28681For SaleMLS ID #4368229, Tabitha Goforth, EXP Realty LLC Mooresville. Canopy MLS as distributed by MLS GRID
- $315,0003 bd2 ba1.7k sqft1172 Sunset Ct, Conover, NC 28613For SaleMLS ID #4405962, Mallory Young, True North Realty. Canopy MLS as distributed by MLS GRID
- $375,0003 bd2 ba1.5k sqft220 Sherwood Dr #22, Taylorsville, NC 28681For SaleMLS ID #4407561, Denise Shew, Sellstate Choice Realty. Canopy MLS as distributed by MLS GRID
- $284,0003 bd2 ba1.2k sqft150 Pattys Pl, Stony Point, NC 28678For SaleMLS ID #4414869, Sara Purvis, SECU*RE Inc.. Canopy MLS as distributed by MLS GRID
- $--2 bd1 ba1k sqft87 Clearview Road Ext, Taylorsville, NC 28681AuctionAuction.com 1
- $369,9002 bd2 ba1.4k sqft198 Clouse Ln, Taylorsville, NC 28681For SaleMLS ID #4367614, Pam Kendall, Kendall Real Estate. Canopy MLS as distributed by MLS GRID
- $378,0003 bd3 ba1.7k sqft192 Reese Loop, Taylorsville, NC 28681For SaleMLS ID #4408224, Caleb Rice, C. Rice and Associates LLC. Canopy MLS as distributed by MLS GRID
- $275,0003 bd1 ba1.8k sqft191 State Highway 16 S, Taylorsville, NC 28681For SaleMLS ID #4379200, Shelly Sebastian, COMPASS. Canopy MLS as distributed by MLS GRID
- $264,9004 bd2 ba1.8k sqft447 State Highway 16 S, Taylorsville, NC 28681For Sale By Owner
- $315,0003 bd3 ba1.6k sqft107 Cain Rd, Stony Point, NC 28678New ConstructionMLS ID #4411246, Tracy Carr, Pinnacle Realty Advisors. Canopy MLS as distributed by MLS GRID
- $299,0003 bd2 ba1.4k sqft115 Cain Rd, Stony Point, NC 28678New ConstructionMLS ID #4411334, Tracy Carr, Pinnacle Realty Advisors. Canopy MLS as distributed by MLS GRID
- $309,9283 bd2 ba1.3k sqft5900 Flamingo Dr #4, Conover, NC 28613New ConstructionMLS ID #4415177, Mike Lawrence, Insight Realty Group LLC. Canopy MLS as distributed by MLS GRID
- $324,9003 bd2 ba1.4k sqft5126 Silver Tree Trl, Conover, NC 28613For SaleMLS ID #4377696, Patty Delgado, Red Door Real Estate Group of the Carolinas. Canopy MLS as distributed by MLS GRID
- $207,0003 bd1 ba1.2k sqft94 Galaxie Dr, Taylorsville, NC 28681For SaleMLS ID #4414489, Lisa Belk, Mark Spain Real Estate. Canopy MLS as distributed by MLS GRID
