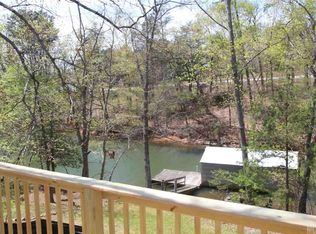
Charming waterfront bungalow with 85 ft. of lake frontage, a boathouse, and a concrete patio/dock perfect for lakeside living or investment. Short-term rentals such as Airbnb are allowed. The upper-level features two bedrooms, one full-bath, a stunning chestnut floor with picturesque views of the cove. The updated kitchen boasts a tile backsplash and granite countertops, which flow seamlessly into the beautifully designed living and dining spaces. The basement includes an additional kitchen, a wood stove, 2 additional sleeping rooms & bath, as well as easy lake access, offering the potential to rent out both levels separately. This property also includes a boathouse equipped with a winch and track for safely securing your fishing boat and lake toys. The stationary patio/dock, complete with a sink, are perfect for entertaining or relaxing by the water & watching the herons and wildlife. Bring your grill and your chairs and start creating unforgettable memories at this lakeside retreat.
Active
Price cut: $9.1K (8/15)
$369,900
198 Clouse Ln, Taylorsville, NC 28681
2beds
1,413sqft
Single Family Residence
Built in 1979
0.49 Acres Lot
$364,900 Zestimate®
$262/sqft
$-- HOA
What's special
Waterfront bungalowEasy lake accessStunning chestnut floorGranite countertopsTile backsplashWood stoveUpdated kitchen
- 121 days |
- 4,991 |
- 304 |
Zillow last checked:
Listing updated:
Listed by:
Pam Kendall pam@kendall-realestate.com,
Kendall Real Estate
Source: Canopy MLS as distributed by MLS GRID,MLS#: 4367614
Facts & features
Interior
Bedrooms & bathrooms
- Bedrooms: 2
- Bathrooms: 2
- Full bathrooms: 2
- Main level bedrooms: 2
Bedroom s
- Level: Main
Bedroom s
- Level: Main
Bathroom full
- Level: Main
Bathroom full
- Level: Basement
Other
- Level: Basement
Other
- Level: Basement
Other
- Level: Basement
Dining room
- Level: Main
Family room
- Level: Basement
Flex space
- Level: Basement
Kitchen
- Level: Main
Laundry
- Level: Basement
Heating
- Ductless, Wood Stove
Cooling
- Ductless
Appliances
- Included: Dishwasher, Electric Oven, Electric Water Heater, Exhaust Hood, Gas Range, Microwave, Refrigerator
- Laundry: In Basement
Features
- Kitchen Island, Open Floorplan, Pantry
- Flooring: Carpet, Tile, Vinyl, Wood
- Basement: Exterior Entry,Finished,Full,Interior Entry
- Fireplace features: Family Room, Insert, Wood Burning
Interior area
- Total structure area: 803
- Total interior livable area: 1,413 sqft
- Finished area above ground: 803
- Finished area below ground: 610
Video & virtual tour
Property
Parking
- Total spaces: 4
- Parking features: Driveway
- Uncovered spaces: 4
Features
- Levels: One
- Stories: 1
- Patio & porch: Deck
- Exterior features: Storage, Other - See Remarks
- Has view: Yes
- View description: Water, Year Round
- Has water view: Yes
- Water view: Water
- Waterfront features: Covered structure, Retaining Wall, Dock, Waterfront
- Body of water: Lake Hickory
Lot
- Size: 0.49 Acres
- Features: Views
Living quarters
- Secondary features: None
Details
- Additional structures: Boat House, Outbuilding, Other
- Parcel number: 0002390
- Zoning: RA-20
- Special conditions: Standard
- Horse amenities: None
Construction
Type & style
- Home type: SingleFamily
- Architectural style: Bungalow
- Property subtype: Single Family Residence
Materials
- Block, Wood
- Roof: Composition,Metal
Condition
- New construction: No
- Year built: 1979
Utilities & green energy
- Sewer: Septic Installed
- Water: Well, Other - See Remarks
- Utilities for property: Electricity Connected, Propane
Community & HOA
Community
- Subdivision: Dusty Ridge
Location
- Region: Taylorsville
Financial & listing details
- Price per square foot: $262/sqft
- Tax assessed value: $206,600
- Annual tax amount: $1,495
- Date on market: 4/25/2026
- Cumulative days on market: 121 days
- Listing terms: Cash,Conventional
- Electric utility on property: Yes
- Road surface type: Dirt, Gravel
Estimated market value
$364,900
$347,000 - $383,000
$1,397/mo
Price history
| Date | Event | Price |
|---|---|---|
| 8/15/2026 | Price change | $369,900-2.4%$262/sqft |
Source:  Canopy MLS as distributed by MLS GRID #4367614 Report a problem Canopy MLS as distributed by MLS GRID #4367614 Report a problem | ||
| 7/8/2026 | Price change | $379,000-2.6%$268/sqft |
Source: Canopy MLS as distributed by MLS GRID #4367614 Report a problem | ||
| 6/1/2026 | Price change | $389,000-2.5%$275/sqft |
Source: Canopy MLS as distributed by MLS GRID #4367614 Report a problem | ||
| 4/25/2026 | Listed for sale | $399,000-11.1%$282/sqft |
Source: Canopy MLS as distributed by MLS GRID #4367614 Report a problem | ||
| 10/1/2025 | Listing removed | $449,000$318/sqft |
Source: Canopy MLS as distributed by MLS GRID #4287714 Report a problem | ||
| 8/1/2025 | Listed for sale | $449,000$318/sqft |
Source: Canopy MLS as distributed by MLS GRID #4287714 Report a problem | ||
| 8/1/2025 | Listing removed | $449,000$318/sqft |
Source: Canopy MLS as distributed by MLS GRID #4215950 Report a problem | ||
| 6/21/2025 | Price change | $449,000-4.3%$318/sqft |
Source: Canopy MLS as distributed by MLS GRID #4215950 Report a problem | ||
| 5/29/2025 | Price change | $469,000-6%$332/sqft |
Source: Canopy MLS as distributed by MLS GRID #4215950 Report a problem | ||
| 4/2/2025 | Price change | $499,000-5%$353/sqft |
Source: Canopy MLS as distributed by MLS GRID #4215950 Report a problem | ||
| 2/21/2025 | Price change | $525,000-4.4%$372/sqft |
Source: Canopy MLS as distributed by MLS GRID #4215950 Report a problem | ||
| 1/26/2025 | Listed for sale | $549,000+30.1%$389/sqft |
Source: Canopy MLS as distributed by MLS GRID #4215950 Report a problem | ||
| 5/26/2022 | Listing removed | -- |
Source: Canopy MLS as distributed by MLS GRID #3862914 Report a problem | ||
| 5/19/2022 | Listed for sale | $422,000+396.5%$299/sqft |
Source: Canopy MLS as distributed by MLS GRID #3862914 Report a problem | ||
| 3/15/2017 | Sold | $85,000$60/sqft |
Source: Canopy MLS as distributed by MLS GRID #3167188 Report a problem | ||
Public tax history
| Year | Property taxes | Tax assessment |
|---|---|---|
| 2025 | $1,495 +2.2% | $206,240 -0.2% |
| 2024 | $1,463 -2.7% | $206,600 |
| 2023 | $1,504 +32.9% | $206,600 +54.8% |
| 2022 | $1,132 | $133,499 |
| 2021 | $1,132 | $133,499 |
| 2020 | $1,132 | $133,499 |
| 2019 | $1,132 +1.2% | $133,499 |
| 2018 | $1,119 | $133,499 |
| 2017 | $1,119 +0.8% | $133,499 +0.8% |
| 2016 | $1,110 | $132,419 |
| 2015 | $1,110 +18.3% | $132,419 0% |
| 2014 | $938 +9.3% | $132,480 |
| 2012 | $858 | $132,480 |
| 2011 | $858 | $132,480 |
Find assessor info on the county website
Monthly payment
Est. payment
Payment breakdown
Explore the cost of this home by adjusting the details. Changes won't be saved.Climate risks
Neighborhood: 28681
Nearby schools
GreatSchools rating
- 4/10Wittenburg ElementaryGrades: PK-5Distance: 1.1 mi
- 9/10West Alexander MiddleGrades: 6-8Distance: 6.1 mi
- 4/10Alexander Central HighGrades: PK,9-12Distance: 7.3 mi
Schools provided by the listing agent
- Elementary: Whittenburg
- Middle: West Middle
- High: Alexander Central
Source: Canopy MLS as distributed by MLS GRID. This data may not be complete. We recommend contacting the local school district to confirm school assignments for this home.
- $308,2002 bd1 ba1.3k sqft198 Clouse Lane, Taylorsville, NC 28681Off Market
- $409,1002 bd1 ba1.1k sqft208 Clouse Ln, Taylorsville, NC 28681Off Market
- $307,000-- bd-- ba1.5k sqft128 Clouse Ln, Taylorsville, NC 28681Off Market
- $335,5002 bd1 ba942 sqft218 Clouse Ln, Taylorsville, NC 28681Off Market
- $365,1002 bd1 ba1.1k sqft228 Clouse Ln, Taylorsville, NC 28681Off Market
- $388,800-- bd-- ba672 sqft124 Perlmans Pl, Taylorsville, NC 28681Off Market
- $35,645-- bd-- ba-- sqftClouse Ln, Taylorsville, NC 28681Off Market
- $973,0003 bd3 ba2.3k sqft134 Perlmans Pl, Taylorsville, NC 28681Off Market
A local agent can set up tours, give advice and negotiate with sellers.
A local lender can help you make sure your offer is ready when you are.
Similar homes
- $399,0003 bd2 ba1.7k sqft5305 Icard Ridge Rd, Hickory, NC 28601For Sale
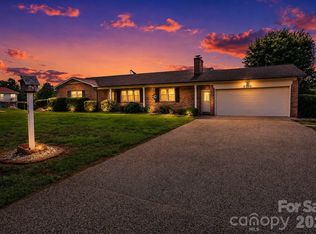
 MLS ID #4388670, Leslie Sullivan, Realty Executives of Hickory. Canopy MLS as distributed by MLS GRID
 - $315,0003 bd2 ba1.7k sqft1172 Sunset Ct, Conover, NC 28613For Sale
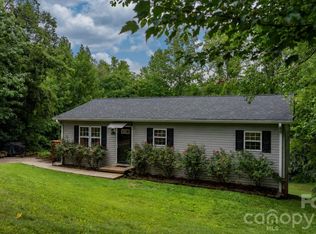 MLS ID #4405962, Mallory Young, True North Realty. Canopy MLS as distributed by MLS GRID
 - $369,9003 bd2 ba1.4k sqft1092 33rd Avenue Loop NE, Hickory, NC 28601For Sale
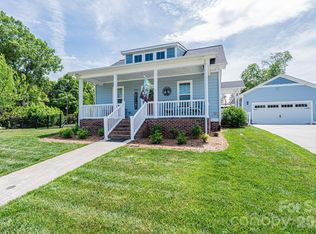 MLS ID #4377843, Gina King, Realty Executives of Hickory. Canopy MLS as distributed by MLS GRID
 - $449,0003 bd2 ba1.9k sqft10 Mooney Dr, Taylorsville, NC 28681For Sale
 MLS ID #4409587, Sheree Byrd, Faith Parker Properties, LLC. Canopy MLS as distributed by MLS GRID
 - $354,9003 bd3 ba2k sqft3229 15th Ave NE, Conover, NC 28613For SaleMLS ID #4364838, Debra Trivette, RE/MAX A-Team. Canopy MLS as distributed by MLS GRID
- $339,9003 bd2 ba2k sqft120 42nd Avenue Cir NE, Hickory, NC 28601For SaleMLS ID #4364282, Brooke Elder, True North Realty. Canopy MLS as distributed by MLS GRID
- $400,0003 bd2 ba1.2k sqft6268 Long Island Rd, Catawba, NC 28609For SaleMLS ID #4413837, Ashlyn Austin, RE/MAX Executive. Canopy MLS as distributed by MLS GRID
- $399,9003 bd2 ba1.5k sqft5562 Clearlake Dr, Hickory, NC 28601For SaleMLS ID #4407359, Randy Sain, Sain & Co. Real Estate, LLC. Canopy MLS as distributed by MLS GRID
- $389,9005 bd3 ba1.6k sqft1702 Cajah Mountain Rd, Hudson, NC 28638For SaleMLS ID #4392643, Tonya Collier, NC Homes Direct. Canopy MLS as distributed by MLS GRID
- $315,0003 bd3 ba2k sqft4820 Stone Dr, Conover, NC 28613For SaleMLS ID #4390047, Paul Carswell, RE/MAX A-Team. Canopy MLS as distributed by MLS GRID
- $349,0003 bd2 ba1.6k sqft3649 Taylorsville Hwy, Statesville, NC 28625For SaleMLS ID #4398957, Ryan Holcomb, Real Broker, LLC. Canopy MLS as distributed by MLS GRID
- $384,5003 bd3 ba1.4k sqft1410 Mays Chapel Church Rd, Newton, NC 28658For SaleMLS ID #4394450, Eileen O'Neill, EXP Realty LLC Mooresville. Canopy MLS as distributed by MLS GRID
- $345,0003 bd3 ba1.8k sqft1197 Zion Church Rd, Hickory, NC 28602For SaleMLS ID #4414366, Haydee Trejo, Nestlewood Realty LLC. Canopy MLS as distributed by MLS GRID
- $440,0003 bd2 ba1.6k sqft1316 Drumstand Rd, Stony Point, NC 28678For SaleMLS ID #4395565, Jennifer Hazlett, Howard Hanna Allen Tate Lake Norman. Canopy MLS as distributed by MLS GRID
- $290,0003 bd2 ba1k sqft2056 Redberry Ln, Conover, NC 28613For SaleMLS ID #4375164, John Bolos, Keller Williams South Park. Canopy MLS as distributed by MLS GRID
- $300,0003 bd2 ba1.5k sqft704 4th St SW, Conover, NC 28613For SaleMLS ID #4403036, Elizabeth Mitchell, Fathom Realty NC LLC. Canopy MLS as distributed by MLS GRID
- $320,0003 bd3 ba1.7k sqft1369 Chancellor Dr, Claremont, NC 28610For SaleMLS ID #4414231, Dawn Reynolds, RE/MAX Lifestyle. Canopy MLS as distributed by MLS GRID
- $294,5003 bd2 ba1.4k sqft4829 County Home Rd, Conover, NC 28613For SaleMLS ID #4357560, Salina Yang, Mooresville Realty LLC. Canopy MLS as distributed by MLS GRID
- $348,0003 bd2 ba1.3k sqft105 Lake Top Ln, Statesville, NC 28677For SaleMLS ID #4391427, Mary Dulin, Howard Hanna Allen Tate Statesville. Canopy MLS as distributed by MLS GRID
- $289,9003 bd2 ba1.6k sqft5320 Eider Ln, Granite Falls, NC 28630For SaleMLS ID #4352899, Lee Pennell, Berkshire Hathaway HomeServices Blue Ridge REALTORS®. Canopy MLS as distributed by MLS GRID
