Built in 2022 and set on 1.62 acres, this three bedroom, two bath home sits well back off the road. Trees screen it from view, so you get real privacy without a long drive to town.
The main living area is wide and bright. A stacked stone fireplace with gas logs runs floor to ceiling in the living room, and the space flows right into the kitchen and breakfast area. The kitchen has granite counters, a tin style backsplash, white and gray cabinets, and a propane gas range. A walk in pantry holds more than you'd think. Off the entry you'll find a formal dining room, plus a separate office for work, hobbies, or a good book.
The primary suite fits a king bed with room left over. It comes with a walk in closet, double vanity, a tiled shower with a bench and built in niches, and a private room for the toilet. Two more bedrooms and a second full bath finish out the floor plan.
The laundry room is the sleeper hit. It has its own shower, which earns its keep after yard work, hunting, or a day in the garden.
Other things worth knowing: LVP flooring in the main living areas, custom plantation shutters, ceiling fans, a two car attached garage, and a tankless water heater. A whole home generator keeps the lights on when the power goes out. The home runs on a private well and septic system, so there's no city water or sewer bill, and there's a 2025 water quality test on file. County water is available at the road if a future owner ever wants to tap it.
Outside there are two decks plus a paver patio, so there's room to spread out when company comes. The outdoor furniture and storage unit stay with the home.
No HOA and no recorded subdivision restrictions. Downtown Taylorsville is just up the road, and both Hickory and Lenoir are roughly a half hour away. You're out in the country without being cut off from groceries, work, or a good restaurant.
Professional measurements forthcoming.
Active
Price cut: $26K (8/15)
$449,000
10 Mooney Dr, Taylorsville, NC 28681
3beds
1,996sqft
Single Family Residence
Built in 2022
1.62 Acres Lot
$-- Zestimate®
$225/sqft
$-- HOA
What's special
- 34 days
- 450
- 25
Zillow last checked:
Listing updated:
Listed by:
Sheree Byrd sbyrd@axenrealty.com,
AXEN REALTY LLC
Source: Canopy MLS as distributed by MLS GRID,MLS#: 4409587
Facts & features
Interior
Bedrooms & bathrooms
- Bedrooms: 3
- Bathrooms: 2
- Full bathrooms: 2
- Main level bedrooms: 3
Primary bedroom
- Level: Main
Bedroom s
- Level: Main
Bedroom s
- Level: Main
Bathroom full
- Level: Main
Bathroom full
- Level: Main
Bonus room
- Level: Main
Breakfast
- Level: Main
Dining room
- Level: Main
Kitchen
- Level: Main
Laundry
- Level: Main
Living room
- Level: Main
Heating
- Heat Pump, Propane
Cooling
- Ceiling Fan(s), Central Air
Appliances
- Included: Dishwasher, Gas Range, Ice Maker, Microwave, Oven, Refrigerator with Ice Maker, Tankless Water Heater, Washer/Dryer
- Laundry: Mud Room
Features
- Flooring: Carpet, Laminate
- Has basement: No
- Fireplace features: Gas Log, Living Room
Interior area
- Total structure area: 1,996
- Total interior livable area: 1,996 sqft
- Finished area above ground: 1,996
- Finished area below ground: 0
Property
Parking
- Total spaces: 2
- Parking features: Driveway, Attached Garage, Garage Faces Front, Garage on Main Level
- Attached garage spaces: 2
- Has uncovered spaces: Yes
Features
- Levels: One
- Stories: 1
- Patio & porch: Deck, Front Porch
Lot
- Size: 1.62 Acres
Details
- Parcel number: 0001513
- Zoning: RA-20
- Special conditions: Standard
- Other equipment: Generator
Construction
Type & style
- Home type: SingleFamily
- Architectural style: Modern,Ranch
- Property subtype: Single Family Residence
Materials
- Vinyl
- Foundation: Crawl Space
Condition
- New construction: No
- Year built: 2022
Utilities & green energy
- Sewer: Septic Installed
- Water: Well
- Utilities for property: Electricity Connected, Propane, Satellite Internet Available
Community & HOA
Community
- Security: Security System
- Subdivision: None
Location
- Region: Taylorsville
Financial & listing details
- Price per square foot: $225/sqft
- Tax assessed value: $300,662
- Annual tax amount: $2,189
- Date on market: 7/30/2026
- Cumulative days on market: 34 days
- Listing terms: Cash,Conventional,FHA,FHA 203(K),USDA Loan,VA Loan
- Electric utility on property: Yes
- Road surface type: Asphalt, Concrete, Paved
Estimated market value
Not available
Estimated sales range
Not available
Not available
Price history
| Date | Event | Price |
|---|---|---|
| 8/15/2026 | Price change | $449,000-5.5%$225/sqft |
Source:  Canopy MLS as distributed by MLS GRID #4409587 Report a problem Canopy MLS as distributed by MLS GRID #4409587 Report a problem | ||
| 7/30/2026 | Listed for sale | $475,000$238/sqft |
Source: Canopy MLS as distributed by MLS GRID #4409587 Report a problem | ||
Public tax history
| Year | Property taxes | Tax assessment |
|---|---|---|
| 2025 | $2,189 +2.5% | $300,662 |
| 2024 | $2,135 -2.7% | $300,662 |
| 2023 | $2,195 +313.5% | $300,662 +381.5% |
| 2022 | $531 +243% | $62,447 +243% |
| 2021 | $155 | $18,205 |
| 2020 | $155 | $18,205 |
| 2019 | $155 +1.5% | $18,205 |
| 2018 | $152 | $18,205 |
| 2017 | $152 | $18,205 |
| 2016 | $152 | $18,205 |
| 2015 | $152 +3.2% | $18,205 -13.2% |
| 2014 | $148 +9.3% | $20,980 |
| 2012 | $135 | $20,980 |
| 2011 | $135 | $20,980 |
Find assessor info on the county website
Monthly payment
Est. payment
Payment breakdown
Explore the cost of this home by adjusting the details. Changes won't be saved.Climate risks
Neighborhood: 28681
Nearby schools
Schools provided by the listing agent
- Elementary: Ellendale
- Middle: West Alexander
- High: Alexander Central
Source: Canopy MLS as distributed by MLS GRID. This data may not be complete. We recommend contacting the local school district to confirm school assignments for this home.
- $386,1002 bd4 ba1.8k sqft3770 Us Highway 64 90 Hwy W #90, Taylorsville, NC 28681Off Market
- $233,6002 bd1 ba1.5k sqft65 Mooney Dr, Taylorsville, NC 28681Off Market
- $15,464-- bd-- ba1.3k sqft102 Mooney Dr, Taylorsville, NC 28681Off Market
- $212,8003 bd1 ba1.1k sqft3734 Us Highway 64 90 Hwy W #90, Taylorsville, NC 28681Off Market
Similar homes
- $489,0003 bd2 ba2k sqft40 Candlewick Cove Dr, Taylorsville, NC 28681For Sale
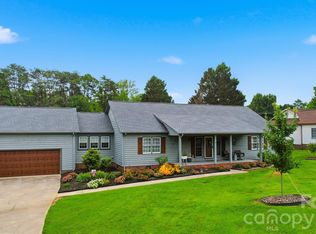
 MLS ID #4406148, Tuffer Howell, Big 6 Properties. Canopy MLS as distributed by MLS GRID
 - $405,0003 bd3 ba1.9k sqft568 Wood Hollow Rd, Taylorsville, NC 28681For Sale
 MLS ID #4385457, Dale Sharpe, RE/MAX Legendary. Canopy MLS as distributed by MLS GRID
 - $600,0003 bd3 ba2.2k sqft35 Iswa Dr, Taylorsville, NC 28681For Sale
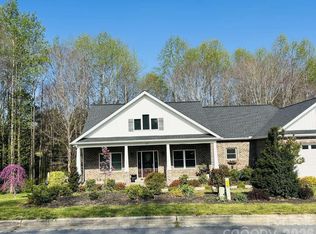 MLS ID #4369331, Nick Huscroft, Chosen Realty of NC LLC. Canopy MLS as distributed by MLS GRID
 - $354,9003 bd3 ba2.1k sqft15 Luther Stafford Ave, Taylorsville, NC 28681For Sale
 MLS ID #4358834, Marty Pennell, Weichert, Realtors - Team Metro. Canopy MLS as distributed by MLS GRID
 - $425,0004 bd3 ba2.4k sqft3755 21st St NE, Hickory, NC 28601For SaleMLS ID #4395380, Angie Annas, RE/MAX A-Team. Canopy MLS as distributed by MLS GRID
- $440,0003 bd2 ba1.6k sqft1316 Drumstand Rd, Stony Point, NC 28678For SaleMLS ID #4395565, Jennifer Hazlett, Howard Hanna Allen Tate Lake Norman. Canopy MLS as distributed by MLS GRID
- $450,0004 bd3 ba2.1k sqft70 Sienna Dr, Hickory, NC 28601For SaleMLS ID #4365038, Shannon McCall, Coldwell Banker Boyd & Hassell. Canopy MLS as distributed by MLS GRID
- $289,9003 bd2 ba1.2k sqft134 Brentwood Dr, Taylorsville, NC 28681For SaleMLS ID #4413779, Marty Pennell, Weichert, Realtors - Team Metro. Canopy MLS as distributed by MLS GRID
- $399,0003 bd2 ba1.7k sqft5305 Icard Ridge Rd, Hickory, NC 28601For SaleMLS ID #4388670, Leslie Sullivan, Realty Executives of Hickory. Canopy MLS as distributed by MLS GRID
- $274,9005 bd3 ba1.9k sqft559 School Dr, Taylorsville, NC 28681For SaleMLS ID #4384662, Bret Mundy, Bret Mundy Real Estate LLC. Canopy MLS as distributed by MLS GRID
- $468,9003 bd2 ba1.7k sqft5507 Land Harbour Dr, Granite Falls, NC 28630For SaleMLS ID #4410316, Robert McClure Jr, McClure Group Realty LLC. Canopy MLS as distributed by MLS GRID
- $399,9003 bd3 ba2.4k sqft3361 47th Avenue Pl NE, Hickory, NC 28601For SaleMLS ID #4350708, Karen Stiers, Dickens Mitchener & Associates Inc. Canopy MLS as distributed by MLS GRID
- $370,0003 bd3 ba2.1k sqft3309 40th Avenue Pl NE, Hickory, NC 28601For SaleMLS ID #4364817, Paulo Marreiros, PORT USA Realty. Canopy MLS as distributed by MLS GRID
- $395,0003 bd2 ba2.4k sqft5395 Stonegate Farm Dr, Granite Falls, NC 28630For SaleMLS ID #4409927, Jordan Miller, Pine Tree Properties LLC. Canopy MLS as distributed by MLS GRID
- $549,9003 bd3 ba2.5k sqft202 Legion Rd, Hudson, NC 28638For SaleMLS ID #4419019, Joli James, EXP Realty LLC Mooresville. Canopy MLS as distributed by MLS GRID
- $385,0003 bd2 ba1.9k sqft2953 2nd Street Ct NW, Hickory, NC 28601For SaleMLS ID #4414067, Amanda Stokes, RE/MAX Legendary. Canopy MLS as distributed by MLS GRID
- $424,9003 bd3 ba2.5k sqft1688 Buffett Cir, Hickory, NC 28602For SaleMLS ID #4389759, Sarah Harmon, House of Harmon Real Estate LLC. Canopy MLS as distributed by MLS GRID
- $480,0004 bd3 ba2.5k sqft226 28th Avenue Pl NE, Hickory, NC 28601For SaleMLS ID #4386379, Dana Gibson, Realty Executives of Hickory. Canopy MLS as distributed by MLS GRID
- $369,9003 bd2 ba1.9k sqft2135 Olde Farm Rd, Hudson, NC 28638For SaleMLS ID #4417856, Lisa Starnes, Baker Realty. Canopy MLS as distributed by MLS GRID
- $315,0003 bd2 ba1.7k sqft1172 Sunset Ct, Conover, NC 28613For SaleMLS ID #4405962, Mallory Young, True North Realty. Canopy MLS as distributed by MLS GRID
