DEEDED BOAT SLIP - Enjoy lake life at Lake Hickory! Built in 2018, 2,229 Sq Ft. custom, one level 3 BR, 2.5 bath full brick home on 1.16 acres in the desirable Iswa Point Subdivision in the Bethlehem community. Only 20 minutes to downtown Hickory. The rocking chair front porch welcomes you as you step inside to craftsmanship details. Hardwood floors through most of the home including Master BR. Living room has a vaulted ceiling with wood beams and a gas fireplace. Attached sunroom. Additional living space off of the foyer can be used as a home office. Oversized kitchen and dining area featuring granite countertops with raised bar, abundant cabinets with built ins and a free-standing island. Master BR suite has 2 walk-in closets and the Master bath has a tile shower and oversized soaking tub. Lots of natural light throughout the home. Walk-in crawlspace w/concrete floor with plenty of storage. Private, wooded lot with nice landscaping and raised garden beds. Great for nature lovers.
Active
Price cut: $15K (7/22)
$600,000
35 Iswa Dr, Taylorsville, NC 28681
3beds
2,229sqft
Single Family Residence
Built in 2018
1.16 Acres Lot
$591,200 Zestimate®
$269/sqft
$63/mo HOA
What's special
Gas fireplaceCraftsmanship detailsRocking chair front porchAttached sunroomRaised garden bedsFree-standing island
- 131 days
- 410
- 16
Zillow last checked:
Listing updated:
Listed by:
Nick Huscroft 330-249-3499,
Chosen Realty of NC LLC
Source: Canopy MLS as distributed by MLS GRID,MLS#: 4369331
Facts & features
Interior
Bedrooms & bathrooms
- Bedrooms: 3
- Bathrooms: 3
- Full bathrooms: 2
- 1/2 bathrooms: 1
- Main level bedrooms: 3
Primary bedroom
- Features: Split BR Plan
- Level: Main
- Area: 225 Square Feet
- Dimensions: 15' 0" X 15' 0"
Heating
- Heat Pump, Fireplace(s)
Cooling
- Ceiling Fan(s), Heat Pump
Appliances
- Included: Dishwasher, Electric Range, Electric Water Heater, Microwave, Plumbed For Ice Maker, Refrigerator, Self Cleaning Oven
- Laundry: Electric Dryer Hookup, Laundry Room, Main Level, Sink, Washer Hookup
Features
- Soaking Tub, Hot Tub, Kitchen Island, Open Floorplan, Pantry, Storage, Walk-In Closet(s)
- Flooring: Carpet, Tile, Wood
- Doors: French Doors, Insulated Door(s)
- Windows: Insulated Windows
- Basement: Exterior Entry,Storage Space
- Attic: Pull Down Stairs
- Fireplace features: Gas Log, Gas Unvented, Living Room
Interior area
- Total structure area: 2,229
- Total interior livable area: 2,229 sqft
- Finished area above ground: 2,229
- Finished area below ground: 0
Property
Parking
- Total spaces: 2
- Parking features: Driveway, Attached Garage, Garage Door Opener, Garage Faces Front, Garage on Main Level
- Attached garage spaces: 2
- Has uncovered spaces: Yes
- Details: oversized 2 car attached garage with additional parking for 2 vehicles in driveway
Accessibility
- Accessibility features: No Interior Steps
Features
- Levels: One
- Stories: 1
- Patio & porch: Covered, Deck, Front Porch
- Exterior features: Fire Pit
- Has spa: Yes
- Spa features: Heated, Interior Hot Tub
- Fencing: Fenced
- Waterfront features: Boat Lift, Boat Slip (Deed), Dock
- Body of water: Lake Hickory
Lot
- Size: 1.16 Acres
- Features: Private
Details
- Parcel number: 0025778
- Zoning: R-20
- Special conditions: Standard
Construction
Type & style
- Home type: SingleFamily
- Architectural style: Arts and Crafts
- Property subtype: Single Family Residence
Materials
- Brick Full
- Foundation: Crawl Space
Condition
- New construction: No
- Year built: 2018
Utilities & green energy
- Sewer: Septic Installed
- Water: City
- Utilities for property: Cable Available, Cable Connected, Electricity Connected, Propane, Wired Internet Available
Community & HOA
Community
- Features: Lake Access, Picnic Area, Street Lights
- Security: Security System, Smoke Detector(s)
- Subdivision: Iswa Point
HOA
- Has HOA: Yes
- HOA fee: $750 annually
Location
- Region: Taylorsville
- Elevation: 1000 Feet
Financial & listing details
- Price per square foot: $269/sqft
- Tax assessed value: $429,587
- Annual tax amount: $3,050
- Date on market: 4/24/2026
- Cumulative days on market: 132 days
- Electric utility on property: Yes
- Road surface type: Concrete, Paved
Estimated market value
$591,200
$562,000 - $621,000
$2,334/mo
Price history
| Date | Event | Price |
|---|---|---|
| 7/22/2026 | Price change | $600,000-2.4%$269/sqft |
Source:  Canopy MLS as distributed by MLS GRID #4369331 Report a problem Canopy MLS as distributed by MLS GRID #4369331 Report a problem | ||
| 5/26/2026 | Price change | $615,000-3.1%$276/sqft |
Source: Canopy MLS as distributed by MLS GRID #4369331 Report a problem | ||
| 4/24/2026 | Listed for sale | $635,000$285/sqft |
Source: Canopy MLS as distributed by MLS GRID #4369331 Report a problem | ||
Public tax history
| Year | Property taxes | Tax assessment |
|---|---|---|
| 2025 | $3,050 +2.5% | $429,587 |
| 2024 | $2,977 -2.8% | $429,587 |
| 2023 | $3,063 +29.1% | $429,587 +50.8% |
| 2022 | $2,373 | $284,900 |
| 2021 | $2,373 | $284,900 |
| 2020 | $2,373 +29% | $284,900 +29% |
| 2019 | $1,839 +350.6% | $220,819 +344.1% |
| 2018 | $408 +80% | $49,725 +80% |
| 2017 | $227 | $27,625 |
| 2016 | $227 | $27,625 |
| 2015 | $227 +46.5% | $27,625 +23.7% |
| 2014 | $155 +9.5% | $22,338 |
| 2012 | $141 | $22,338 |
| 2011 | $141 | $22,338 |
Find assessor info on the county website
Monthly payment
Est. payment
Payment breakdown
Explore the cost of this home by adjusting the details. Changes won't be saved.Climate risks
Neighborhood: 28681

Similar homes
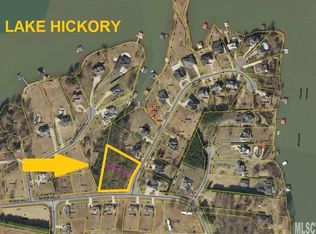
- $449,0003 bd2 ba1.9k sqft10 Mooney Dr, Taylorsville, NC 28681For Sale
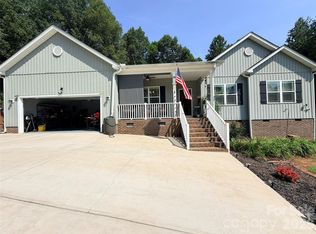
 MLS ID #4409587, Sheree Byrd, AXEN REALTY LLC. Canopy MLS as distributed by MLS GRID
 - $439,0003 bd2 ba2k sqft55 Wittenburg Springs Dr, Taylorsville, NC 28681For Sale
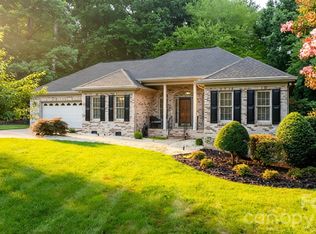 MLS ID #4401869, Hope Rogers, Better Homes and Gardens Real Estate Foothills. Canopy MLS as distributed by MLS GRID
 - $590,0004 bd3 ba3k sqft4051 Pinecrest Dr NE, Hickory, NC 28601For Sale
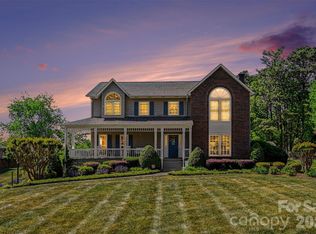 MLS ID #4372469, Kelly Sims, WEICHERT REALTORS-LKN Partners. Canopy MLS as distributed by MLS GRID
 - $647,5003 bd3 ba2.3k sqft5361 Antler Creek Dr, Granite Falls, NC 28630For Sale
 MLS ID #4389414, Kay Loftin, Coldwell Banker Boyd & Hassell. Canopy MLS as distributed by MLS GRID
 - $649,0004 bd3 ba3.3k sqft3811 Pinecrest Dr NE, Hickory, NC 28601For SaleMLS ID #4368346, Susan Ayers, HomeZu. Canopy MLS as distributed by MLS GRID
- $550,0003 bd2 ba2.7k sqft2234 Kool Park Rd NE, Hickory, NC 28601For SaleMLS ID #4398018, Dale Sharpe, RE/MAX Legendary. Canopy MLS as distributed by MLS GRID
- $559,9003 bd4 ba2.5k sqft7015 Waterfront Pl, Granite Falls, NC 28630For SaleMLS ID #4393135, Angie Hodges, eXp Realty, LLC. Canopy MLS as distributed by MLS GRID
- $354,9003 bd3 ba2.1k sqft15 Luther Stafford Ave, Taylorsville, NC 28681For SaleMLS ID #4358834, Marty Pennell, Weichert, Realtors - Team Metro. Canopy MLS as distributed by MLS GRID
- $600,0003 bd4 ba2.2k sqft2915 Texs Fish Camp Rd, Connelly Springs, NC 28612For SaleMLS ID #4410324, Janee Krauth, Realty Executives of Hickory. Canopy MLS as distributed by MLS GRID
- $575,0003 bd3 ba2.1k sqft2928 Palmer Dr NE, Conover, NC 28613For SaleMLS ID #4414179, Elizabeth Franklin, Realty Executives of Hickory. Canopy MLS as distributed by MLS GRID
- $584,9004 bd3 ba3k sqft1746 30th Avenue Dr NE, Hickory, NC 28601For SaleMLS ID #4408655, Kim Turner, The Joan Killian Everett Company, LLC. Canopy MLS as distributed by MLS GRID
- $599,9003 bd3 ba2.4k sqft219 Pleasant Dr, Statesville, NC 28677For SaleMLS ID #4418795, Melinda Goforth, Goforth & Co. Real Estate. Canopy MLS as distributed by MLS GRID
- $369,9002 bd2 ba1.4k sqft198 Clouse Ln, Taylorsville, NC 28681For SaleMLS ID #4367614, Pam Kendall, Kendall Real Estate. Canopy MLS as distributed by MLS GRID
- $579,9004 bd4 ba3.2k sqft5700 Crown Ter, Hickory, NC 28601For SaleMLS ID #4389220, Tyler Wilcox, EXP Realty LLC Mooresville. Canopy MLS as distributed by MLS GRID
- $679,0003 bd4 ba3k sqft40 Shipwatch Dr, Hickory, NC 28601For SaleMLS ID #4325763, Tamara Coley, RE/MAX A-Team. Canopy MLS as distributed by MLS GRID
- $425,0004 bd3 ba2.4k sqft3755 21st St NE, Hickory, NC 28601For SaleMLS ID #4395380, Angie Annas, RE/MAX A-Team. Canopy MLS as distributed by MLS GRID
- $549,9003 bd3 ba2.5k sqft202 Legion Rd, Hudson, NC 28638For SaleMLS ID #4419019, Joli James, EXP Realty LLC Mooresville. Canopy MLS as distributed by MLS GRID
- $525,0005 bd4 ba2.9k sqft1171 37th Avenue Dr NE, Hickory, NC 28601For SaleMLS ID #4399126, Jona Harrell, Berkshire Hathaway HomeServices Blue Ridge REALTORS®. Canopy MLS as distributed by MLS GRID
- $750,0003 bd3 ba2.7k sqft6047 Chaucer Ln, Granite Falls, NC 28630For SaleMLS ID #4414748, Jeremy Toney, SERHANT. Canopy MLS as distributed by MLS GRID
- $595,0004 bd3 ba2k sqft2520 27th Avenue Cir NE, Hickory, NC 28601New ConstructionMLS ID #4366517, Angela Johnson, Lake Life Realty. Canopy MLS as distributed by MLS GRID
