Luxury Living in Oliver’s Landing! Tucked away on a quiet cul-de-sac in the sought-after Oliver’s Landing community, this stunning 4-bedroom, 3.5-bath luxury home offers more than 3,000 heated square feet of thoughtfully designed living space. This lovely home includes 2 NEW HVAC units! Step inside to a dramatic two-story foyer that opens into an impressive two-story living room, flooded with natural light and perfect for both everyday living and entertaining. The open, airy layout creates an elegant yet welcoming atmosphere throughout the home. The main-level primary suite is a true retreat, featuring dual vanities, a relaxing soaker tub, and a spacious walk-in shower. Upstairs, you’ll find a private bedroom with its own full bath—ideal for guests—along with two additional bedrooms that share a well-appointed full bath. With its generous space, refined finishes, and prime cul-de-sac location, this home combines luxury, comfort, and timeless appeal in one of the area’s most desirable neighborhoods.
Active
$674,000
40 Shipwatch Dr, Hickory, NC 28601
3beds
3,033sqft
Single Family Residence
Built in 1992
0.51 Acres Lot
$653,500 Zestimate®
$222/sqft
$-- HOA
What's special
Refined finishesFlooded with natural lightSpacious walk-in showerGenerous spaceQuiet cul-de-sacDramatic two-story foyerMain-level primary suite
- 257 days
- 266
- 13
Zillow last checked:
Listing updated:
Listed by:
Tamara Coley tamaracoley@remax.net,
RE/MAX A-Team
Source: Canopy MLS as distributed by MLS GRID,MLS#: 4325763
Facts & features
Interior
Bedrooms & bathrooms
- Bedrooms: 3
- Bathrooms: 4
- Full bathrooms: 3
- 1/2 bathrooms: 1
- Main level bedrooms: 1
Primary bedroom
- Level: Main
Bedroom s
- Level: Upper
Bathroom half
- Level: Main
Bathroom full
- Level: Upper
Bathroom full
- Level: Upper
Bathroom full
- Level: Main
Other
- Level: Upper
Breakfast
- Level: Main
Dining room
- Level: Main
Kitchen
- Level: Main
Laundry
- Level: Main
Living room
- Level: Main
Heating
- Heat Pump
Cooling
- Central Air
Appliances
- Included: Dishwasher, Double Oven, Gas Cooktop, Wall Oven
- Laundry: Inside, Laundry Room, Main Level
Features
- Has basement: No
- Fireplace features: Living Room
Interior area
- Total structure area: 3,033
- Total interior livable area: 3,033 sqft
- Finished area above ground: 3,033
- Finished area below ground: 0
Property
Parking
- Total spaces: 2
- Parking features: Attached Garage, Garage Faces Side, Garage on Main Level
- Attached garage spaces: 2
Features
- Levels: One and One Half
- Stories: 1.5
- Patio & porch: Patio
Lot
- Size: 0.51 Acres
Details
- Parcel number: 0020047
- Zoning: R-20
- Special conditions: Standard
Construction
Type & style
- Home type: SingleFamily
- Property subtype: Single Family Residence
Materials
- Synthetic Stucco
- Foundation: Crawl Space
Condition
- New construction: No
- Year built: 1992
Utilities & green energy
- Sewer: Septic Installed
- Water: City
Community & HOA
Community
- Subdivision: Olivers Landing
HOA
- Has HOA: Yes
Location
- Region: Hickory
Financial & listing details
- Price per square foot: $222/sqft
- Tax assessed value: $494,136
- Annual tax amount: $3,508
- Date on market: 1/12/2026
- Cumulative days on market: 257 days
- Road surface type: Concrete, Paved
Estimated market value
$653,500
$621,000 - $686,000
$3,692/mo
Price history
| Date | Event | Price |
|---|---|---|
| 9/10/2026 | Listed for sale | $674,000-0.7%$222/sqft |
Source:  Canopy MLS as distributed by MLS GRID #4325763 Report a problem Canopy MLS as distributed by MLS GRID #4325763 Report a problem | ||
| 1/12/2026 | Listed for sale | $679,000$224/sqft |
Source: Canopy MLS as distributed by MLS GRID #4325763 Report a problem | ||
Public tax history
| Year | Property taxes | Tax assessment |
|---|---|---|
| 2025 | $3,508 +2.5% | $494,136 |
| 2024 | $3,424 -2.8% | $494,136 |
| 2023 | $3,523 +27.2% | $494,136 +48.6% |
| 2022 | $2,770 | $332,483 |
| 2021 | $2,770 | $332,483 |
| 2020 | $2,770 | $332,483 |
| 2019 | $2,770 +1.5% | $332,483 |
| 2018 | $2,730 | $332,483 |
| 2017 | $2,730 | $332,483 |
| 2016 | $2,730 | $332,483 |
| 2015 | $2,730 +18.3% | $332,483 -0.1% |
| 2014 | $2,307 +9.5% | $332,964 |
| 2012 | $2,108 | $332,964 |
| 2011 | $2,108 +12.4% | $332,964 |
| 2010 | $1,875 -11.1% | $332,964 |
| 2009 | $2,108 | $332,964 |
Find assessor info on the county website
Monthly payment
Est. payment
Payment breakdown
Explore the cost of this home by adjusting the details. Changes won't be saved.Climate risks
Neighborhood: 28601
Nearby schools
Schools provided by the listing agent
- Elementary: Bethlehem
- Middle: West Middle
- High: Alexander Central
Source: Canopy MLS as distributed by MLS GRID. This data may not be complete. We recommend contacting the local school district to confirm school assignments for this home.

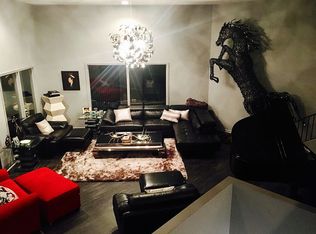
Similar homes
- $610,0004 bd3 ba3.3k sqft4215 3rd St NW, Hickory, NC 28601For Sale
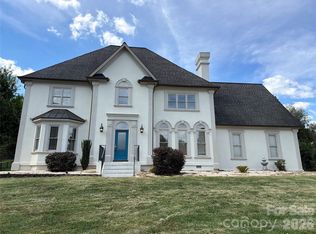
 MLS ID #4432665, Lisa Belk, Mark Spain Real Estate. Canopy MLS as distributed by MLS GRID
 - $629,9004 bd5 ba3.8k sqft354 41st Avenue Pl NW, Hickory, NC 28601For Sale
 MLS ID #4431563, Joan Everett, The Joan Killian Everett Company, LLC. Canopy MLS as distributed by MLS GRID
 - $659,0003 bd5 ba4.3k sqft250 36th Ave NW, Hickory, NC 28601For Sale
 MLS ID #4413702, Erin Hunt, Better Homes and Gardens Real Estate Foothills. Canopy MLS as distributed by MLS GRID
 - $619,9005 bd4 ba3.6k sqft4858 Elmhurst Dr NE, Hickory, NC 28601For Sale
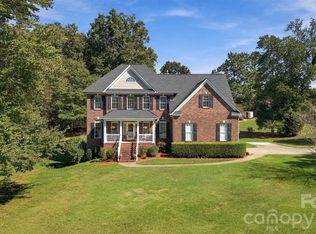 MLS ID #4431634, Chris Spencer, Realty Executives of Hickory. Canopy MLS as distributed by MLS GRID
 - $698,0004 bd3 ba2.9k sqft1116 Players Ridge Rd, Hickory, NC 28601For SaleMLS ID #4418255, Tiffany Ramirez, Realty Executives of Hickory. Canopy MLS as distributed by MLS GRID
- $589,0004 bd4 ba3.4k sqft200 35th Ave NW, Hickory, NC 28601For SaleMLS ID #4405471, Dawn Kilby, Realty Executives of Hickory. Canopy MLS as distributed by MLS GRID
- $620,0004 bd4 ba3.2k sqft5700 Crown Ter, Hickory, NC 28601For SaleMLS ID #4389220, Tyler Wilcox, EXP Realty LLC Mooresville. Canopy MLS as distributed by MLS GRID
- $699,0004 bd4 ba3.9k sqft3808 Falling Creek Rd NE, Hickory, NC 28601For SaleMLS ID #4405941, Kim Turner, The Joan Killian Everett Company, LLC. Canopy MLS as distributed by MLS GRID
- $630,0005 bd4 ba3.3k sqft1718 30th Avenue Pl NE, Hickory, NC 28601For SaleMLS ID #4389524, Gina King, Realty Executives of Hickory. Canopy MLS as distributed by MLS GRID
- $649,7005 bd4 ba3.7k sqft625 4th Street Dr NW, Hickory, NC 28601For SaleMLS ID #4401185, Mike Roberts, Fathom Realty NC LLC. Canopy MLS as distributed by MLS GRID
- $749,9004 bd5 ba3.8k sqft1515 8th St NW, Hickory, NC 28601For SaleMLS ID #4419363, Robin Creel, Coldwell Banker Boyd & Hassell. Canopy MLS as distributed by MLS GRID
- $569,9993 bd3 ba2.1k sqft5468 Valley Run St, Hickory, NC 28601For SaleMLS ID #4420015, Andy Haines, Jay Brown, Realtors. Canopy MLS as distributed by MLS GRID
- $700,0003 bd3 ba2.7k sqft6047 Chaucer Ln, Granite Falls, NC 28630For SaleMLS ID #4414748, Jeremy Toney, SERHANT. Canopy MLS as distributed by MLS GRID
- $535,0004 bd4 ba2.8k sqft431 9th St NW, Hickory, NC 28601For SaleMLS ID #4429225, Robin Creel, Coldwell Banker Boyd & Hassell. Canopy MLS as distributed by MLS GRID
- $569,9003 bd3 ba3k sqft1807 5th St NW, Hickory, NC 28601For SaleMLS ID #4394751, Donna Lane, Coldwell Banker Boyd & Hassell. Canopy MLS as distributed by MLS GRID
- $749,0004 bd3 ba3.7k sqft4821 Elmhurst Dr NE, Hickory, NC 28601For SaleMLS ID #4411172, Paul Carswell, RE/MAX A-Team. Canopy MLS as distributed by MLS GRID
- $590,0004 bd3 ba3k sqft4051 Pinecrest Dr NE, Hickory, NC 28601For SaleMLS ID #4372469, Kelly Sims, WEICHERT REALTORS-LKN Partners. Canopy MLS as distributed by MLS GRID
- $689,9004 bd3 ba3.3k sqft381 Lake Forest Dr, Taylorsville, NC 28681For SaleMLS ID #4383134, Kay Loftin, Coldwell Banker Boyd & Hassell. Canopy MLS as distributed by MLS GRID
