Custom built home in a desirable and convenient Falling Creek area of NE Hickory! The main level offers an exceptional layout featuring an open great room, a gourmet eat-in kitchen with a cozy breakfast nook, custom island, coffee bar, stone countertops, a formal dining room. The large primary bedroom is tucked away for privacy, has a wonderful bathroom with separate tub and large tiled, walk in shower and oversized closet. Two additional bedrooms on the main level share a Jack and Jill bathroom. Enjoy relaxing on the lovely screened porch and deck that overlooks the private backyard. The large backyard has a beautiful setting and privacy. Absolutely stellar basement area that provides incredible flexibility with a large unfinished storage areas, secondary kitchen, an additional bedroom and full bathroom and a flex room perfect for home office, gym or hobby space. This could be ideal for a mother-in-law suite because there is an additional garage and separate entrance to basement. There is also a nice patio off the basement. Designed with both comfort and functionality in mind, this home is a dream for everyday living and entertaining family and friends!
Active
$699,000
3808 Falling Creek Rd NE, Hickory, NC 28601
4beds
3,921sqft
Single Family Residence
Built in 2008
0.97 Acres Lot
$676,300 Zestimate®
$178/sqft
$-- HOA
What's special
Separate entrance to basementGourmet eat-in kitchenCustom islandCoffee barLovely screened porchAdditional garageOversized closet
- 14 days
- 883
- 86
Likely to sell faster than
Zillow last checked:
Listing updated:
Listed by:
Kim Turner soldbykimturner@gmail.com,
The Joan Killian Everett Company, LLC
Source: Canopy MLS as distributed by MLS GRID,MLS#: 4405941
Facts & features
Interior
Bedrooms & bathrooms
- Bedrooms: 4
- Bathrooms: 4
- Full bathrooms: 3
- 1/2 bathrooms: 1
- Main level bedrooms: 3
Primary bedroom
- Level: Main
Bedroom s
- Level: Main
Bedroom s
- Level: Main
Bedroom s
- Level: Basement
Bathroom full
- Level: Main
Bathroom full
- Level: Main
Bathroom half
- Level: Main
Bathroom full
- Level: Basement
Breakfast
- Level: Main
Dining room
- Level: Main
Family room
- Level: Basement
Great room
- Level: Main
Kitchen
- Level: Main
Kitchen
- Level: Basement
Laundry
- Level: Main
Office
- Level: Basement
Heating
- Forced Air, Heat Pump
Cooling
- Central Air, Heat Pump
Appliances
- Included: Dishwasher, Electric Range, Gas Cooktop, Microwave
- Laundry: Laundry Room
Features
- Flooring: Carpet
- Basement: Basement Garage Door,Exterior Entry,Interior Entry,Partially Finished,Walk-Out Access,Walk-Up Access
- Fireplace features: Family Room
Interior area
- Total structure area: 2,594
- Total interior livable area: 3,921 sqft
- Finished area above ground: 2,594
- Finished area below ground: 1,327
Property
Parking
- Total spaces: 2
- Parking features: Basement, Attached Garage, Garage Faces Side, Garage on Main Level
- Attached garage spaces: 2
Features
- Levels: One
- Stories: 1
- Patio & porch: Deck, Front Porch, Screened
Lot
- Size: 0.97 Acres
Details
- Parcel number: 371406474573
- Zoning: R-2
- Special conditions: Standard
Construction
Type & style
- Home type: SingleFamily
- Architectural style: Transitional
- Property subtype: Single Family Residence
Materials
- Brick Full
Condition
- New construction: No
- Year built: 2008
Utilities & green energy
- Sewer: Public Sewer
- Water: City
Community & HOA
Community
- Subdivision: None
Location
- Region: Hickory
Financial & listing details
- Price per square foot: $178/sqft
- Tax assessed value: $506,100
- Date on market: 9/11/2026
- Cumulative days on market: 14 days
- Listing terms: Cash,Conventional,VA Loan
- Road surface type: Concrete, Paved
Estimated market value
$676,300
$642,000 - $710,000
$3,451/mo
Price history
| Date | Event | Price |
|---|---|---|
| 9/11/2026 | Listed for sale | $699,000+1841.7%$178/sqft |
Source:  Canopy MLS as distributed by MLS GRID #4405941 Report a problem Canopy MLS as distributed by MLS GRID #4405941 Report a problem | ||
| 6/8/2006 | Sold | $36,000+9.1%$9/sqft |
Source: Public Record Report a problem | ||
| 2/3/2006 | Sold | $33,000$8/sqft |
Source: Public Record Report a problem | ||
Public tax history
| Year | Property taxes | Tax assessment |
|---|---|---|
| 2025 | -- | $506,100 |
| 2024 | $4,320 | $506,100 |
| 2023 | $4,320 -0.5% | $506,100 +40.2% |
| 2022 | $4,340 | $360,900 |
| 2021 | $4,340 +3.4% | $360,900 |
| 2020 | $4,195 | $360,900 |
| 2019 | $4,195 +9.6% | $360,900 +7.6% |
| 2018 | $3,829 +5.3% | $335,400 |
| 2017 | $3,635 +14.2% | -- |
| 2016 | $3,184 | -- |
| 2015 | $3,184 | $318,360 +3% |
| 2014 | $3,184 | $309,100 |
| 2013 | $3,184 | -- |
| 2012 | $3,184 | -- |
| 2011 | $3,184 -7.5% | -- |
| 2010 | $3,440 -1.1% | -- |
| 2009 | $3,480 | -- |
Find assessor info on the county website
Monthly payment
Est. payment
Payment breakdown
Explore the cost of this home by adjusting the details. Changes won't be saved.Climate risks
Neighborhood: 28601
Nearby schools
Schools provided by the listing agent
- Elementary: Clyde Campbell
- Middle: Arndt
- High: St. Stephens
Source: Canopy MLS as distributed by MLS GRID. This data may not be complete. We recommend contacting the local school district to confirm school assignments for this home.
Similar homes
- $674,9004 bd4 ba3.8k sqft4616 20th Street Pl NE, Hickory, NC 28601For Sale
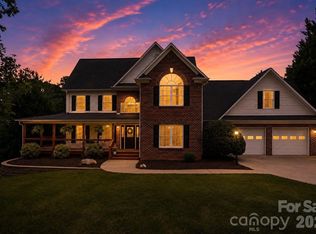
 MLS ID #4423392, Hannah Fox, The Pinnacle Property Group NC. Canopy MLS as distributed by MLS GRID
 - $665,0003 bd4 ba4.7k sqft1245 34th Ave NE, Hickory, NC 28601For Sale
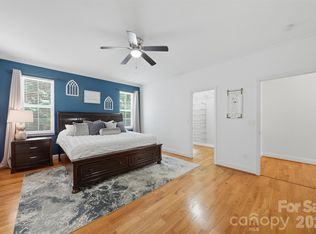 MLS ID #4387938, Claudia Vargas, RE/MAX Legendary. Canopy MLS as distributed by MLS GRID
 - $749,9004 bd5 ba3.8k sqft1515 8th St NW, Hickory, NC 28601For Sale
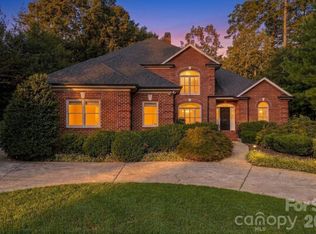 MLS ID #4419363, Robin Creel, Coldwell Banker Boyd & Hassell. Canopy MLS as distributed by MLS GRID
 - $589,0004 bd4 ba3.4k sqft200 35th Ave NW, Hickory, NC 28601For Sale
 MLS ID #4405471, Dawn Kilby, Realty Executives of Hickory. Canopy MLS as distributed by MLS GRID
 - $642,5005 bd4 ba3.4k sqft4858 Elmhurst Dr NE, Hickory, NC 28601For SaleMLS ID #4402326, Beth Holland, Mark Spain Real Estate. Canopy MLS as distributed by MLS GRID
- $650,0005 bd3 ba3k sqft909 36th Ave NW, Hickory, NC 28601For SaleMLS ID #4381467, Andi Jack, RE/MAX A-Team. Canopy MLS as distributed by MLS GRID
- $579,9004 bd4 ba3.1k sqft5780 Crown Ter, Hickory, NC 28601For SaleMLS ID #4389606, Robin Creel, Coldwell Banker Boyd & Hassell. Canopy MLS as distributed by MLS GRID
- $630,0005 bd4 ba3.3k sqft1718 30th Avenue Pl NE, Hickory, NC 28601For SaleMLS ID #4389524, Gina King, Realty Executives of Hickory. Canopy MLS as distributed by MLS GRID
- $799,9004 bd6 ba4.5k sqft555 19th Avenue Ln NW, Hickory, NC 28601For SaleMLS ID #4423464, Kim Smith, Weichert, Realtors - Team Metro. Canopy MLS as distributed by MLS GRID
- $579,9004 bd4 ba3.2k sqft5700 Crown Ter, Hickory, NC 28601For SaleMLS ID #4389220, Tyler Wilcox, EXP Realty LLC Mooresville. Canopy MLS as distributed by MLS GRID
- $574,9995 bd5 ba3.5k sqft4948 Betty Dr NE, Hickory, NC 28601For SaleMLS ID #4419644, Michelle Galloway, RE/MAX Legendary. Canopy MLS as distributed by MLS GRID
- $700,0004 bd5 ba4.6k sqft133 Gunpowder View Cir, Granite Falls, NC 28630For SaleMLS ID #4409299, Lori Phelps, Coldwell Banker Boyd & Hassell. Canopy MLS as distributed by MLS GRID
- $799,9004 bd7 ba4.8k sqft3704 8th Street Pl NW, Hickory, NC 28601For SaleMLS ID #4363402, Xan Pilgrim, The Joan Killian Everett Company, LLC. Canopy MLS as distributed by MLS GRID
- $549,9004 bd3 ba2.4k sqft6253 Riviera Run Estates Dr, Hickory, NC 28601For SaleMLS ID #4414547, Victoria Lyford, Weichert, Realtors - Team Metro. Canopy MLS as distributed by MLS GRID
- $589,0005 bd4 ba3.9k sqft1753 30th Avenue Dr NE, Hickory, NC 28601For SaleMLS ID #4398087, Sarah Stansfield Turner, Coldwell Banker Boyd & Hassell. Canopy MLS as distributed by MLS GRID
- $464,9003 bd4 ba3.4k sqft2025 34th Avenue Dr NE, Hickory, NC 28601For SaleMLS ID #4377722, Janee Krauth, Realty Executives of Hickory. Canopy MLS as distributed by MLS GRID
- $590,0004 bd3 ba3k sqft4051 Pinecrest Dr NE, Hickory, NC 28601For SaleMLS ID #4372469, Kelly Sims, WEICHERT REALTORS-LKN Partners. Canopy MLS as distributed by MLS GRID
- $569,9993 bd3 ba2.1k sqft5468 Valley Run St, Hickory, NC 28601For SaleMLS ID #4420015, Andy Haines, Jay Brown, Realtors. Canopy MLS as distributed by MLS GRID
- $689,9004 bd3 ba3.3k sqft381 Lake Forest Dr, Taylorsville, NC 28681For SaleMLS ID #4383134, Kay Loftin, Coldwell Banker Boyd & Hassell. Canopy MLS as distributed by MLS GRID
- $499,0005 bd4 ba3.4k sqft1535 20th Avenue Pl NE, Hickory, NC 28601For SaleMLS ID #4381729, Cory Klassett, RE/MAX Legendary. Canopy MLS as distributed by MLS GRID
