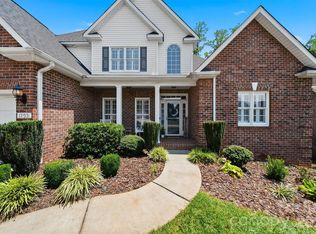
Nestled in the desirable Hidden Oaks subdivision in Northeast Hickory, this beautifully maintained home offers the perfect blend of comfort, convenience, and space. Ideally located just minutes from Hwy 127, I-40, and downtown Hickory, you’ll enjoy easy access to shopping, dining, and major commuting routes while still appreciating the charm of an established neighborhood. Situated on a large lot, the property features a private, tree-lined backyard and a spacious deck just off the kitchen, perfect for grilling, entertaining, or simply relaxing outdoors.
Designed for comfortable everyday living and effortless entertaining, the main level offers inviting gathering spaces including a well-appointed kitchen with new appliances and a gas range, breakfast area, formal dining room, cozy den, and spacious living room with a fireplace. A grand foyer creates an impressive welcome upon entry. Upstairs, you’ll find four generously sized bedrooms along with beautiful hardwood floors that extend throughout the home, adding warmth and timeless character. Additional upgrades include a gas tankless water heater for added efficiency and convenience.
The finished lower level provides exceptional flexibility with a full bathroom, private office, and an additional room that can serve as a bedroom or recreation space. Basement garage door access leads to an excellent workshop or storage area. Recent improvements including a new roof, fresh interior paint, and new appliances make this home truly move-in ready. An extra-large driveway and cul-de-sac location provide ample parking and plenty of space for gatherings, making this home ideal for entertaining friends and accommodating large families.
Active
$529,000
1535 20th Avenue Pl NE, Hickory, NC 28601
5beds
3,457sqft
:
Get pre-qualified$3,079/mo
Single Family Residence
Built in 1999
0.52 Acres Lot
$-- Zestimate®
$153/sqft
$-- HOA
What's special
- 73 days |
- 411 |
- 21 |
Zillow last checked:
Listing updated:
Listed by:
Cory Klassett CKlassett@remax.net,
RE/MAX Legendary
Source: Canopy MLS as distributed by MLS GRID,MLS#: 4381729
Facts & features
Interior
Bedrooms & bathrooms
- Bedrooms: 5
- Bathrooms: 4
- Full bathrooms: 3
- 1/2 bathrooms: 1
Primary bedroom
- Level: Upper
Heating
- Central
Cooling
- Central Air
Appliances
- Included: Dishwasher, Gas Range, Gas Water Heater, Microwave, Tankless Water Heater
- Laundry: Laundry Closet
Features
- Basement: Basement Garage Door,Basement Shop,Exterior Entry,Partially Finished
- Fireplace features: Family Room, Gas
Interior area
- Total structure area: 2,583
- Total interior livable area: 3,457 sqft
- Finished area above ground: 2,583
- Finished area below ground: 874
Video & virtual tour
Property
Parking
- Total spaces: 2
- Parking features: Driveway, Attached Garage, Garage Door Opener, Garage on Main Level
- Attached garage spaces: 2
- Has uncovered spaces: Yes
Features
- Levels: Two
- Stories: 2
Lot
- Size: 0.52 Acres
- Features: Cul-De-Sac
Details
- Parcel number: 3713075836810000
- Zoning: R-3
- Special conditions: Standard
Construction
Type & style
- Home type: SingleFamily
- Property subtype: Single Family Residence
Materials
- Brick Full
Condition
- New construction: No
- Year built: 1999
Utilities & green energy
- Sewer: Public Sewer
- Water: City
- Utilities for property: Cable Connected, Electricity Connected
Community & HOA
Community
- Subdivision: Hidden Oaks
Location
- Region: Hickory
Financial & listing details
- Price per square foot: $153/sqft
- Tax assessed value: $489,600
- Annual tax amount: $4,203
- Date on market: 5/17/2026
- Cumulative days on market: 73 days
- Listing terms: Cash,Conventional,FHA,VA Loan
- Electric utility on property: Yes
- Road surface type: Concrete, Paved
Estimated market value
Not available
Estimated sales range
Not available
Not available
Price history
| Date | Event | Price |
|---|---|---|
| 5/17/2026 | Listed for sale | $529,000+125.1%$153/sqft |
Source:  Canopy MLS as distributed by MLS GRID #4381729 Report a problem Canopy MLS as distributed by MLS GRID #4381729 Report a problem | ||
| 10/5/2000 | Sold | $235,000$68/sqft |
Source: Agent Provided Report a problem | ||
Public tax history
| Year | Property taxes | Tax assessment |
|---|---|---|
| 2025 | $4,203 +0.6% | $489,600 |
| 2024 | $4,179 | $489,600 |
| 2023 | $4,179 +21.3% | $489,600 +70.9% |
| 2022 | $3,444 | $286,400 |
| 2021 | $3,444 +3.4% | $286,400 |
| 2020 | $3,329 | $286,400 |
| 2019 | $3,329 +14.5% | $286,400 +12.4% |
| 2018 | $2,907 | $254,700 |
| 2017 | $2,907 +1.1% | -- |
| 2016 | $2,875 | -- |
| 2015 | $2,875 | $254,710 -8.7% |
| 2014 | $2,875 | $279,100 |
| 2013 | $2,875 | -- |
| 2012 | $2,875 | -- |
| 2011 | $2,875 +0.6% | -- |
| 2010 | $2,857 | -- |
| 2009 | $2,857 | -- |
| 2008 | $2,857 | -- |
| 2007 | $2,857 +10.9% | -- |
| 2006 | $2,575 | -- |
| 2005 | -- | -- |
| 2004 | -- | -- |
| 2003 | -- | -- |
| 2002 | -- | -- |
Find assessor info on the county website
Monthly payment
Est. payment
Payment breakdown
Explore the cost of this home by adjusting the details. Changes won't be saved.Climate risks
Neighborhood: 28601
Nearby schools
GreatSchools rating
- 5/10Saint Stephens ElementaryGrades: K-6Distance: 2.6 mi
- 4/10Harry M Arndt MiddleGrades: 7-8Distance: 2.6 mi
- 7/10Saint Stephens HighGrades: PK,9-12Distance: 2.4 mi
Schools provided by the listing agent
- Elementary: St. Stephens
- Middle: H.M. Arndt
- High: St. Stephens
Source: Canopy MLS as distributed by MLS GRID. This data may not be complete. We recommend contacting the local school district to confirm school assignments for this home.
- $26,1000.32 Acres1545 20th Avenue Pl NE, Hickory, NC 28601Off Market
- $16,7000.38 Acres2054 8th Street Dr NE, Hickory, NC 28601Off Market

- $509,9004 bd3 ba2.7k sqft1523 20th Avenue Pl NE, Hickory, NC 28601Off Market

- $460,8003 bd2 ba2.2k sqft1431 20th Avenue Pl NE, Hickory, NC 28601Off Market
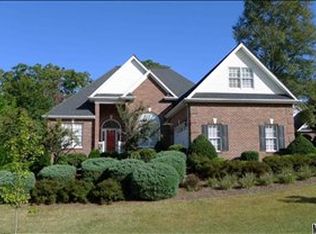
- $370,2003 bd2 ba1.7k sqft1544 20th Avenue Pl NE, Hickory, NC 28601Off Market
- $440,2004 bd2 ba2.2k sqft1411 20th Avenue Pl NE, Hickory, NC 28601Off Market
- $20,4000.89 Acres2037 16th St NE, Hickory, NC 28601Off Market
- $418,1003 bd3 ba1.7k sqft1357 20th Avenue Ln NE, Hickory, NC 28601Off Market
A local agent can set up tours, give advice and negotiate with sellers.
A local lender can help you make sure your offer is ready when you are.
Similar homes
- $525,0004 bd3 ba2.8k sqft446 17th Avenue Dr NE, Hickory, NC 28601For Sale
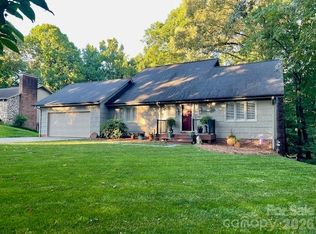
 MLS ID #4396658, Gina Jenkins, Realty Executives of Hickory. Canopy MLS as distributed by MLS GRID
 - $525,0004 bd4 ba3k sqft1710 30th Avenue Dr NE, Hickory, NC 28601For Sale
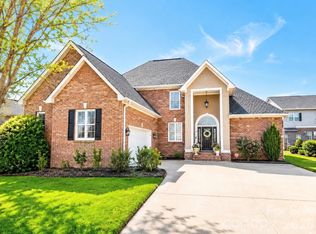 MLS ID #4394901, Rachel Cartner, Premier South. Canopy MLS as distributed by MLS GRID
 - $525,0004 bd3 ba2.2k sqft116 28th Ave NW, Hickory, NC 28601For Sale
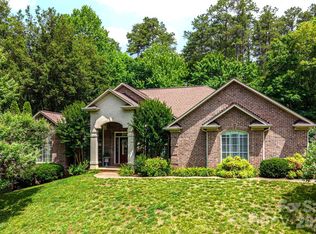 MLS ID #4386796, Kay Schmucker, The Joan Killian Everett Company, LLC. Canopy MLS as distributed by MLS GRID
 - $600,0005 bd4 ba3.9k sqft1753 30th Avenue Dr NE, Hickory, NC 28601For Sale
 MLS ID #4398087, Sarah Stansfield Turner, Coldwell Banker Boyd & Hassell. Canopy MLS as distributed by MLS GRID
 - $614,5004 bd4 ba3.4k sqft200 35th Ave NW #5, Hickory, NC 28601For SaleMLS ID #4405471, Dawn Kilby, Realty Executives of Hickory. Canopy MLS as distributed by MLS GRID
- $579,9004 bd4 ba3.2k sqft5700 Crown Ter, Hickory, NC 28601For SaleMLS ID #4389220, Tyler Wilcox, EXP Realty LLC Mooresville. Canopy MLS as distributed by MLS GRID
- $585,0005 bd3 ba2.4k sqft6253 Riviera Run Estates Dr, Hickory, NC 28601For SaleMLS ID #4391898, Victoria Lyford, Weichert, Realtors - Team Metro. Canopy MLS as distributed by MLS GRID
- $680,0005 bd4 ba3.4k sqft4858 Elmhurst Dr NE, Hickory, NC 28601For SaleMLS ID #4402326, Beth Holland, Mark Spain Real Estate. Canopy MLS as distributed by MLS GRID
- $549,9004 bd4 ba2.8k sqft431 9th St NW, Hickory, NC 28601For SaleMLS ID #4371820, Robin Creel, Coldwell Banker Boyd & Hassell. Canopy MLS as distributed by MLS GRID
- $630,0005 bd4 ba3.3k sqft1718 30th Avenue Pl NE, Hickory, NC 28601For SaleMLS ID #4389524, Gina King, Realty Executives of Hickory. Canopy MLS as distributed by MLS GRID
- $590,0004 bd3 ba3k sqft4051 Pinecrest Dr NE, Hickory, NC 28601For SaleMLS ID #4372469, Kelly Sims, WEICHERT REALTORS-LKN Partners. Canopy MLS as distributed by MLS GRID
- $439,9004 bd3 ba2.2k sqft570 29th Avenue Dr NW, Hickory, NC 28601For SaleMLS ID #4377600, Elizabeth Thao, EXP Realty LLC Mooresville. Canopy MLS as distributed by MLS GRID
- $429,0003 bd3 ba2.2k sqft465 28th Avenue Ln NE, Hickory, NC 28601For SaleMLS ID #4365882, Kathryn Herman, Coldwell Banker Boyd & Hassell. Canopy MLS as distributed by MLS GRID
- $689,0003 bd5 ba4.7k sqft1245 34th Ave NE, Hickory, NC 28601For SaleMLS ID #4387938, Claudia Vargas, RE/MAX Legendary. Canopy MLS as distributed by MLS GRID
- $439,9003 bd2 ba2.1k sqft607 12th Ave NE, Hickory, NC 28601For SaleMLS ID #4363073, Nick Huscroft, Chosen Realty of NC LLC. Canopy MLS as distributed by MLS GRID
- $414,9004 bd3 ba2.1k sqft5479 Gunpowder Dr, Hickory, NC 28601For SaleMLS ID #4382417, Tyler Antrican, EXP Realty LLC Mooresville. Canopy MLS as distributed by MLS GRID
- $679,0003 bd4 ba3.8k sqft4616 20th Street Pl NE, Hickory, NC 28601For SaleMLS ID #4385473, Hannah Fox, The Pinnacle Property Group NC. Canopy MLS as distributed by MLS GRID
- $575,0004 bd4 ba2.8k sqft2586 Henry Falls Dr, Hickory, NC 28602For SaleMLS ID #4365089, Blenda Sloniker, Coldwell Banker Boyd & Hassell. Canopy MLS as distributed by MLS GRID
- $450,0004 bd3 ba2.1k sqft70 Sienna Dr, Hickory, NC 28601For SaleMLS ID #4365038, Shannon McCall, Coldwell Banker Boyd & Hassell. Canopy MLS as distributed by MLS GRID
- $450,0003 bd3 ba1.9k sqft1026 14th Avenue Dr NW, Hickory, NC 28601For SaleMLS ID #4400748, Jay Brown, Jay Brown, Realtors. Canopy MLS as distributed by MLS GRID
