Unique opportunity to purchase 3.12 acres on the Henry Fork River, featuring over 300 feet of river frontage. Located at the end of the street/cul-de-sac in the back of Old River Falls subdivision in Mtn View, this property consists of two lots (0.91 acres and 2.21 acres). The stately home includes upper & lower driveways, a double garage on the main level & a single basement garage. The main level boasts 9-foot ceilings, hardwood floors & elegant moldings. The living room features a gas log fireplace & built-ins, while the dining room offers access to a rear deck overlooking the river. The kitchen includes a center island & pantry, with convenient access to the basement & the garage, which is equipped with an EV charger. Upstairs, the spacious primary suite includes a walk-in closet, 2 add'l closets, a sitting area & a renovated ensuite bathroom with a granite vanity & tile walk-in shower. Three additional bedrooms, a full bathroom & a laundry area complete the second level. The basement features a large recreation room suitable for an office, den, gym, or craft area, along with a half bath plumbed for a future shower. The add'l single garage provides excellent space for parking, storage, or a workshop. Main level AC replaced in March 2026. 2nd level HP 2021. Gas water heater 2019. New door to deck & deck boards 2026. Central Vac. City water & sewer. HOA dues are $40 per year, per lot. Both lots are partially in the flood zone.
Active
Price cut: $5K (6/24)
$575,000
2586 Henry Falls Dr, Hickory, NC 28602
4beds
2,868sqft
:
Get pre-qualified$3,355/mo
Single Family Residence
Built in 2004
3.12 Acres Lot
$-- Zestimate®
$200/sqft
$7/mo HOA
What's special
Stately homeSingle basement garageCentral vacHardwood floorsElegant moldingsUpper and lower drivewaysLaundry area
- 128 days |
- 1,118 |
- 89 |
Zillow last checked:
Listing updated:
Listed by:
Blenda Sloniker blenda@hkyrealestate.com,
Coldwell Banker Boyd & Hassell
Source: Canopy MLS as distributed by MLS GRID,MLS#: 4365089
Facts & features
Interior
Bedrooms & bathrooms
- Bedrooms: 4
- Bathrooms: 4
- Full bathrooms: 2
- 1/2 bathrooms: 2
Primary bedroom
- Level: Upper
Bedroom s
- Level: Upper
Bedroom s
- Level: Upper
Bedroom s
- Level: Upper
Bathroom half
- Level: Main
Bathroom full
- Level: Upper
Bathroom full
- Level: Upper
Bathroom half
- Level: Basement
Dining room
- Level: Main
Kitchen
- Level: Main
Living room
- Level: Main
Recreation room
- Level: Basement
Heating
- Forced Air, Heat Pump, Natural Gas
Cooling
- Central Air, Heat Pump
Appliances
- Included: Dishwasher, Electric Range, Gas Water Heater, Microwave, Refrigerator
- Laundry: In Hall, Laundry Closet, Upper Level
Features
- Built-in Features, Kitchen Island, Pantry, Walk-In Closet(s)
- Flooring: Tile, Laminate, Vinyl, Wood
- Basement: Basement Garage Door,Exterior Entry,Interior Entry,Partially Finished
- Fireplace features: Gas Log, Living Room
Interior area
- Total structure area: 2,273
- Total interior livable area: 2,868 sqft
- Finished area above ground: 2,273
- Finished area below ground: 595
Property
Parking
- Total spaces: 2
- Parking features: Driveway, Attached Garage, Garage Faces Side, Garage on Main Level
- Attached garage spaces: 2
- Has uncovered spaces: Yes
Features
- Levels: Two
- Stories: 2
- Patio & porch: Covered, Deck, Front Porch
- On waterfront: Yes
- Waterfront features: River Front
- Body of water: Henry Fork River
Lot
- Size: 3.12 Acres
- Features: Cul-De-Sac
Details
- Additional parcels included: 370105099197
- Parcel number: 3701051910410000
- Zoning: R-2
- Special conditions: Standard
Construction
Type & style
- Home type: SingleFamily
- Property subtype: Single Family Residence
Materials
- Brick Partial, Vinyl
Condition
- New construction: No
- Year built: 2004
Utilities & green energy
- Sewer: Public Sewer
- Water: City
Community & HOA
Community
- Subdivision: Old River Falls
HOA
- Has HOA: Yes
- HOA fee: $80 annually
Location
- Region: Hickory
Financial & listing details
- Price per square foot: $200/sqft
- Tax assessed value: $426,700
- Annual tax amount: $3,395
- Date on market: 4/2/2026
- Cumulative days on market: 128 days
- Road surface type: Asphalt, Concrete, Paved
Estimated market value
Not available
Estimated sales range
Not available
Not available
Price history
| Date | Event | Price |
|---|---|---|
| 6/24/2026 | Price change | $575,000-0.9%$200/sqft |
Source:  Canopy MLS as distributed by MLS GRID #4365089 Report a problem Canopy MLS as distributed by MLS GRID #4365089 Report a problem | ||
| 5/11/2026 | Price change | $580,000-1.7%$202/sqft |
Source: Canopy MLS as distributed by MLS GRID #4365089 Report a problem | ||
| 4/2/2026 | Listed for sale | $590,000+161.1%$206/sqft |
Source: Canopy MLS as distributed by MLS GRID #4365089 Report a problem | ||
| 2/21/2005 | Sold | $226,000$79/sqft |
Source: Public Record Report a problem | ||
Public tax history
| Year | Property taxes | Tax assessment |
|---|---|---|
| 2025 | $3,395 +0.6% | $395,500 |
| 2024 | $3,376 | $395,500 |
| 2023 | $3,376 +7.5% | $395,500 +51.4% |
| 2022 | $3,141 | $261,200 |
| 2021 | $3,141 +3.4% | $261,200 |
| 2020 | $3,036 | $261,200 |
| 2019 | $3,036 +12.2% | $261,200 +10.2% |
| 2018 | $2,707 | $237,100 |
| 2017 | $2,707 +7.9% | -- |
| 2016 | $2,508 | -- |
| 2015 | $2,508 | $237,140 -2.6% |
| 2014 | $2,508 | $243,500 |
| 2013 | $2,508 | -- |
| 2012 | $2,508 | -- |
| 2011 | $2,508 +4.2% | -- |
| 2010 | $2,406 | -- |
| 2009 | $2,406 | -- |
| 2008 | $2,406 | -- |
| 2007 | $2,406 +1.5% | -- |
| 2006 | $2,371 | -- |
| 2005 | -- | -- |
Find assessor info on the county website
Monthly payment
Est. payment
Payment breakdown
Explore the cost of this home by adjusting the details. Changes won't be saved.Climate risks
Neighborhood: 28602
Nearby schools
GreatSchools rating
- 7/10Mountain View ElementaryGrades: K-6Distance: 3.3 mi
- 6/10Jacobs Fork MiddleGrades: 7-8Distance: 6.3 mi
- 6/10Fred T Foard HighGrades: PK,9-12Distance: 6.1 mi
Schools provided by the listing agent
- Elementary: Mountain View
- Middle: Jacobs Fork
- High: Fred T. Foard
Source: Canopy MLS as distributed by MLS GRID. This data may not be complete. We recommend contacting the local school district to confirm school assignments for this home.
- $617,6006 bd4 ba3.3k sqft2568 Henry Falls Dr, Hickory, NC 28602Off Market
- $31,2002.21 acres2598 Henry Falls Dr, Hickory, NC 28602Off Market
- $502,3004 bd3 ba3.6k sqft2554 Henry Falls Dr, Hickory, NC 28602Off Market
- $516,2004 bd4 ba3k sqft2581 Henry Falls Dr, Hickory, NC 28602Off Market
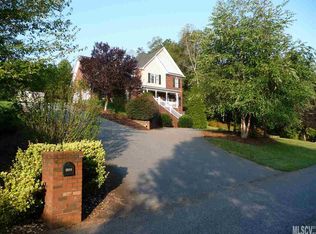
- $557,3004 bd3 ba2.8k sqft2567 Henry Falls Dr, Hickory, NC 28602Off Market
- $426,9000.53 acres2595 Henry Falls Dr, Hickory, NC 28602Off Market
- $473,4002 bd3 ba2.2k sqft2546 Henry Falls Dr, Hickory, NC 28602Off Market
- $413,8003 bd2 ba1.9k sqft2551 Henry Falls Dr, Hickory, NC 28602Off Market
A local agent can set up tours, give advice and negotiate with sellers.
A local lender can help you make sure your offer is ready when you are.
Similar homes
- $599,0004 bd3 ba2.7k sqft1776 Whitewater Ct, Hickory, NC 28602For Sale
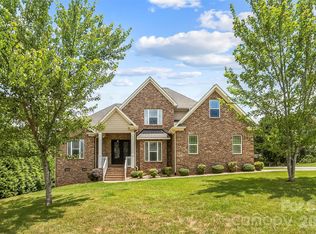
 MLS ID #4400743, Jay Brown, Jay Brown, Realtors. Canopy MLS as distributed by MLS GRID
 - $579,9004 bd4 ba3.2k sqft5700 Crown Ter, Hickory, NC 28601For Sale
 MLS ID #4389220, Tyler Wilcox, EXP Realty LLC Mooresville. Canopy MLS as distributed by MLS GRID
 - $534,9003 bd3 ba2.3k sqft5164 Olde School Dr #44, Hickory, NC 28602For Sale
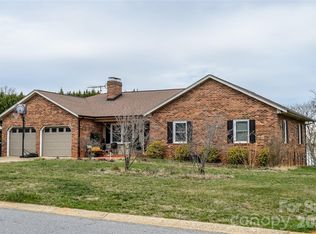 MLS ID #4352068, Debora Negrut, Buy From Me Realty Inc. Canopy MLS as distributed by MLS GRID
 - $455,0003 bd4 ba3k sqft612 17th Avenue Dr SE, Hickory, NC 28602For Sale
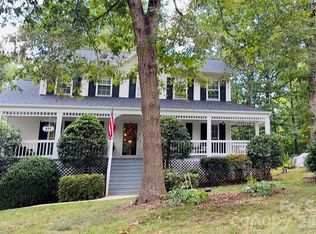 MLS ID #4403374, Karen Cynowa, Premier South. Canopy MLS as distributed by MLS GRID
 - $415,0003 bd3 ba1.7k sqft5810 Dwayne Starnes Dr, Hickory, NC 28602For SaleMLS ID #4410401, Amanda Stokes, RE/MAX Legendary. Canopy MLS as distributed by MLS GRID
- $499,9003 bd3 ba3.5k sqft3315 47th Avenue Pl NE, Hickory, NC 28601For SaleMLS ID #4409506, Debby Bullock-Benfield, Weichert, Realtors - Team Metro. Canopy MLS as distributed by MLS GRID
- $614,5004 bd4 ba3.4k sqft200 35th Ave NW #5, Hickory, NC 28601For SaleMLS ID #4405471, Dawn Kilby, Realty Executives of Hickory. Canopy MLS as distributed by MLS GRID
- $525,0004 bd3 ba2.8k sqft446 17th Avenue Dr NE, Hickory, NC 28601For SaleMLS ID #4396658, Gina Jenkins, Realty Executives of Hickory. Canopy MLS as distributed by MLS GRID
- $410,0002 bd4 ba3k sqft4100 S Fork St, Hickory, NC 28602For SaleMLS ID #4361215, Aaron Robbins, Realty Executives of Hickory. Canopy MLS as distributed by MLS GRID
- $590,0004 bd3 ba3k sqft4051 Pinecrest Dr NE, Hickory, NC 28601For SaleMLS ID #4372469, Kelly Sims, WEICHERT REALTORS-LKN Partners. Canopy MLS as distributed by MLS GRID
- $499,9004 bd3 ba2.5k sqft226 28th Avenue Pl NE, Hickory, NC 28601For SaleMLS ID #4386379, Dana Gibson, Realty Executives of Hickory. Canopy MLS as distributed by MLS GRID
- $525,0005 bd4 ba2.9k sqft1171 37th Avenue Dr NE, Hickory, NC 28601For SaleMLS ID #4399126, Jona Harrell, Berkshire Hathaway HomeServices Blue Ridge REALTORS®. Canopy MLS as distributed by MLS GRID
- $400,0004 bd3 ba1.7k sqft5227 Foley Dr, Hickory, NC 28602For SaleMLS ID #4350532, Lorie Williams, Helen Adams Realty. Canopy MLS as distributed by MLS GRID
- $449,9004 bd4 ba2.8k sqft220 35th Ave NE, Hickory, NC 28601For SaleMLS ID #4409719, Gina King, Realty Executives of Hickory. Canopy MLS as distributed by MLS GRID
- $519,0005 bd4 ba3.4k sqft1535 20th Avenue Pl NE, Hickory, NC 28601For SaleMLS ID #4381729, Cory Klassett, RE/MAX Legendary. Canopy MLS as distributed by MLS GRID
- $435,0003 bd2 ba1.8k sqft3992 Brickfield St, Hickory, NC 28602For SaleMLS ID #4402540, Crystal Williams, McRae Properties. Canopy MLS as distributed by MLS GRID
- $540,0005 bd3 ba3k sqft1210 39th Ave NE, Hickory, NC 28601For SaleMLS ID #4395071, Romei Smitherman, The Heirloom Group, Inc.. Canopy MLS as distributed by MLS GRID
- $525,0004 bd4 ba3k sqft1710 30th Avenue Dr NE, Hickory, NC 28601For SaleMLS ID #4394901, Rachel Cartner, Premier South. Canopy MLS as distributed by MLS GRID
- $559,9003 bd4 ba2.5k sqft7015 Waterfront Pl, Granite Falls, NC 28630For SaleMLS ID #4393135, Angie Hodges, eXp Realty, LLC. Canopy MLS as distributed by MLS GRID
- $630,0005 bd4 ba3.3k sqft1718 30th Avenue Pl NE, Hickory, NC 28601For SaleMLS ID #4389524, Gina King, Realty Executives of Hickory. Canopy MLS as distributed by MLS GRID
