This beautifully maintained NE Hickory home in the highly sought-after Falls at Cloninger Mills neighborhood is truly move-in ready. Main-level layout has two bedrooms and two full bathrooms, offering exceptional convenience for guests, multi-generational living, or a dedicated home office. Stunning two-story foyer opens to the spacious great room featuring a corner gas fireplace with custom built-ins. The main level also includes a formal dining room, breakfast area, gourmet kitchen, and access to the covered back porch. The chef’s kitchen is equipped with granite countertops, bar seating, and stainless-steel appliances, including a gas range, pantry, and abundant workspace. The luxurious primary suite features a tray ceiling, oversized walk-in closet, dual vanity, and a large custom-tiled shower. A second main-level bedroom and full bath provide the perfect private space for guests or family, while the main-level laundry room adds everyday convenience. Upstairs has two additional bedrooms, a Jack-and-Jill bath, plus a spacious bonus room with a cozy reading nook. This flexible space can serve as a fifth bedroom, recreation room, or home office. Ample storage is found throughout the home. Outside, relax on the welcoming covered front porch, unwind on the covered back deck, or entertain on the expansive patio featuring a hot tub for year-round enjoyment. Ideally located with easy access to shopping, dining, and major highways. Opportunities like this don’t come along often!
Under contract-show
Price cut: $15K (9/25)
$495,000
1210 39th Ave NE, Hickory, NC 28601
5beds
3,030sqft
Single Family Residence
Built in 2014
0.21 Acres Lot
$-- Zestimate®
$163/sqft
$-- HOA
What's special
Task lightingGourmet kitchenWelcoming covered front porchSpacious bonus roomTray ceilingJack-and-jill bathLarge custom-tiled shower
- 86 days
- 850
- 78
Zillow last checked:
Listing updated:
Listed by:
Romei Smitherman rpsmitherman@gmail.com,
The Heirloom Group, Inc.
Source: Canopy MLS as distributed by MLS GRID,MLS#: 4395071
Facts & features
Interior
Bedrooms & bathrooms
- Bedrooms: 5
- Bathrooms: 3
- Full bathrooms: 3
- Main level bedrooms: 2
Primary bedroom
- Level: Main
Bedroom s
- Level: Main
Bathroom full
- Level: Main
Bathroom full
- Level: Main
Laundry
- Level: Main
Heating
- Natural Gas
Cooling
- Central Air
Appliances
- Included: Dishwasher, Disposal, Gas Oven, Gas Range, Gas Water Heater
- Laundry: Laundry Room, Main Level
Features
- Built-in Features, Kitchen Island, Open Floorplan, Walk-In Closet(s)
- Flooring: Carpet, Tile, Wood
- Has basement: No
- Attic: Pull Down Stairs,Walk-In
- Fireplace features: Family Room, Gas Log, Great Room
Interior area
- Total structure area: 3,030
- Total interior livable area: 3,030 sqft
- Finished area above ground: 3,030
- Finished area below ground: 0
Video & virtual tour
Property
Parking
- Total spaces: 2
- Parking features: Driveway, Attached Garage, Garage on Main Level
- Attached garage spaces: 2
- Has uncovered spaces: Yes
Features
- Levels: One and One Half
- Stories: 1.5
- Patio & porch: Covered, Deck, Front Porch, Patio, Porch, Rear Porch
- Exterior features: Fire Pit
- Has spa: Yes
- Spa features: Heated
Lot
- Size: 0.21 Acres
Details
- Parcel number: 3714087798920000
- Zoning: R-1
- Special conditions: Standard
Construction
Type & style
- Home type: SingleFamily
- Property subtype: Single Family Residence
Materials
- Cedar Shake, Fiber Cement, Stone Veneer
- Foundation: Crawl Space
Condition
- New construction: No
- Year built: 2014
Utilities & green energy
- Sewer: Public Sewer
- Water: City
- Utilities for property: Electricity Connected
Community & HOA
Community
- Subdivision: The Falls at Cloninger Mill
HOA
- Has HOA: Yes
Location
- Region: Hickory
Financial & listing details
- Price per square foot: $163/sqft
- Tax assessed value: $528,800
- Annual tax amount: $4,540
- Date on market: 7/17/2026
- Cumulative days on market: 86 days
- Listing terms: Cash,Conventional,FHA,VA Loan
- Electric utility on property: Yes
- Road surface type: Concrete, Paved
Estimated market value
Not available
Estimated sales range
Not available
Not available
Price history
| Date | Event | Price |
|---|---|---|
| 10/14/2026 | Listed for sale | $495,000$163/sqft |
Source:  Canopy MLS as distributed by MLS GRID #4395071 Report a problem Canopy MLS as distributed by MLS GRID #4395071 Report a problem | ||
| 10/5/2026 | Pending sale | $495,000$163/sqft |
Source: Canopy MLS as distributed by MLS GRID #4395071 Report a problem | ||
| 9/25/2026 | Price change | $495,000-2.9%$163/sqft |
Source: Canopy MLS as distributed by MLS GRID #4395071 Report a problem | ||
| 9/2/2026 | Price change | $510,000-2.9%$168/sqft |
Source: Canopy MLS as distributed by MLS GRID #4395071 Report a problem | ||
| 8/17/2026 | Price change | $525,000-2.8%$173/sqft |
Source: Canopy MLS as distributed by MLS GRID #4395071 Report a problem | ||
| 7/18/2026 | Listed for sale | $540,000+36.5%$178/sqft |
Source: Canopy MLS as distributed by MLS GRID #4395071 Report a problem | ||
| 2/27/2020 | Sold | $395,500+0.1%$131/sqft |
Source: Canopy MLS as distributed by MLS GRID #3585713 Report a problem | ||
| 2/27/2020 | Listed for sale | $394,989$130/sqft |
Source: RE/MAX Traditions #3585713 Report a problem | ||
| 2/2/2020 | Pending sale | $394,989$130/sqft |
Source: RE/MAX TRADITIONS #3585713 Report a problem | ||
| 1/25/2020 | Listed for sale | $394,989+15.2%$130/sqft |
Source: RE/MAX TRADITIONS #3585713 Report a problem | ||
| 7/31/2018 | Sold | $342,900-1.4%$113/sqft |
Source: Canopy MLS as distributed by MLS GRID #9595405 Report a problem | ||
| 6/15/2018 | Pending sale | $347,899$115/sqft |
Source: RE/MAX TRADITIONS #9595405 Report a problem | ||
| 4/12/2018 | Price change | $347,8990%$115/sqft |
Source: RE/MAX TRADITIONS #9595405 Report a problem | ||
| 4/11/2018 | Price change | $347,900-0.6%$115/sqft |
Source: RE/MAX TRADITIONS #9595405 Report a problem | ||
| 2/7/2018 | Price change | $349,900-2.8%$115/sqft |
Source: RE/MAX TRADITIONS #9595405 Report a problem | ||
| 8/13/2017 | Listed for sale | $359,900$119/sqft |
Source: RE/MAX TRADITIONS #9595405 Report a problem | ||
Public tax history
| Year | Property taxes | Tax assessment |
|---|---|---|
| 2025 | $4,540 +0.6% | $528,800 |
| 2024 | $4,513 | $528,800 |
| 2023 | $4,513 +13.2% | $528,800 +59.4% |
| 2022 | $3,989 | $331,700 |
| 2021 | $3,989 +3.4% | $331,700 |
| 2020 | $3,856 | $331,700 |
| 2019 | $3,856 +3.9% | $331,700 +2% |
| 2018 | $3,712 | $325,200 |
| 2017 | $3,712 +754% | -- |
| 2016 | $435 | -- |
| 2015 | $435 | $177,400 |
Find assessor info on the county website
Monthly payment
Est. payment
Payment breakdown
Explore the cost of this home by adjusting the details. Changes won't be saved.Climate risks
Neighborhood: 28601

Similar homes
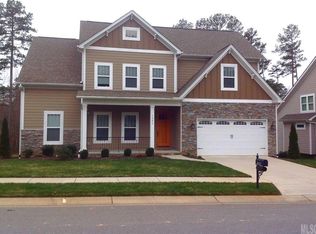
- $539,0004 bd5 ba3.2k sqft1207 39th Ave NE, Hickory, NC 28601New Construction
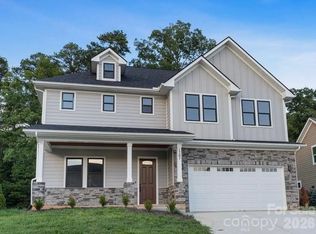
 MLS ID #4413840, Robin Hurd, Carolina Realty Solutions. Canopy MLS as distributed by MLS GRID
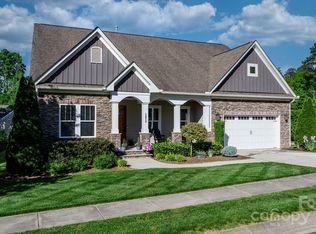
 - $449,9004 bd3 ba2.5k sqft2941 8th Street Ct NE, Hickory, NC 28601For Sale
 MLS ID #4405635, Stephanie Hefner, EXP Realty LLC Mooresville. Canopy MLS as distributed by MLS GRID
 - $499,9004 bd3 ba2.8k sqft446 17th Avenue Dr NE, Hickory, NC 28601For Sale
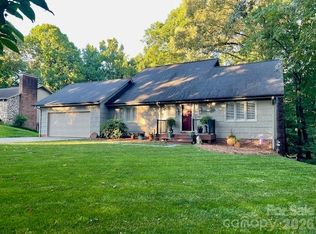 MLS ID #4396658, Gina Jenkins, Realty Executives of Hickory. Canopy MLS as distributed by MLS GRID
 - $535,0003 bd4 ba2.7k sqft6011 Dockside Dr, Hickory, NC 28601For Sale
 MLS ID #4419004, Amanda Stokes, RE/MAX Legendary. Canopy MLS as distributed by MLS GRID
 - $549,9004 bd3 ba2.4k sqft6253 Riviera Run Estates Dr, Hickory, NC 28601For SaleMLS ID #4414547, Victoria Lyford, Weichert, Realtors - Team Metro. Canopy MLS as distributed by MLS GRID
- $589,0005 bd4 ba3.9k sqft1753 30th Avenue Dr NE, Hickory, NC 28601For SaleMLS ID #4398087, Sarah Stansfield Turner, Coldwell Banker Boyd & Hassell. Canopy MLS as distributed by MLS GRID
- $630,0005 bd4 ba3.3k sqft1718 30th Avenue Pl NE, Hickory, NC 28601For SaleMLS ID #4389524, Gina King, Realty Executives of Hickory. Canopy MLS as distributed by MLS GRID
- $574,0005 bd5 ba3.5k sqft4948 Betty Dr NE, Hickory, NC 28601For SaleMLS ID #4419644, Michelle Galloway, RE/MAX Legendary. Canopy MLS as distributed by MLS GRID
- $619,9005 bd4 ba3.6k sqft4858 Elmhurst Dr NE, Hickory, NC 28601For SaleMLS ID #4431634, Chris Spencer, Realty Executives of Hickory. Canopy MLS as distributed by MLS GRID
- $499,0004 bd3 ba3.1k sqft2210 19th Ave SE, Hickory, NC 28602For SaleMLS ID #4418000, Janee Krauth, Realty Executives of Hickory. Canopy MLS as distributed by MLS GRID
- $665,0004 bd3 ba2.8k sqft66 Hawks Rdg, Hickory, NC 28601For SaleMLS ID #4431161, Lois Leonard, Realty Executives of Hickory. Canopy MLS as distributed by MLS GRID
- $629,9004 bd5 ba3.8k sqft354 41st Avenue Pl NW, Hickory, NC 28601For SaleMLS ID #4431563, Joan Everett, The Joan Killian Everett Company, LLC. Canopy MLS as distributed by MLS GRID
- $699,9004 bd4 ba4.2k sqft4943 Elmhurst Dr NE, Hickory, NC 28601For SaleMLS ID #4432465, Melissa Wright, Carolina Mountain Sales. Canopy MLS as distributed by MLS GRID
- $590,0004 bd3 ba3k sqft4051 Pinecrest Dr NE, Hickory, NC 28601For SaleMLS ID #4372469, Kelly Sims, WEICHERT REALTORS-LKN Partners. Canopy MLS as distributed by MLS GRID
- $620,0004 bd4 ba3.2k sqft5700 Crown Ter, Hickory, NC 28601For SaleMLS ID #4389220, Tyler Wilcox, EXP Realty LLC Mooresville. Canopy MLS as distributed by MLS GRID
- $389,0003 bd2 ba1.9k sqft104 31st Ave NE, Hickory, NC 28601For SaleMLS ID #4400944, Shelby Slobodzinski, COMPASS. Canopy MLS as distributed by MLS GRID
- $499,9003 bd3 ba3k sqft1463 Brookstone Dr, Hickory, NC 28602For SaleMLS ID #4424803, Craig Tribus, Beycome Brokerage Realty LLC. Canopy MLS as distributed by MLS GRID
- $375,0003 bd2 ba1.5k sqft2918 24th Street Dr NE, Hickory, NC 28601For SaleMLS ID #4414782, Denise Wilcox, Sellstate Choice Realty. Canopy MLS as distributed by MLS GRID
- $659,0003 bd5 ba4.3k sqft250 36th Ave NW, Hickory, NC 28601For SaleMLS ID #4413702, Erin Hunt, Better Homes and Gardens Real Estate Foothills. Canopy MLS as distributed by MLS GRID
- $390,0003 bd3 ba2.1k sqft1690 26th St NE, Hickory, NC 28601For SaleMLS ID #4419006, Glynis Giles, Keller Williams Unified. Canopy MLS as distributed by MLS GRID
