Skip main navigation
Closed
  • $749,900

    1215 39th Ave NE, Hickory, NC 28601

    5beds
    3,439sqft
    Single Family Residence
    Built in 2008
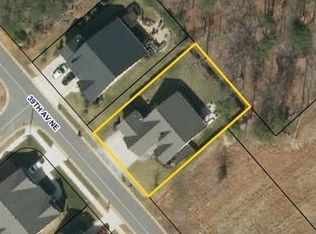
    0.24 Acres Lot
    $762,200 Zestimate®
    $218/sqft
    $3,098 Estimated rent

    Home value

    $762,200

    $678,000 - $854,000

    $3,098/mo

    Zestimate® history
    Loading
    Loading...

    Owner options

    List your home for rent

    $3,098/mo

    Rent Zestimate®

    Find your next renter with Zillow Rental Manager. Plus, with online applications, you can quickly screen prospective tenants – for free.

    Learn more

    $3,098/mo

    Rent Zestimate®

    Refinance and save

    $4,801/mo

    Est. payment

    Refinancing to a lower rate could help reduce your monthly payments and save thousands over the life of the loan.

    See today's rates

    $4,801/mo

    Est. payment

    Explore your selling options

    Work with a Zillow partner agent

    Leverage their expertise and Zillow's premium Showcase listings to get your home seen by more buyers.

    Get started

    List with your own agent

    Get your home in front of millions of buyers by listing it on Zillow.

    Learn how to do it

    Sell it yourself

    Take full control of how buyers see your home on Zillow by listing For Sale by Owner (FSBO).

    List your home

    What's special

    Sparkling waterfallsCovered front porchTray ceilingsFenced backyardStunning grand entrance foyerSs appliancesWalk-in closet
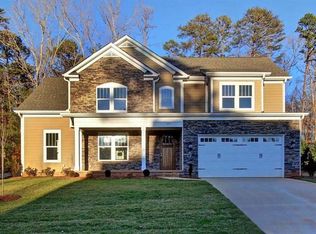
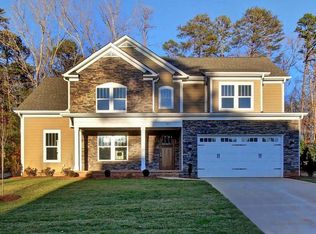
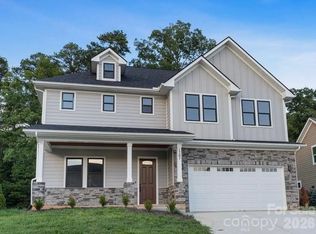
    Welcome to this immaculate home in the highly desirable NE Hickory! Arriving you will pull up to a decorative 3-car garage and a covered front porch that leads to a stunning grand entrance foyer. The spacious floor plan includes 3BR/2BA on the main and 2BR/2BA upstairs. Take notice of the custom-built features this home offers! The elegant kitchen/dining is perfect for entertaining, featuring an oversized open bar, a pantry, custom cabinetry, SS appliances and a formal dining area. The luxurious primary suite includes tray ceilings, an en-suite bath and a walk-in closet. Navigate upstairs to find a spacious family room w/wet bar, an office, a 2nd primary suite with an en-suite bath and 2 walk-in closets. The rear porch is equipped with an EZE breeze enclosure system. The fenced backyard has a lavish custom outdoor heated saltwater pool/hot tub combo with sparkling waterfalls, a built-in outdoor kitchen, and an outdoor ½ bath. This home also features a whole-house Generac generator.

    Zillow last checked:

    Listing updated:

    Listed by:

    Kay Sigmon kay@nhblueskies.com,

    NextHome Blue Skies

    Bought with:

    Teresa Hensley

    Realty Executives of Hickory

    Source: Canopy MLS as distributed by MLS GRID,MLS#: 4248490MLS Logo

    Facts & features

    Interior

    Bedrooms & bathrooms
    • Bedrooms: 5
    • Bathrooms: 4
    • Full bathrooms: 4
    • Main level bedrooms: 3
    Primary bedroom
    • Features: En Suite Bathroom, Tray Ceiling(s)
    • Level: Main
    Bedroom s
    • Features: Ceiling Fan(s)
    • Level: Main
    Bedroom s
    • Features: Ceiling Fan(s)
    • Level: Main
    Bedroom s
    • Features: Ceiling Fan(s)
    • Level: Upper
    Bathroom full
    • Features: Walk-In Closet(s), Whirlpool
    • Level: Main
    Bathroom full
    • Level: Main
    Bathroom full
    • Level: Upper
    Bathroom full
    • Level: Upper
    Other
    • Features: Ceiling Fan(s), Walk-In Closet(s)
    • Level: Upper
    Dining room
    • Level: Main
    Family room
    • Features: Ceiling Fan(s), Wet Bar
    • Level: Upper
    Great room
    • Features: Ceiling Fan(s)
    • Level: Main
    Kitchen
    • Features: Kitchen Island
    • Level: Main
    Laundry
    • Features: Storage
    • Level: Main
    Office
    • Level: Upper
    Sunroom
    • Features: Ceiling Fan(s)
    • Level: Main
    Heating
    • Forced Air, Heat Pump, Natural Gas
    Cooling
    • Ceiling Fan(s), Central Air, Dual, Heat Pump
    Appliances
    • Included: Convection Oven, Dishwasher, Disposal, Dual Flush Toilets, Exhaust Hood, Gas Cooktop, Gas Oven, Gas Water Heater, Microwave, Refrigerator with Ice Maker, Self Cleaning Oven, Warming Drawer, Washer/Dryer
    • Laundry: Electric Dryer Hookup, Laundry Room, Main Level, Washer Hookup
    Features
    • Kitchen Island, Pantry, Walk-In Closet(s), Wet Bar, Whirlpool
    • Flooring: Carpet, Tile, Wood
    • Doors: Screen Door(s), Storm Door(s)
    • Windows: Insulated Windows
    • Has basement: No
    • Fireplace features: Gas Log, Great Room
    Interior area
    • Total structure area: 3,439
    • Total interior livable area: 3,439 sqft
    • Finished area above ground: 3,439
    • Finished area below ground: 0

    Property

    Parking
    • Total spaces: 6
    • Parking features: Driveway, Attached Garage, Garage Door Opener, Garage Faces Front, Parking Space(s), Garage on Main Level
    • Attached garage spaces: 3
    • Uncovered spaces: 3
    Features
    • Levels: One and One Half
    • Stories: 1.5
    • Patio & porch: Enclosed, Front Porch, Rear Porch, Screened
    • Exterior features: Fire Pit, Outdoor Kitchen, Other - See Remarks
    • Has private pool: Yes
    • Pool features: Fenced, Heated, In Ground, Outdoor Pool, Pool/Spa Combo, Salt Water
    • Fencing: Back Yard,Fenced
    Lot
    • Size: 0.24 Acres
    Details
    • Additional structures: Shed(s)
    • Parcel number: 3714088718770000
    • Zoning: R-2
    • Special conditions: Standard
    • Other equipment: Generator

    Construction

    Type & style
    • Home type: SingleFamily
    • Property subtype: Single Family Residence
    Materials
    • Hardboard Siding, Stone Veneer
    • Foundation: Crawl Space
    • Roof: Shingle
    Condition
    • New construction: No
    • Year built: 2008

    Utilities & green energy

    • Sewer: Public Sewer
    • Water: City
    • Utilities for property: Cable Available, Underground Power Lines, Wired Internet Available
    Green energy
    • Water conservation: Dual Flush Toilets

    Community & HOA

    Community
    • Security: Carbon Monoxide Detector(s), Security System, Smoke Detector(s)
    • Subdivision: The Falls at Cloninger Mill
    HOA
    • Has HOA: Yes
    • HOA fee: $440 annually
    • HOA name: The Falls at Cloninger Mill
    • HOA phone: 407-342-9688
    Location
    • Region: Hickory

    Financial & listing details

    • Price per square foot: $218/sqft
    • Tax assessed value: $637,600
    • Annual tax amount: $5,474
    • Date on market: 4/24/2025
    • Cumulative days on market: 7 days
    • Road surface type: Concrete, Paved

    Price history

    DateEventPrice
    6/9/2025Sold$749,900$218/sqft
    Source: Canopy MLS as distributed by MLS GRID #4248490 Report a problem
    5/2/2025Pending sale$749,900$218/sqft
    Source: NextHome #4248490 Report a problem
    4/24/2025Listed for sale$749,900+7.1%$218/sqft
    Source: Canopy MLS as distributed by MLS GRID #4248490 Report a problem
    7/13/2022Sold$699,900$204/sqft
    Source: Canopy MLS as distributed by MLS GRID #3856489 Report a problem
    6/6/2022Pending sale$699,900$204/sqft
    Source: RE/MAX International #3856489 Report a problem
    6/6/2022Contingent$699,900$204/sqft
    Source: Canopy MLS as distributed by MLS GRID #3856489 Report a problem
    6/2/2022Listed for sale$699,900+94.5%$204/sqft
    Source: Canopy MLS as distributed by MLS GRID #3856489 Report a problem
    3/24/2021Listing removed--
    Source: Owner Report a problem
    5/23/2017Sold$359,900$105/sqft
    Source: Canopy MLS as distributed by MLS GRID #9592702 Report a problem
    2/24/2017Listed for sale$359,900+7.4%$105/sqft
    Source: Owner Report a problem
    5/29/2012Listing removed$335,000$97/sqft
    Source: Owner Report a problem
    3/30/2012Listed for sale$335,000+11.7%$97/sqft
    Source: Owner Report a problem
    3/1/2010Sold$300,000$87/sqft
    Source: Public Record Report a problem

    Public tax history

    YearProperty taxesTax assessment
    2025$5,474 +0.6%$637,600
    2024$5,442 $637,600
    2023$5,442 +8.6%$637,600 +53%
    2022$5,011 $416,700
    2021$5,011 +3.4%$416,700
    2020$4,844 +7.5%$416,700 +7.5%
    2019$4,505 +13.1%$387,500 +11.1%
    2018$3,982 +11.8%$348,800
    2017$3,563 +11.8%--
    2016$3,188 --
    2015$3,188 $312,080 +0.8%
    2014$3,188 $309,500
    2013$3,188 --
    2012$3,188 --
    2011$3,188 -3.8%--
    2010$3,314 --
    Find assessor info on the county website

    Neighborhood: 28601

    Nearby schools

    GreatSchools rating
    Get a cash offer in 3 minutes
    Find out how much your home could sell for in as little as 3 minutes with a no-obligation cash offer.
    Estimated market value
    $762,200
    Get a cash offer in 3 minutes
    Find out how much your home could sell for in as little as 3 minutes with a no-obligation cash offer.
    Estimated market value
    $762,200