Welcome to this stunning 2026 new construction home in the highly sought-after Falls at Cloninger Mills community in Hickory, NC. This beautifully designed 4-bedroom, 4.5-bathroom home offers 3,200 square feet of modern luxury living space, blending high-end finishes with an open-concept floor plan perfect for everyday living and entertaining.
Step inside to soaring 10-foot ceilings on the main level paired with 8-foot interior doors, creating a grand, airy feel throughout. The gourmet kitchen is the heart of this home, featuring a stunning 10-foot quartz waterfall island, porcelain tile backsplash, and premium designer finishes that elevate the entire space. Luxury vinyl plank flooring flows seamlessly throughout the main living areas, while the bathrooms showcase premium tile work for a refined, spa-inspired touch.
The second floor continues to impress with 9-foot ceilings, offering generous space across all four bedrooms ensuring comfort, privacy, and flexibility for the entire family or guests.
One of the most impressive features of this home is the expansive wrap-around covered patio, spanning nearly half the property, ideal for hosting, outdoor dining, or simply enjoying a quiet evening. A dedicated walkway connects the driveway directly to the rear patio, providing seamless access to the outdoor living space from the front of the home.
Practicality meets luxury with an oversized garage featuring an 18-foot wide by 8-foot tall direct-access door providing ample space for vehicles, storage, and more.
Conveniently located just minutes from downtown Hickory and major highways including US-321, this new construction home in Hickory offers the perfect balance of peaceful community living and easy access to shopping, dining, and everything the Catawba Valley has to offer.
Schedule your private showing today, this home will not last long.
Active
Price cut: $29.5K (7/13)
$569,500
1207 39th Ave NE, Hickory, NC 28601
4beds
3,200sqft
:
Get pre-qualified$3,353/mo
Single Family Residence
Built in 2026
0.24 Acres Lot
$566,600 Zestimate®
$178/sqft
$37/mo HOA
What's special
High-end finishesGourmet kitchenLuxury vinyl plank flooringPremium designer finishesPorcelain tile backsplashOpen-concept floor plan
- 154 days |
- 552 |
- 18 |
Zillow last checked:
Listing updated:
Listed by:
Kelsie Blevins kelsieblevins@realtyexecutives.com,
Realty Executives of Hickory
Source: Canopy MLS as distributed by MLS GRID,MLS#: 4342457
Facts & features
Interior
Bedrooms & bathrooms
- Bedrooms: 4
- Bathrooms: 5
- Full bathrooms: 4
- 1/2 bathrooms: 1
- Main level bedrooms: 1
Primary bedroom
- Level: Upper
Bedroom s
- Level: Upper
Bedroom s
- Level: Upper
Bedroom s
- Level: Main
Bathroom full
- Level: Upper
Bathroom full
- Level: Upper
Bathroom full
- Level: Main
Bathroom half
- Level: Main
Bathroom full
- Level: Upper
Laundry
- Level: Upper
Office
- Level: Main
Heating
- Electric, Forced Air, Heat Pump
Cooling
- Central Air, Heat Pump
Appliances
- Included: Dishwasher, Microwave, Refrigerator, Wall Oven
- Laundry: Laundry Room, Upper Level
Features
- Has basement: No
- Fireplace features: Family Room
Interior area
- Total structure area: 3,200
- Total interior livable area: 3,200 sqft
- Finished area above ground: 3,200
- Finished area below ground: 0
Video & virtual tour
Property
Parking
- Total spaces: 2
- Parking features: Attached Garage, Garage on Main Level
- Attached garage spaces: 2
Features
- Levels: Two
- Stories: 2
- Patio & porch: Covered, Deck, Front Porch, Patio, Rear Porch, Side Porch
Lot
- Size: 0.24 Acres
- Features: Cleared, Level
Details
- Parcel number: 3714088709790000
- Zoning: R-2
- Special conditions: Standard
Construction
Type & style
- Home type: SingleFamily
- Property subtype: Single Family Residence
Materials
- Brick Partial, Other
- Foundation: Slab
Condition
- New construction: Yes
- Year built: 2026
Utilities & green energy
- Sewer: Public Sewer
- Water: City
Community & HOA
Community
- Subdivision: The Falls at Cloninger Mill
HOA
- Has HOA: Yes
- HOA fee: $440 annually
- HOA name: The Falls at Cloninger Mill HOA
- HOA phone: 407-342-9688
Location
- Region: Hickory
Financial & listing details
- Price per square foot: $178/sqft
- Tax assessed value: $37,800
- Annual tax amount: $325
- Date on market: 2/19/2026
- Cumulative days on market: 154 days
- Exclusions: Staging Items
- Road surface type: Concrete, Paved
Estimated market value
$566,600
$538,000 - $595,000
$3,158/mo
Price history
| Date | Event | Price |
|---|---|---|
| 7/13/2026 | Price change | $569,500-4.9%$178/sqft |
Source:  Canopy MLS as distributed by MLS GRID #4342457 Report a problem Canopy MLS as distributed by MLS GRID #4342457 Report a problem | ||
| 6/17/2026 | Price change | $599,000-4.1%$187/sqft |
Source: Canopy MLS as distributed by MLS GRID #4342457 Report a problem | ||
| 6/13/2026 | Price change | $624,500-1.6%$195/sqft |
Source: Canopy MLS as distributed by MLS GRID #4342457 Report a problem | ||
| 5/29/2026 | Price change | $634,500-0.1%$198/sqft |
Source: Canopy MLS as distributed by MLS GRID #4342457 Report a problem | ||
| 5/25/2026 | Price change | $635,000-2.2%$198/sqft |
Source: Canopy MLS as distributed by MLS GRID #4342457 Report a problem | ||
| 5/4/2026 | Price change | $648,9850%$203/sqft |
Source: Canopy MLS as distributed by MLS GRID #4342457 Report a problem | ||
| 3/26/2026 | Price change | $649,000-2.4%$203/sqft |
Source: Canopy MLS as distributed by MLS GRID #4342457 Report a problem | ||
| 3/2/2026 | Price change | $664,900-1.5%$208/sqft |
Source: Canopy MLS as distributed by MLS GRID #4342457 Report a problem | ||
| 2/19/2026 | Listed for sale | $675,000+1127.3%$211/sqft |
Source: Canopy MLS as distributed by MLS GRID #4342457 Report a problem | ||
| 8/28/2024 | Sold | $55,000+12.2%$17/sqft |
Source: Canopy MLS as distributed by MLS GRID #4171613 Report a problem | ||
| 8/12/2024 | Listed for sale | $49,000+58.1%$15/sqft |
Source: Canopy MLS as distributed by MLS GRID #4171613 Report a problem | ||
| 3/27/2014 | Sold | $31,000$10/sqft |
Source: Public Record Report a problem | ||
Public tax history
| Year | Property taxes | Tax assessment |
|---|---|---|
| 2025 | $325 +0.6% | $37,800 |
| 2024 | $323 | $37,800 |
| 2023 | $323 -21.1% | $37,800 +11.2% |
| 2022 | $409 | $34,000 |
| 2021 | $409 +3.4% | $34,000 |
| 2020 | $395 | $34,000 |
| 2019 | $395 +2.7% | $34,000 +0.9% |
| 2018 | $385 | $33,700 |
| 2017 | $385 -17.2% | -- |
| 2016 | $465 | -- |
| 2015 | $465 | $33,700 |
Find assessor info on the county website
Monthly payment
Est. payment
Payment breakdown
Explore the cost of this home by adjusting the details. Changes won't be saved.Climate risks
Neighborhood: 28601
Nearby schools
GreatSchools rating
- 7/10Clyde Campbell Elementary SchoolGrades: PK-6Distance: 0.8 mi
- 4/10Harry M Arndt MiddleGrades: 7-8Distance: 1.9 mi
- 7/10Saint Stephens HighGrades: PK,9-12Distance: 1.9 mi
Schools provided by the listing agent
- Elementary: Clyde Campbell
- Middle: Arndt
- High: St. Stephens
Source: Canopy MLS as distributed by MLS GRID. This data may not be complete. We recommend contacting the local school district to confirm school assignments for this home.
- $470,0004 bd4 ba3k sqft1211 NE 39th Ave NE #12, Hickory, NC 28601Off Market
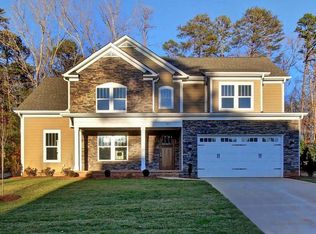
- $625,4004 bd4 ba3.2k sqft1211 39th Ave NE, Hickory, NC 28601Off Market
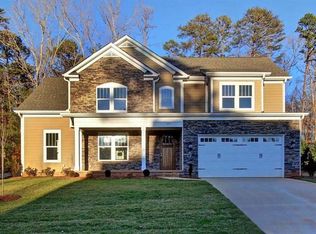
- $574,9004 bd3 ba2.9k sqft1203 39th Ave NE, Hickory, NC 28601Sold
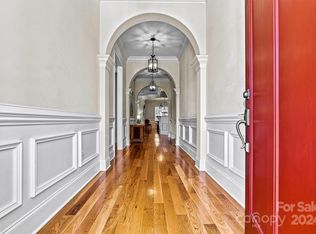
- $749,9005 bd4 ba3.4k sqft1215 39th Ave NE, Hickory, NC 28601Sold
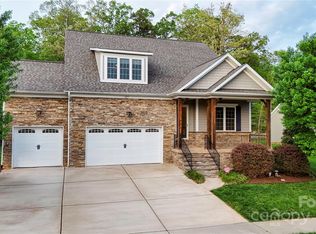
- $589,9003 bd3 ba2.9k sqft1202 39th Ave NE, Hickory, NC 28601Sold
- $607,5004 bd4 ba3.2k sqft1206 39th Ave NE, Hickory, NC 28601Off Market
- $540,0005 bd3 ba3k sqft1210 39th Ave NE, Hickory, NC 28601For Sale
- $35,1004 bd4 ba3.1k sqft3905 12th St NE, HICKORY, NC 28601Off Market
A local agent can set up tours, give advice and negotiate with sellers.
A local lender can help you make sure your offer is ready when you are.
Similar homes
- $535,0004 bd4 ba3k sqft3883 12th St NE, Hickory, NC 28601New Construction

 Canopy MLS as distributed by MLS GRID
 - $525,0004 bd3 ba2.7k sqft3869 12th Street Ct NE, Hickory, NC 28601New Construction
 MLS ID #4385840, Kelsie Blevins, Realty Executives of Hickory. Canopy MLS as distributed by MLS GRID
 - $545,0004 bd4 ba3k sqft1710 30th Avenue Dr NE, Hickory, NC 28601For Sale
 MLS ID #4394901, Rachel Cartner, Premier South. Canopy MLS as distributed by MLS GRID
 - $575,0005 bd4 ba3.2k sqft3875 12th Street Ct, Hickory, NC 26801New Construction
 MLS ID #4385833, Kelsie Blevins, Realty Executives of Hickory. Canopy MLS as distributed by MLS GRID
 - $600,0005 bd4 ba3.9k sqft1753 30th Avenue Dr NE, Hickory, NC 28601For SaleMLS ID #4398087, Sarah Stansfield Turner, Coldwell Banker Boyd & Hassell. Canopy MLS as distributed by MLS GRID
- $595,0003 bd4 ba3k sqft543 30th Ave NW, Hickory, NC 28601New ConstructionMLS ID #4405450, Haydee Trejo, Nestlewood Realty, LLC. Canopy MLS as distributed by MLS GRID
- $580,0004 bd3 ba2k sqft3821 54th Ave NE, Hickory, NC 28601New ConstructionMLS ID #4378424, Richard Haake, Lionheart Real Estate LLC. Canopy MLS as distributed by MLS GRID
- $595,0004 bd3 ba2k sqft2520 27th Avenue Cir NE, Hickory, NC 28601New ConstructionMLS ID #4366517, Angela Johnson, Lake Life Realty. Canopy MLS as distributed by MLS GRID
- $689,9005 bd3 ba3k sqft909 36th Ave NW, Hickory, NC 28601For SaleMLS ID #4381467, Andi Jack, RE/MAX A-Team. Canopy MLS as distributed by MLS GRID
- $699,7005 bd4 ba3.7k sqft625 4th Street Dr NW, Hickory, NC 28601For SaleMLS ID #4401185, Mike Roberts, Fathom Realty NC LLC. Canopy MLS as distributed by MLS GRID
- $729,9004 bd3 ba2.8k sqft1116 Players Ridge Rd, Hickory, NC 28601For SaleMLS ID #4371667, Tiffany Ramirez, Realty Executives of Hickory. Canopy MLS as distributed by MLS GRID
- $559,9003 bd4 ba2.5k sqft7015 Waterfront Pl, Granite Falls, NC 28630For SaleMLS ID #4393135, Angie Hodges, eXp Realty, LLC. Canopy MLS as distributed by MLS GRID
- $450,0003 bd3 ba1.9k sqft1026 14th Avenue Dr NW, Hickory, NC 28601For SaleMLS ID #4400748, Jay Brown, Jay Brown, Realtors. Canopy MLS as distributed by MLS GRID
- $599,0004 bd3 ba2.7k sqft1776 Whitewater Ct, Hickory, NC 28602For SaleMLS ID #4400743, Jay Brown, Jay Brown, Realtors. Canopy MLS as distributed by MLS GRID
- $589,0003 bd3 ba2.9k sqft7006 Waterfront Pl, Granite Falls, NC 28630New ConstructionMLS ID #4377226, Robin Hurd, Carolina Realty Solutions. Canopy MLS as distributed by MLS GRID
- $454,5003 bd2 ba1.9k sqft4903 Rio De Luna None, Hickory, NC 28601For SaleMLS ID #4367865, Kelsie Blevins, Realty Executives of Hickory. Canopy MLS as distributed by MLS GRID
- $769,9005 bd4 ba3.8k sqft5046 Woodwinds Dr NE, Hickory, NC 28601For SaleMLS ID #4390835, Haydee Trejo, Nestlewood Realty, LLC. Canopy MLS as distributed by MLS GRID
- $405,0003 bd2 ba1.6k sqft544 30th Ave NW, Hickory, NC 28601For SaleMLS ID #4397229, Hannah Fox, The Pinnacle Property Group NC. Canopy MLS as distributed by MLS GRID
- $287,9003 bd3 ba1.7k sqft1334 37th Avenue Ln NE, Hickory, NC 28601For SaleMLS ID #4373157, Nicole Palmer, Realty Executives of Hickory. Canopy MLS as distributed by MLS GRID
- $649,9003 bd3 ba2.3k sqft5361 Antler Creek Dr, Granite Falls, NC 28630For SaleMLS ID #4389414, Kay Loftin, Coldwell Banker Boyd & Hassell. Canopy MLS as distributed by MLS GRID
