Skip main navigation
Closed
  • $574,900

    1203 39th Ave NE, Hickory, NC 28601

    4beds
    2,950sqft
    Single Family Residence
    Built in 2010
    0.26 Acres Lot
    $588,300 Zestimate®
    $195/sqft
    $2,736 Estimated rent

    Home value

    $588,300

    $524,000 - $659,000

    $2,736/mo

    Zestimate® history
    Loading
    Loading...

    Owner options

    List your home for rent

    $2,736/mo

    Rent Zestimate®

    Find your next renter with Zillow Rental Manager. Plus, with online applications, you can quickly screen prospective tenants – for free.

    Learn more

    $2,736/mo

    Rent Zestimate®

    Refinance and save

    $3,783/mo

    Est. payment

    Refinancing to a lower rate could help reduce your monthly payments and save thousands over the life of the loan.

    See today's rates

    $3,783/mo

    Est. payment

    Explore your selling options

    Work with a Zillow partner agent

    Leverage their expertise and Zillow's premium Showcase listings to get your home seen by more buyers.

    Get started

    List with your own agent

    Get your home in front of millions of buyers by listing it on Zillow.

    Learn how to do it

    Sell it yourself

    Take full control of how buyers see your home on Zillow by listing For Sale by Owner (FSBO).

    List your home

    What's special

    Gorgeous hardwood floorsExceptional privacyCorner-double lotPrimary suiteDual vanitiesSoaking tubWalkout storage
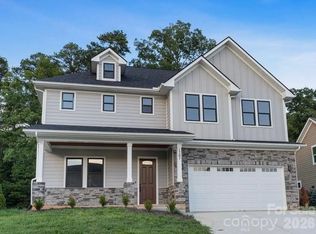
    Welcome to The Falls at Cloninger Mills, where luxury meets elegance in this impeccably crafted 4-bedroom, 3-bath home. Set on a private corner lot, this stunning home offers both scenic beauty and refined open-concept living. The grand arched openings, extensive millwork and gleaming hardwoods set the stage, lending an inviting entrance to the living room with a corner fireplace and custom built-ins. Perfect for effortless entertaining, the main level showcases a split bedroom design and a gourmet kitchen with custom cabinetry and expansive granite countertops. The primary suite serves as a true sanctuary, featuring a walk-in closet, soaking tub, and dual vanities. Upstairs, discover a versatile rec room with a wet bar, a fourth bedroom, a full bath, and finished storage space. Unwind on the screened porch or enjoy sunsets on the patio. An oversized 3-car garage and prime location, minutes from shopping, dining and more complete this lovely home. Schedule your tour today.

    Zillow last checked:

    Listing updated:

    Listed by:

    Dana Gibson danagibson2011@gmail.com,

    Realty Executives of Hickory

    Bought with:

    Leslie Sullivan

    Realty Executives of Hickory

    Source: Canopy MLS as distributed by MLS GRID,MLS#: 4193198MLS Logo

    Facts & features

    Interior

    Bedrooms & bathrooms
    • Bedrooms: 4
    • Bathrooms: 3
    • Full bathrooms: 3
    • Main level bedrooms: 3
    Primary bedroom
    • Level: Main
    Primary bedroom
    • Level: Main
    Bedroom s
    • Level: Main
    Bedroom s
    • Level: Main
    Bedroom s
    • Level: Upper
    Bedroom s
    • Level: Main
    Bedroom s
    • Level: Main
    Bedroom s
    • Level: Upper
    Bathroom full
    • Level: Main
    Bathroom full
    • Level: Main
    Bathroom full
    • Level: Upper
    Bathroom full
    • Level: Main
    Bathroom full
    • Level: Main
    Bathroom full
    • Level: Upper
    Dining area
    • Level: Main
    Dining area
    • Level: Main
    Kitchen
    • Level: Main
    Kitchen
    • Level: Main
    Laundry
    • Level: Main
    Laundry
    • Level: Main
    Living room
    • Level: Main
    Living room
    • Level: Main
    Recreation room
    • Level: Upper
    Recreation room
    • Level: Upper
    Heating
    • Natural Gas
    Cooling
    • Ceiling Fan(s), Central Air
    Appliances
    • Included: Dishwasher, Disposal, Gas Range, Gas Water Heater, Microwave, Refrigerator with Ice Maker
    • Laundry: Electric Dryer Hookup, Laundry Room, Main Level, Washer Hookup
    Features
    • Breakfast Bar, Built-in Features, Kitchen Island, Open Floorplan, Pantry, Storage, Walk-In Closet(s), Whirlpool
    • Flooring: Carpet, Tile, Wood
    • Has basement: No
    • Attic: Walk-In
    • Fireplace features: Gas Log, Living Room
    Interior area
    • Total structure area: 2,950
    • Total interior livable area: 2,950 sqft
    • Finished area above ground: 2,950
    • Finished area below ground: 0

    Property

    Parking
    • Total spaces: 3
    • Parking features: Attached Garage, Garage Door Opener, Garage Faces Front, Garage on Main Level
    • Attached garage spaces: 3
    • Details: Oversized 3 car garage accommodates Extended Size SUV
    Features
    • Levels: One and One Half
    • Stories: 1.5
    • Patio & porch: Front Porch, Patio, Rear Porch, Screened
    • Exterior features: In-Ground Irrigation
    Lot
    • Size: 0.26 Acres
    • Features: Corner Lot, Cul-De-Sac
    Details
    • Parcel number: 3714088800160000
    • Zoning: R-2
    • Special conditions: Standard

    Construction

    Type & style
    • Home type: SingleFamily
    • Property subtype: Single Family Residence
    Materials
    • Fiber Cement, Stone
    • Foundation: Crawl Space
    • Roof: Shingle
    Condition
    • New construction: No
    • Year built: 2010

    Utilities & green energy

    • Sewer: Public Sewer
    • Water: City
    • Utilities for property: Cable Available, Electricity Connected, Underground Utilities

    Community & HOA

    Community
    • Features: Sidewalks, Street Lights
    • Security: Security System, Smoke Detector(s)
    • Subdivision: The Falls at Cloninger Mill
    HOA
    • Has HOA: Yes
    • HOA fee: $440 annually
    • HOA name: The Falls HOA
    • HOA phone: 407-342-9688
    Location
    • Region: Hickory

    Financial & listing details

    • Price per square foot: $195/sqft
    • Tax assessed value: $528,400
    • Annual tax amount: $4,536
    • Date on market: 10/21/2024
    • Cumulative days on market: 147 days
    • Listing terms: Cash,Conventional,VA Loan
    • Electric utility on property: Yes
    • Road surface type: Concrete, Paved

    Price history

    DateEventPrice
    1/24/2025Sold$574,900$195/sqft
    Source: Canopy MLS as distributed by MLS GRID #4193198 Report a problem
    12/20/2024Pending sale$574,900$195/sqft
    Source: Canopy MLS as distributed by MLS GRID #4193198 Report a problem
    10/22/2024Listed for sale$574,900+1.2%$195/sqft
    Source: Canopy MLS as distributed by MLS GRID #4193198 Report a problem
    10/7/2024Listing removed$567,890
    Source: Triad MLS #1157391 Report a problem
    9/28/2024Listed for sale$567,890-1.2%
    Source: Triad MLS #1157391 Report a problem
    9/17/2024Listing removed$575,000$195/sqft
    Source: Canopy MLS as distributed by MLS GRID #4152009 Report a problem
    9/8/2024Price change$575,000-3.4%$195/sqft
    Source: Canopy MLS as distributed by MLS GRID #4152009 Report a problem
    8/2/2024Price change$595,000-4.8%$202/sqft
    Source: Canopy MLS as distributed by MLS GRID #4152009 Report a problem
    6/17/2024Listed for sale$625,000+76.1%$212/sqft
    Source: Canopy MLS as distributed by MLS GRID #4152009 Report a problem
    8/30/2016Sold$355,000-4%$120/sqft
    Source: Canopy MLS as distributed by MLS GRID #3204636 Report a problem
    8/8/2016Listed for sale$369,900+9.4%$125/sqft
    Source: Berkshire Hathaway Home Services Hickory Metro Real Estate #9589585 Report a problem
    8/31/2010Sold$338,000$115/sqft
    Source: Public Record Report a problem

    Public tax history

    YearProperty taxesTax assessment
    2025$4,536 +0.6%$528,400
    2024$4,510 $528,400
    2023$4,510 +12.2%$528,400 +58.1%
    2022$4,020 $334,300
    2021$4,020 +3.4%$334,300
    2020$3,886 $334,300
    2019$3,886 +6.3%$334,300 +4.3%
    2018$3,657 $320,400
    2017$3,657 +11.3%--
    2016$3,286 --
    2015$3,286 $320,380 +0.4%
    2014$3,286 $319,000
    2013$3,286 --
    2012$3,286 --
    2011$3,286 --
    Find assessor info on the county website

    Neighborhood: 28601

    Nearby schools

    GreatSchools rating
    Schools provided by the listing agent
    • Elementary: Clyde Campbell
    • Middle: Arndt
    • High: St. Stephens

    Source: Canopy MLS as distributed by MLS GRID. This data may not be complete. We recommend contacting the local school district to confirm school assignments for this home.

    Get a cash offer in 3 minutes
    Find out how much your home could sell for in as little as 3 minutes with a no-obligation cash offer.
    Estimated market value
    $588,300
    Get a cash offer in 3 minutes
    Find out how much your home could sell for in as little as 3 minutes with a no-obligation cash offer.
    Estimated market value
    $588,300