Welcome to this beautifully crafted new-construction home, set on 1.76 picturesque acres and thoughtfully designed for modern living. Offering an open-concept floor plan, quality finishes, and generous living spaces, this exceptional property is ideal for both everyday living and entertaining. The welcoming foyer opens to a private office and a spacious living room highlighted by a stunning fireplace. The adjacent gourmet kitchen features nice cabinetry, stainless-steel appliances, quartz countertops, a large center island with seating, a beverage refrigerator, and a walk-in pantry. Its seamless connection to the great room creates a warm and inviting space for gatherings. The main-level primary suite offers a peaceful retreat with a walk-in closet and a luxurious en-suite bathroom featuring a walk-in shower and double vanity. Completing the main level are a convenient mudroom off the garage, a generously sized laundry room, and a half bathroom. The upper level includes two additional bedrooms, a versatile playroom, a full bathroom, ample closet space, and attic storage. A full unfinished basement provides excellent potential for future expansion, recreation space, storage, or a workshop. With its attractive acreage, thoughtful design, and quality craftsmanship, this impressive property offers the best of new construction in a desirable setting. Schedule your private showing today!
Active
$565,000
7773 Church Rd, Taylorsville, NC 28681
3beds
2,084sqft
Single Family Residence
Built in 2026
1.76 Acres Lot
$-- Zestimate®
$271/sqft
$-- HOA
What's special
Quality finishesStunning fireplaceGourmet kitchenVersatile playroomPrivate officeWalk-in showerAttractive acreage
- 2 days
- 445
- 27
Zillow last checked:
Listing updated:
Listed by:
Arabela Balan decorrealestategroup@gmail.com,
Decor Real Estate Group LLC
Source: Canopy MLS as distributed by MLS GRID,MLS#: 4430166
Facts & features
Interior
Bedrooms & bathrooms
- Bedrooms: 3
- Bathrooms: 3
- Full bathrooms: 2
- 1/2 bathrooms: 1
- Main level bedrooms: 1
Kitchen
- Level: Main
Living room
- Level: Main
Heating
- Heat Pump
Cooling
- Electric, Heat Pump
Appliances
- Included: Bar Fridge, Dishwasher, Electric Range, Electric Water Heater, Exhaust Hood, Refrigerator with Ice Maker
- Laundry: Main Level
Features
- Attic Other
- Flooring: Carpet, Tile, Wood
- Basement: Walk-Out Access,Walk-Up Access
- Attic: Other,Walk-In
- Fireplace features: Living Room
Interior area
- Total structure area: 2,084
- Total interior livable area: 2,084 sqft
- Finished area above ground: 2,084
- Finished area below ground: 0
Property
Parking
- Total spaces: 2
- Parking features: Driveway, Attached Garage, Garage on Main Level
- Attached garage spaces: 2
- Has uncovered spaces: Yes
Features
- Levels: Two
- Stories: 2
- Patio & porch: Deck
- Waterfront features: None
Lot
- Size: 1.76 Acres
Details
- Parcel number: 3736 32 9177
- Zoning: RES
- Special conditions: Standard
Construction
Type & style
- Home type: SingleFamily
- Property subtype: Single Family Residence
Materials
- Brick Partial, Vinyl
Condition
- New construction: Yes
- Year built: 2026
Utilities & green energy
- Sewer: Septic Installed
- Water: City
- Utilities for property: Cable Available
Community & HOA
Community
- Subdivision: None
Location
- Region: Taylorsville
Financial & listing details
- Price per square foot: $271/sqft
- Date on market: 10/3/2026
- Cumulative days on market: 3 days
- Road surface type: Concrete, Paved
Estimated market value
Not available
Estimated sales range
Not available
Not available
Price history
| Date | Event | Price |
|---|---|---|
| 10/3/2026 | Listed for sale | $565,000+1102.1%$271/sqft |
Source:  Canopy MLS as distributed by MLS GRID #4430166 Report a problem Canopy MLS as distributed by MLS GRID #4430166 Report a problem | ||
| 7/30/2025 | Sold | $47,000-5.8%$23/sqft |
Source: Canopy MLS as distributed by MLS GRID #4211545 Report a problem | ||
| 7/15/2025 | Price change | $49,900-10.7%$24/sqft |
Source: Canopy MLS as distributed by MLS GRID #4211545 Report a problem | ||
| 4/2/2025 | Price change | $55,900-6.7%$27/sqft |
Source: Canopy MLS as distributed by MLS GRID #4211545 Report a problem | ||
| 1/9/2025 | Listed for sale | $59,900$29/sqft |
Source: Canopy MLS as distributed by MLS GRID #4211545 Report a problem | ||
Public tax history
Tax history is unavailable.
Monthly payment
Est. payment
Payment breakdown
Explore the cost of this home by adjusting the details. Changes won't be saved.Climate risks
Neighborhood: 28681
- $208,3003 bd2 ba1.1k sqft1776 Taylorsville Mfg Rd, Taylorsville, NC 28681Off Market
- $170,3002 bd1 ba743 sqft6667 Millersville Rd, Taylorsville, NC 28681Off Market
- $15,532-- bd-- ba-- sqft1741 Taylorsville Mfg Rd, Taylorsville, NC 28681Off Market
- $40,782-- bd-- ba-- sqft6633 Millersville Rd, Taylorsville, NC 28681Off Market
Similar homes
- $294,9003 bd2 ba1.6k sqft110 Liberty Estates Ln, Taylorsville, NC 28681For Sale
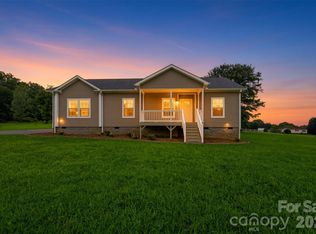
 MLS ID #4409515, Lori Marshall, Cooper Southern Properties. Canopy MLS as distributed by MLS GRID
 - $469,9003 bd3 ba2.3k sqft215 Browning Dr, Taylorsville, NC 28681For Sale
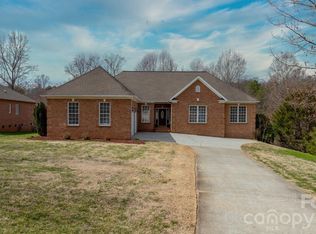 MLS ID #4425284, Debby Bullock-Benfield, Weichert, Realtors - Team Metro. Canopy MLS as distributed by MLS GRID
 - $365,0002 bd1 ba1.3k sqft1975 Three Forks Church Rd, Taylorsville, NC 28681For Sale
 MLS ID #4423348, Abby Taylor, NorthGroup Real Estate LLC. Canopy MLS as distributed by MLS GRID
 - $695,0002 bd2 ba1.4k sqft320 Never Mountain Rd, Taylorsville, NC 28681For Sale
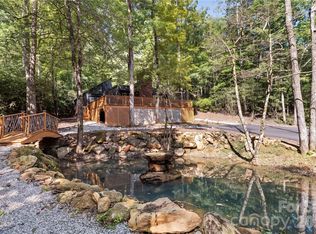 MLS ID #4416948, Denise Shew, Sellstate Choice Realty. Canopy MLS as distributed by MLS GRID
 - $724,9003 bd3 ba3.1k sqft34 Colts Neck Ln, Taylorsville, NC 28681For SaleMLS ID #4414352, Kevin Castro, RE/MAX Prestige Legacy. Canopy MLS as distributed by MLS GRID
- $439,5004 bd3 ba2.1k sqft41 Tennyson Dr, Taylorsville, NC 28681New ConstructionMLS ID #4381102, Kelsie Blevins, Realty Executives of Hickory. Canopy MLS as distributed by MLS GRID
- $435,0003 bd3 ba1.5k sqft110 S Yadkin River Rd, Statesville, NC 28625For SaleMLS ID #4428286, Kevin Cox, Berkshire Hathaway HomeServices Carolinas Realty. Canopy MLS as distributed by MLS GRID
- $579,9004 bd4 ba3.1k sqft5780 Crown Ter, Hickory, NC 28601For SaleMLS ID #4389606, Robin Creel, Coldwell Banker Boyd & Hassell. Canopy MLS as distributed by MLS GRID
- $549,9003 bd3 ba2.6k sqft443 Gleneagles Rd W, Statesville, NC 28625For SaleMLS ID #4370695, Jamie Gentry, Keller Williams Unified. Canopy MLS as distributed by MLS GRID
- $425,0005 bd3 ba2.3k sqft110 Fox Den Cir, Statesville, NC 28677For SaleMLS ID #4430080, Amy Clovis, NorthGroup Real Estate LLC. Canopy MLS as distributed by MLS GRID
- $539,0003 bd4 ba2.5k sqft7015 Waterfront Pl, Granite Falls, NC 28630For SaleMLS ID #4393135, Angie Hodges, eXp Realty, LLC. Canopy MLS as distributed by MLS GRID
- $483,0003 bd3 ba2.3k sqft148 Brandy Ln, Statesville, NC 28677New ConstructionMLS ID #4421525, Mark Gibson, Coldwell Banker Realty. Canopy MLS as distributed by MLS GRID
- $577,7003 bd3 ba2.9k sqft7006 Waterfront Pl, Granite Falls, NC 28630New ConstructionMLS ID #4377226, Robin Hurd, Carolina Realty Solutions. Canopy MLS as distributed by MLS GRID
- $574,7003 bd4 ba3k sqft543 30th Ave NW, Hickory, NC 28601New ConstructionMLS ID #4420266, Haydee Trejo, Nestlewood Realty LLC. Canopy MLS as distributed by MLS GRID
- $620,0003 bd4 ba2.5k sqft120 Starboard Ln, Statesville, NC 28677New ConstructionMLS ID #4363807, Josh Dearing, SERHANT. Canopy MLS as distributed by MLS GRID
- $645,5004 bd3 ba2.7k sqft2442 Falcon Ln, Statesville, NC 28625For SaleMLS ID #4365520, Samantha Carpenter, Keller Williams Unified. Canopy MLS as distributed by MLS GRID
- $314,9003 bd2 ba1.2k sqft155 Haven Cir, Stony Point, NC 28678New ConstructionMLS ID #4408369, Lori Marshall, Cooper Southern Properties. Canopy MLS as distributed by MLS GRID
- $768,5003 bd3 ba2.4k sqft206 N Harbor Watch Dr, Statesville, NC 28677For SaleMLS ID #4419610, Robert McCrorey, NorthGroup Real Estate LLC. Canopy MLS as distributed by MLS GRID
- $449,9004 bd3 ba2.5k sqft2941 8th Street Ct NE, Hickory, NC 28601For SaleMLS ID #4405635, Stephanie Hefner, EXP Realty LLC Mooresville. Canopy MLS as distributed by MLS GRID
