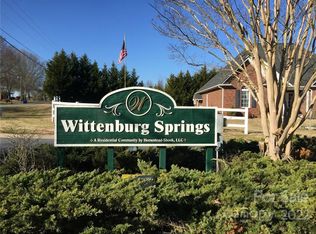
Welcome to this beautifully crafted 4-bedroom, 3-bath home built by Catana Homes, offering 2,128 square feet on a half-acre lot tucked into a cup-de-sac in the desirable Wittenburg Springs community near lake Hickory! Just 5 minutes from the Hickory city limits and 15 minutes to downtown Hickory, this location offers the quiet of a slightly-outside-the-city setting with everyday conveniences close at hand and no city taxes.
Inside, modern finishes and quartz countertops set the tone throughout an easy-to-live-in floor plan. Enjoy seamless indoor-outdoor living with a back deck off the main level, perfect for morning coffee or evening gatherings. The walk-out basement is a true standout, featuring a full bedroom with closet, a full bathroom, and a back patio that opens directly to the yard. Additional unfinished space is ready to be customized into a media room, home gym, second living area, or in-law suite. Builder has multiple plans for the downstairs unfinished area if you would like to finish off the basement!
A 2-car garage, city water and sewer, and a generous backyard with plenty of room to fence in for your furry companions round out the everyday livability. Outdoor enthusiasts will love being less than 10 minutes from the Wittenburg Springs Boating Access on Lake Hickory.
4 bedroom, 3 bathroom Offered under $500,000 is rare! Private showings available next week reach out today to secure your appointment.
Active
Price cut: $15.5K (8/14)
$449,500
41 Tennyson Dr, Taylorsville, NC 28681
4beds
2,128sqft
Single Family Residence
Built in 2026
0.51 Acres Lot
$448,900 Zestimate®
$211/sqft
$-- HOA
What's special
Modern finishesWalk-out basementHalf-acre lotEasy-to-live-in floor planTucked into a cup-de-sacQuartz countertops
- 99 days
- 241
- 12
Zillow last checked:
Listing updated:
Listed by:
Kelsie Blevins kelsieblevins@realtyexecutives.com,
Realty Executives of Hickory
Source: Canopy MLS as distributed by MLS GRID,MLS#: 4381102
Facts & features
Interior
Bedrooms & bathrooms
- Bedrooms: 4
- Bathrooms: 3
- Full bathrooms: 3
- Main level bedrooms: 3
Primary bedroom
- Level: Main
Bedroom s
- Level: Basement
Bedroom s
- Level: Main
Bedroom s
- Level: Main
Bathroom full
- Level: Basement
Heating
- Electric, Heat Pump
Cooling
- Electric, Heat Pump
Appliances
- Included: Dishwasher, Microwave, Oven, Refrigerator
- Laundry: Main Level
Features
- Basement: Partially Finished
Interior area
- Total structure area: 1,637
- Total interior livable area: 2,128 sqft
- Finished area above ground: 1,637
- Finished area below ground: 491
Property
Parking
- Total spaces: 2
- Parking features: Attached Garage, Garage on Main Level
- Attached garage spaces: 2
Features
- Levels: One
- Stories: 1
Lot
- Size: 0.51 Acres
Details
- Parcel number: 0064106
- Zoning: R-20
- Special conditions: Standard
Construction
Type & style
- Home type: SingleFamily
- Architectural style: Modern
- Property subtype: Single Family Residence
Materials
- Vinyl
Condition
- New construction: Yes
- Year built: 2026
Utilities & green energy
- Sewer: Public Sewer
- Water: City
Community & HOA
Community
- Subdivision: Wittenburg Springs
Location
- Region: Taylorsville
Financial & listing details
- Price per square foot: $211/sqft
- Tax assessed value: $9,075
- Date on market: 5/21/2026
- Cumulative days on market: 99 days
- Road surface type: Concrete, Paved
Estimated market value
$448,900
$426,000 - $471,000
$2,393/mo
Price history
| Date | Event | Price |
|---|---|---|
| 8/14/2026 | Price change | $449,500-3.3%$211/sqft |
Source:  Canopy MLS as distributed by MLS GRID #4381102 Report a problem Canopy MLS as distributed by MLS GRID #4381102 Report a problem | ||
| 7/18/2026 | Price change | $465,000-2.1%$219/sqft |
Source: Canopy MLS as distributed by MLS GRID #4381102 Report a problem | ||
| 6/25/2026 | Price change | $475,000-4.8%$223/sqft |
Source: Canopy MLS as distributed by MLS GRID #4381102 Report a problem | ||
| 5/21/2026 | Listed for sale | $499,000$234/sqft |
Source: Canopy MLS as distributed by MLS GRID #4381102 Report a problem | ||
Public tax history
Tax history is unavailable.
Monthly payment
Est. payment
Payment breakdown
Explore the cost of this home by adjusting the details. Changes won't be saved.Climate risks
Neighborhood: 28681
Nearby schools
Schools provided by the listing agent
- Elementary: Bethlehem
- Middle: West Alexander
- High: Alexander Central
Source: Canopy MLS as distributed by MLS GRID. This data may not be complete. We recommend contacting the local school district to confirm school assignments for this home.

Similar homes
- $444,5003 bd2 ba2.2k sqft47 Tennyson Dr, Taylorsville, NC 28681New Construction
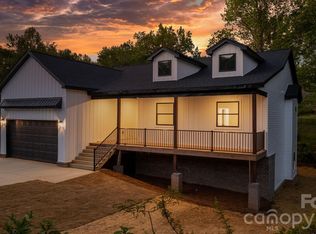
 MLS ID #4381105, Kelsie Blevins, Realty Executives of Hickory. Canopy MLS as distributed by MLS GRID
 - $439,9503 bd2 ba1.9k sqft4903 Rio De Luna None, Hickory, NC 28601For Sale
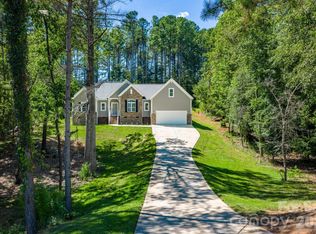 MLS ID #4367865, Kelsie Blevins, Realty Executives of Hickory. Canopy MLS as distributed by MLS GRID
 - $419,9003 bd2 ba2.4k sqft5395 Stonegate Farm Dr, Granite Falls, NC 28630For Sale
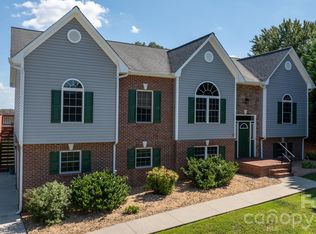 MLS ID #4409927, Jordan Miller, Pine Tree Properties LLC. Canopy MLS as distributed by MLS GRID
 - $449,9003 bd3 ba1.7k sqft708 Meadowood St, Hudson, NC 28638New Construction
 MLS ID #4413638, Garrett Osborne, Osborne Real Estate Group LLC. Canopy MLS as distributed by MLS GRID
 - $450,0004 bd3 ba1.8k sqft1164 Bradford Mountain Rd, Lenoir, NC 28645For SaleMLS ID #4413786, Ashlin Melton, Keller Williams High Country. Canopy MLS as distributed by MLS GRID
- $420,0005 bd4 ba2.4k sqft2595 Henry Falls Dr, Hickory, NC 28602For SaleMLS ID #4413299, Cherie Burris, RE/MAX Executive. Canopy MLS as distributed by MLS GRID
- $395,0003 bd2 ba1.6k sqft544 30th Ave NW, Hickory, NC 28601For SaleMLS ID #4397229, Hannah Fox, The Pinnacle Property Group NC. Canopy MLS as distributed by MLS GRID
- $299,9003 bd2 ba1.6k sqft110 Liberty Estates Ln, Taylorsville, NC 28681For SaleMLS ID #4409515, Lori Marshall, Cooper Southern Properties. Canopy MLS as distributed by MLS GRID
- $385,0003 bd2 ba1.9k sqft908 13th St NW, Conover, NC 28613For SaleMLS ID #4411974, Anthony Lawing, Lawing Real Estate. Canopy MLS as distributed by MLS GRID
- $340,0003 bd2 ba1.8k sqft4889 Carpenter Rd, Granite Falls, NC 28630For SaleMLS ID #4418303, Rachel Knox, True North Realty. Canopy MLS as distributed by MLS GRID
- $450,0003 bd2 ba1.7k sqft2656 Polo Ln, Maiden, NC 28650New ConstructionMLS ID #4387264, David Fuller, Southern Homes of the Carolinas, Inc. Canopy MLS as distributed by MLS GRID
- $387,0004 bd3 ba1.9k sqft146 Forest Creek Dr, Statesville, NC 28625New ConstructionMLS ID #4415679, Tiara Lansky, Ivester Jackson Christie's. Canopy MLS as distributed by MLS GRID
- $599,9003 bd3 ba2.1k sqft1265 Misty Ln, Hickory, NC 28601New ConstructionMLS ID #4395922, Sandi Dingler, RE/MAX Legendary. Canopy MLS as distributed by MLS GRID
- $535,0004 bd4 ba3k sqft3883 12th St NE, Hickory, NC 28601New ConstructionCanopy MLS as distributed by MLS GRID
- $424,9003 bd2 ba2.2k sqft1343 Zeb Haynes Rd, Maiden, NC 28650New ConstructionMLS ID #4415658, Jane McGill, Jane McGill Real Estate. Canopy MLS as distributed by MLS GRID
- $430,0004 bd3 ba1.8k sqft778 Harris Ave NW, Valdese, NC 28690New ConstructionMLS ID #4386494, Christie Leonard, WNC Real Estate at Lake James. Canopy MLS as distributed by MLS GRID
- $284,9003 bd2 ba1.3k sqft405 Falls Ave, Granite Falls, NC 28630New ConstructionMLS ID #4418073, Marianna Geyer, 828 Real Estate Services. Canopy MLS as distributed by MLS GRID
- $494,0003 bd2 ba1.8k sqft126 Doe Path Cir, Hudson, NC 28638For SaleMLS ID #4359896, Jay Brown, Jay Brown, Realtors. Canopy MLS as distributed by MLS GRID
- $294,9003 bd2 ba1.4k sqft2953 Link Dr, Granite Falls, NC 29630New ConstructionMLS ID #4417266, Jennifer Davis, Huffman Realty Group, LLC. Canopy MLS as distributed by MLS GRID
- $389,0004 bd2 ba1.5k sqft4816 Klutz Pl, Granite Falls, NC 28630For SaleMLS ID #4401378, Maureen Abernathy, True North Realty. Canopy MLS as distributed by MLS GRID
