Built in 2023, this gorgeous, modern 3BR/2BA home features an incredible open floorplan, a spacious basement ready for customization and high end details! The rocking chair front porch opens into the bright and inviting living room that features 9ft ceilings. The kitchen features an expansive island with bar seating, quartz countertops, shaker style cabinets, stainless steel appliances, tile backsplash and a large eat-in area, highlighted with a board and batten accent wall. Butler's pantry off the kitchen offers additional appliance storage and could be customized for the perfect office or storage room. Primary bedroom is incredibly spacious with beautiful large windows and the walk-in primary closet features custom built-in drawers and shelving. The primary bathroom boasts a freestanding tub, two large vanities and walk-in tiled shower. Two more bedrooms on the main level, both with large closets. Beautifully finished second full bath on the main level, along with a dedicated laundry room with storage and folding counter. Full basement has been rough plumbed and framed and offers the opportunity to nearly double the square footage of your home! Basement is large enough for an additional full bathroom and multiple rooms! Back deck overlooks mature trees and a creek. In the basement, walk out onto the large covered patio and firepit area for even more space to relax outdoors. Located in desirable Deer Creek, this home is less than 20 minutes to Hickory and only around 35 minutes to Boone and the High Country!
Active
Price cut: $7K (9/1)
$487,000
126 Doe Path Cir, Hudson, NC 28638
3beds
1,898sqft
Single Family Residence
Built in 2023
0.58 Acres Lot
$482,000 Zestimate®
$257/sqft
$-- HOA
What's special
Rocking chair front porchWalk-in tiled showerLarge eat-in areaBeautiful large windowsTile backsplashQuartz countertopsTwo large vanities
- 163 days
- 746
- 48
Zillow last checked:
Listing updated:
Listed by:
Jay Brown jay@jaybrownrealtors.com,
Jay Brown, Realtors
Source: Canopy MLS as distributed by MLS GRID,MLS#: 4359896
Facts & features
Interior
Bedrooms & bathrooms
- Bedrooms: 3
- Bathrooms: 2
- Full bathrooms: 2
- Main level bedrooms: 3
Primary bedroom
- Level: Main
Bedroom s
- Level: Main
Bedroom s
- Level: Main
Bathroom full
- Level: Main
Bathroom full
- Level: Main
Dining room
- Level: Main
Kitchen
- Level: Main
Living room
- Level: Main
Heating
- Heat Pump
Cooling
- Ceiling Fan(s), Central Air
Appliances
- Included: Dishwasher, Disposal, Electric Range, Electric Water Heater, Microwave, Refrigerator
- Laundry: Laundry Room, Main Level
Features
- Kitchen Island, Open Floorplan, Pantry, Walk-In Closet(s), Walk-In Pantry
- Flooring: Tile, Vinyl
- Basement: Exterior Entry,Interior Entry,Unfinished
Interior area
- Total structure area: 1,898
- Total interior livable area: 1,898 sqft
- Finished area above ground: 1,898
- Finished area below ground: 0
Property
Parking
- Total spaces: 2
- Parking features: Driveway, Attached Garage, Garage on Main Level
- Attached garage spaces: 2
- Has uncovered spaces: Yes
Features
- Levels: One
- Stories: 1
- Patio & porch: Deck, Front Porch
- Exterior features: Fire Pit
- On waterfront: Yes
- Waterfront features: None, Creek
Lot
- Size: 0.58 Acres
- Features: Flood Plain/Bottom Land, Sloped, Wooded
Details
- Parcel number: 0395A132
- Zoning: Res
- Special conditions: Standard
Construction
Type & style
- Home type: SingleFamily
- Property subtype: Single Family Residence
Materials
- Vinyl
Condition
- New construction: No
- Year built: 2023
Utilities & green energy
- Sewer: Public Sewer
- Water: City
Community & HOA
Community
- Subdivision: Deer Creek
Location
- Region: Hudson
Financial & listing details
- Price per square foot: $257/sqft
- Tax assessed value: $423,700
- Date on market: 4/3/2026
- Cumulative days on market: 163 days
- Road surface type: Concrete, Paved
Estimated market value
$482,000
$458,000 - $506,000
$2,374/mo
Price history
| Date | Event | Price |
|---|---|---|
| 9/1/2026 | Price change | $487,000-1.4%$257/sqft |
Source:  Canopy MLS as distributed by MLS GRID #4359896 Report a problem Canopy MLS as distributed by MLS GRID #4359896 Report a problem | ||
| 5/13/2026 | Price change | $494,000-0.8%$260/sqft |
Source: Canopy MLS as distributed by MLS GRID #4359896 Report a problem | ||
| 4/3/2026 | Listed for sale | $498,000+6%$262/sqft |
Source: Canopy MLS as distributed by MLS GRID #4359896 Report a problem | ||
| 12/28/2023 | Sold | $470,000+1.1%$248/sqft |
Source: Canopy MLS as distributed by MLS GRID #4082895 Report a problem | ||
| 11/3/2023 | Price change | $465,000+1.1%$245/sqft |
Source: Canopy MLS as distributed by MLS GRID #4082895 Report a problem | ||
| 9/14/2023 | Listed for sale | $460,000$242/sqft |
Source: Owner Report a problem | ||
Public tax history
Tax history is unavailable.
Monthly payment
Est. payment
Payment breakdown
Explore the cost of this home by adjusting the details. Changes won't be saved.Climate risks
Neighborhood: 28638
Nearby schools
Schools provided by the listing agent
- Elementary: Hudson
- Middle: Hudson
- High: South Caldwell
Source: Canopy MLS as distributed by MLS GRID. This data may not be complete. We recommend contacting the local school district to confirm school assignments for this home.
Similar homes
- $449,9003 bd3 ba1.7k sqft708 Meadowood St, Hudson, NC 28638New Construction
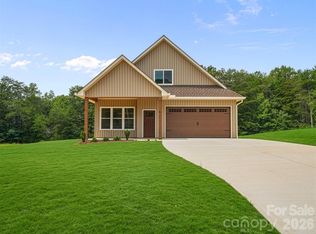
 MLS ID #4413638, Garrett Osborne, COMPASS. Canopy MLS as distributed by MLS GRID
 - $479,9003 bd3 ba2k sqft135 Maplewood Ct, Hudson, NC 28638For Sale
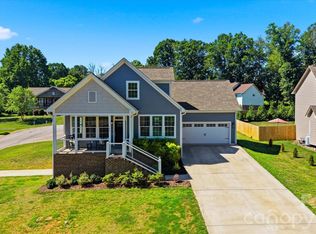 MLS ID #4420699, Lanie Bumgarner, The Pinnacle Property Group NC. Canopy MLS as distributed by MLS GRID
 - $468,9003 bd2 ba1.7k sqft5507 Land Harbour Dr, Granite Falls, NC 28630For Sale
 MLS ID #4410316, Robert McClure Jr, McClure Group Realty LLC. Canopy MLS as distributed by MLS GRID
 - $479,9003 bd2 ba2k sqft40 Candlewick Cove, Taylorsville, NC 28681For Sale
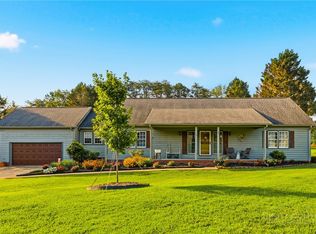 MLS ID #264129, Paula Price. High Country AOR
 - $520,0005 bd3 ba2.5k sqft2269 Lee Roy Ln SE, Lenoir, NC 28645For SaleMLS ID #4393336, Samantha Kerr, EXP Realty LLC Ballantyne. Canopy MLS as distributed by MLS GRID
- $480,0003 bd2 ba1.8k sqftHenrys Glen, Morganton, NC 28655For SaleMLS ID #4422225, Mark Causby, Coldwell Banker Newton RE. Canopy MLS as distributed by MLS GRID
- $249,9003 bd2 ba1.2k sqft244 Holly St, Hudson, NC 28638For SaleMLS ID #4410264, Donna Laws, Foothills Realty, LLC. Canopy MLS as distributed by MLS GRID
- $499,9004 bd3 ba2.2k sqft1721 Songbird Ct SE, Lenoir, NC 28645New ConstructionMLS ID #4287152, Donna Lane, Coldwell Banker Boyd & Hassell. Canopy MLS as distributed by MLS GRID
- $539,0003 bd4 ba2.5k sqft7015 Waterfront Pl, Granite Falls, NC 28630For SaleMLS ID #4393135, Angie Hodges, eXp Realty, LLC. Canopy MLS as distributed by MLS GRID
- $369,9003 bd2 ba1.6k sqft490 Dudley Shoals Rd, Granite Falls, NC 28630For SaleMLS ID #4365976, Liz Van Horn, EXP Realty LLC Mooresville. Canopy MLS as distributed by MLS GRID
- $369,9003 bd2 ba1.9k sqft184 Hillsdale Ln, Taylorsville, NC 28681For SaleMLS ID #4421692, Bret Mundy, Bret Mundy Real Estate LLC. Canopy MLS as distributed by MLS GRID
- $495,0003 bd2 ba1.8k sqft730 Chatsworth Cir SE, Lenoir, NC 28645New ConstructionMLS ID #4385492, Claudia Rosca, CMR Realty, Inc. Canopy MLS as distributed by MLS GRID
- $340,0003 bd2 ba1.8k sqft4889 Carpenter Rd, Granite Falls, NC 28630For SaleMLS ID #4418303, Rachel Knox, True North Realty. Canopy MLS as distributed by MLS GRID
- $485,0003 bd2 ba2.3k sqft4305 Cottingham Dr, Hickory, NC 28602For SaleMLS ID #4395524, Debby Bullock-Benfield, Weichert, Realtors - Team Metro. Canopy MLS as distributed by MLS GRID
- $459,9903 bd2 ba1.9k sqft3563 Wandering Ln NE #33, Hickory, NC 28601For SaleMLS ID #4400174, Xavier Veille, Better Homes and Garden Real Estate Paracle. Canopy MLS as distributed by MLS GRID
- $425,0003 bd2 ba1.9k sqft4903 Rio De Luna None, Hickory, NC 28601For SaleMLS ID #4367865, Kelsie Blevins, Realty Executives of Hickory. Canopy MLS as distributed by MLS GRID
- $389,0004 bd2 ba1.5k sqft4816 Klutz Pl, Granite Falls, NC 28630For SaleMLS ID #4401378, Maureen Abernathy, True North Realty. Canopy MLS as distributed by MLS GRID
- $475,0004 bd3 ba2.5k sqft226 28th Avenue Pl NE, Hickory, NC 28601For SaleMLS ID #4386379, Dana Gibson, Realty Executives of Hickory. Canopy MLS as distributed by MLS GRID
- $439,9003 bd2 ba2.1k sqft607 12th Ave NE, Hickory, NC 28601For SaleMLS ID #4363073, Nick Huscroft, Chosen Realty of NC LLC. Canopy MLS as distributed by MLS GRID
- $550,0003 bd4 ba2.7k sqft6011 Dockside Dr, Hickory, NC 28601For SaleMLS ID #4419004, Amanda Stokes, RE/MAX Legendary. Canopy MLS as distributed by MLS GRID
