Charming 3 Bedroom, 2 Bath home open floor plan with one story living and laundry on the main level. Luxury vinyl floors. Electric fireplace. This home offers comfortable and functional layout with specious living areas and a large deck, perfect for relaxing or entertaining. Home is detail built with character and craftsmanship. Convenient main level living makes daily life easy and practical.
Active
$495,000
730 Chatsworth Cir SE, Lenoir, NC 28645
3beds
1,825sqft
:
Get pre-qualified$3,109/mo
Single Family Residence
Built in 2026
0.33 Acres Lot
$491,000 Zestimate®
$271/sqft
$-- HOA
What's special
Electric fireplaceConvenient main level livingOpen floor planOne story livingLuxury vinyl floorsComfortable and functional layout
- 76 days |
- 297 |
- 11 |
Zillow last checked:
Listing updated:
Listed by:
Claudia Rosca claudiarosca35@yahoo.com,
CMR Realty, Inc
Source: Canopy MLS as distributed by MLS GRID,MLS#: 4385492
Facts & features
Interior
Bedrooms & bathrooms
- Bedrooms: 3
- Bathrooms: 2
- Full bathrooms: 2
- Main level bedrooms: 3
Primary bedroom
- Level: Main
Bedroom s
- Level: Main
Bedroom s
- Level: Main
Bathroom full
- Level: Main
Bathroom full
- Level: Main
Laundry
- Level: Main
Living room
- Level: Main
Heating
- Heat Pump
Cooling
- Heat Pump
Appliances
- Included: Dishwasher, Electric Range, Microwave
- Laundry: Main Level
Features
- Has basement: No
Interior area
- Total structure area: 1,825
- Total interior livable area: 1,825 sqft
- Finished area above ground: 1,825
- Finished area below ground: 0
Property
Parking
- Total spaces: 2
- Parking features: Driveway, Attached Garage, Garage on Main Level
- Attached garage spaces: 2
- Has uncovered spaces: Yes
Features
- Levels: One
- Stories: 1
Lot
- Size: 0.33 Acres
Details
- Parcel number: 09125 2 14
- Zoning: R-12
- Special conditions: Standard
Construction
Type & style
- Home type: SingleFamily
- Property subtype: Single Family Residence
Materials
- Brick Full
- Foundation: Crawl Space
Condition
- New construction: Yes
- Year built: 2026
Details
- Builder name: East Coast Builders Inc
Utilities & green energy
- Sewer: Public Sewer
- Water: City
Community & HOA
Community
- Subdivision: Huntington Woods North
HOA
- Has HOA: Yes
Location
- Region: Lenoir
Financial & listing details
- Price per square foot: $271/sqft
- Tax assessed value: $14,300
- Date on market: 5/23/2026
- Cumulative days on market: 76 days
- Listing terms: Cash,Conventional,FHA
- Road surface type: Concrete, Paved
Estimated market value
$491,000
$466,000 - $516,000
$2,105/mo
Price history
| Date | Event | Price |
|---|---|---|
| 5/23/2026 | Listed for sale | $495,000+3397%$271/sqft |
Source:  Canopy MLS as distributed by MLS GRID #4385492 Report a problem Canopy MLS as distributed by MLS GRID #4385492 Report a problem | ||
| 4/9/2025 | Sold | $14,155-5%$8/sqft |
Source: Canopy MLS as distributed by MLS GRID #4231736 Report a problem | ||
| 3/11/2025 | Listed for sale | $14,900$8/sqft |
Source: Canopy MLS as distributed by MLS GRID #4231736 Report a problem | ||
| 2/27/2025 | Listing removed | $14,900$8/sqft |
Source: Canopy MLS as distributed by MLS GRID #4206718 Report a problem | ||
| 12/11/2024 | Pending sale | $14,900$8/sqft |
Source: Canopy MLS as distributed by MLS GRID #4206718 Report a problem | ||
| 12/11/2024 | Listed for sale | $14,900$8/sqft |
Source: Canopy MLS as distributed by MLS GRID #4206718 Report a problem | ||
Public tax history
Tax history is unavailable.
Monthly payment
Est. payment
Payment breakdown
Explore the cost of this home by adjusting the details. Changes won't be saved.Climate risks
Neighborhood: 28645
Nearby schools
GreatSchools rating
- 5/10Lower Creek ElementaryGrades: PK-5Distance: 1.1 mi
- 8/10William Lenoir MiddleGrades: 6-8Distance: 1.6 mi
- 4/10Hibriten HighGrades: PK,9-12Distance: 1.8 mi
- $14,1550.33 acres730 Chatsworth Cir, Lenoir, NC 28645Sold
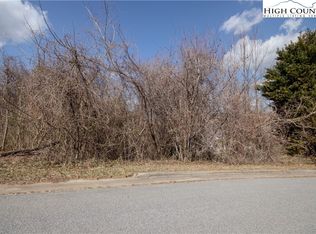
- $12,9500.51 acres732 SE Chatsworth St, Lenoir, NC 28645Sold
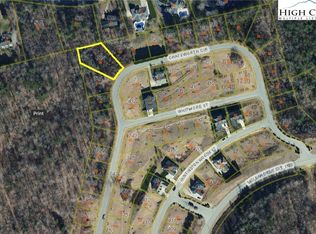
- $12,9500.51 acres732 Chatsworth Cir SE #15, Lenoir, NC 28645Sold

- $485,0003 bd2 ba1.8k sqft732 Chatsworth Cir, Lenoir, NC 28645Sold

- $460,0004 bd3 ba2.6k sqft503 Golfview Ct, Lenoir, NC 28645Sold
- $17,700-- bd-- ba-- sqft733 SE Chatsworth Cres, Lenoir, NC 28645Off Market
- $12,9500.36 acres734 Chatsworth Cir SE #16, Lenoir, NC 28645Sold
- $12,9500.36 acres734 SE Chatsworth St, Lenoir, NC 28645Sold
A local agent can set up tours, give advice and negotiate with sellers.
A local lender can help you make sure your offer is ready when you are.
Similar homes
- $469,9003 bd3 ba2.2k sqft409 Huntington Woods St #65, Lenoir, NC 28645New Construction
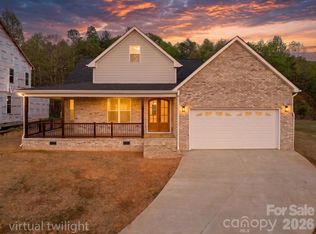
 MLS ID #4369015, Judith Sullivan, Raccoon Realty LLC. Canopy MLS as distributed by MLS GRID
 - $549,9003 bd2 ba1.7k sqft418 SE Huntington Woods St, Lenoir, NC 28645For Sale
 MLS ID #4377104, Elizabeth Barlow Gray, Barlow & Triplett Realty. Canopy MLS as distributed by MLS GRID
 - $579,9003 bd3 ba2.2k sqft426 SE Huntington Woods St, Lenoir, NC 28645New Construction
 MLS ID #4370553, Marianna Geyer, 828 Real Estate Services. Canopy MLS as distributed by MLS GRID
 - $499,9004 bd3 ba2.2k sqft1721 Songbird Ct SE, Lenoir, NC 28645New Construction
 MLS ID #4287152, Donna Lane, Coldwell Banker Boyd & Hassell. Canopy MLS as distributed by MLS GRID
 - $450,0004 bd3 ba2.2k sqft1014 Bramblewood Ct NE, Lenoir, NC 28645For SaleMLS ID #4385707, Madeline Pollard, Chase Gray Realty LLC. Canopy MLS as distributed by MLS GRID
- $450,0004 bd3 ba1.9k sqft1164 Bradford Mountain Rd, Lenoir, NC 28645For SaleMLS ID #4369026, Dan Jones, Carolina Real Estate Experts The Dan Jones Group. Canopy MLS as distributed by MLS GRID
- $249,9003 bd2 ba1.2k sqft410 Spruce St SW, Lenoir, NC 28645For SaleMLS ID #4410163, Rhonda Walker, Walker Real Estate Services LLC. Canopy MLS as distributed by MLS GRID
- $324,9003 bd3 ba1.5k sqft1515 Berkley St SW, Lenoir, NC 28645For SaleMLS ID #4404445, Chase Barlow Gray, Chase Gray Realty LLC. Canopy MLS as distributed by MLS GRID
- $419,9003 bd2 ba1.5k sqft1203 Summerhill St SW, Lenoir, NC 28645For SaleMLS ID #4398877, Carolyn McMurray, Realty Executives of Hickory. Canopy MLS as distributed by MLS GRID
- $305,0003 bd2 ba1.3k sqft913 Overlook Dr SW, Lenoir, NC 28645New ConstructionMLS ID #4405017, Chase Barlow Gray, Chase Gray Realty LLC. Canopy MLS as distributed by MLS GRID
- $369,9003 bd3 ba2.4k sqft109 Kincaid Hill Dr, Lenoir, NC 28645For SaleMLS ID #4387551, Chase Barlow Gray, Chase Gray Realty LLC. Canopy MLS as distributed by MLS GRID
- $305,0003 bd2 ba1.3k sqft909 Overlook Dr SW, Lenoir, NC 28645New ConstructionMLS ID #4404771, Chase Barlow Gray, Chase Gray Realty LLC. Canopy MLS as distributed by MLS GRID
- $525,0003 bd3 ba2k sqft135 Maplewood Ct, Hudson, NC 28638For SaleMLS ID #4392707, Lanie Bumgarner, Osborne Real Estate Group LLC. Canopy MLS as distributed by MLS GRID
- $290,0003 bd2 ba1.3k sqft921 Overlook Dr SW, Lenoir, NC 28645New ConstructionMLS ID #4405127, Chase Barlow Gray, Chase Gray Realty LLC. Canopy MLS as distributed by MLS GRID
- $290,0003 bd2 ba1.3k sqft917 Overlook Dr SW, Lenoir, NC 28645New ConstructionMLS ID #4405021, Chase Barlow Gray, Chase Gray Realty LLC. Canopy MLS as distributed by MLS GRID
- $319,9003 bd2 ba1.2k sqft1108 Delwood Dr SW, Lenoir, NC 28645For SaleMLS ID #4377614, Tam Fenton, GGs Legacy Properties, LLC. Canopy MLS as distributed by MLS GRID
- $494,0003 bd2 ba1.8k sqft126 Doe Path Cir, Hudson, NC 28638For SaleMLS ID #4359896, Jay Brown, Jay Brown, Realtors. Canopy MLS as distributed by MLS GRID
- $280,0003 bd2 ba1.9k sqft1822 Blowing Rock Blvd, Lenoir, NC 28645For SaleMLS ID #4376840, Alicia Debnam, Fathom Realty NC LLC. Canopy MLS as distributed by MLS GRID
- $464,9004 bd3 ba2.5k sqft2941 8th Street Ct NE, Hickory, NC 28601For SaleMLS ID #4405635, Stephanie Hefner, EXP Realty LLC Mooresville. Canopy MLS as distributed by MLS GRID
- $389,9002 bd3 ba1.7k sqft6470 Stone Mountain Rd, Lenoir, NC 28645For SaleMLS ID #4356646, Chase Barlow Gray, Chase Gray Realty LLC. Canopy MLS as distributed by MLS GRID
