Welcome home to this thoughtfully designed, custom built, modern, farmhouse 3 bed/2 bath, ranch home with no detail left undone! Walk through the beautiful, double, wooden front doors into an inviting living area with tray ceiling and an electric fireplace that opens right into the kitchen. The kitchen boasts a large island with plenty of space for cooking and eating with storage underneath, granite countertops, and stainless-steel appliances. The primary suite features a tray ceiling, private en-suite bath showcasing a tiled shower with bench seating and granite countertops as well. Two additional bedrooms offer flexibility for guests, a home office or additional needs with a full bath in between. The home features a large laundry room with a sink, pocket doors throughout, a 2-car, insulated, garage that measures 25' x 25' with two 9' doors, covered front porch, partially covered rear deck with Trex decking that backs up to a wooded area. The exterior boasts vinyl board and batten siding with beautiful black windows and shutters with stone around the foundation. There is also an irrigation system installed to take care of your yard! Enjoy the convenience of one-level living with all this home has to offer!
Under contract-show
Price cut: $5K (8/25)
$414,900
1203 Summerhill St SW, Lenoir, NC 28645
3beds
1,520sqft
Single Family Residence
Built in 2024
0.32 Acres Lot
$408,200 Zestimate®
$273/sqft
$17/mo HOA
What's special
Electric fireplaceCovered front porchStone around the foundationGranite countertopsStainless-steel appliancesIrrigation system installedPrivate en-suite bath
- 105 days
- 148
- 3
Zillow last checked:
Listing updated:
Listed by:
Carolyn McMurray camcmurrayrealtor@gmail.com,
Realty Executives of Hickory
Source: Canopy MLS as distributed by MLS GRID,MLS#: 4398877
Facts & features
Interior
Bedrooms & bathrooms
- Bedrooms: 3
- Bathrooms: 2
- Full bathrooms: 2
- Main level bedrooms: 3
Primary bedroom
- Features: Ceiling Fan(s), En Suite Bathroom, Tray Ceiling(s), Walk-In Closet(s)
- Level: Main
Bedroom s
- Features: Ceiling Fan(s)
- Level: Main
Bedroom s
- Features: Ceiling Fan(s)
- Level: Main
Bathroom full
- Level: Main
Bathroom full
- Level: Main
Kitchen
- Features: Built-in Features, Ceiling Fan(s), Kitchen Island, Open Floorplan, Tray Ceiling(s)
- Level: Main
Laundry
- Features: Built-in Features
- Level: Main
Living room
- Features: Ceiling Fan(s), Open Floorplan, Tray Ceiling(s)
- Level: Main
Heating
- Electric
Cooling
- Ceiling Fan(s), Central Air
Appliances
- Included: Dishwasher, Disposal, Electric Cooktop, Electric Oven, Electric Water Heater, Microwave, Oven
- Laundry: Laundry Room
Features
- Kitchen Island, Walk-In Closet(s)
- Flooring: Vinyl
- Doors: Pocket Doors
- Windows: Insulated Windows
- Has basement: No
- Fireplace features: Living Room
Interior area
- Total structure area: 1,520
- Total interior livable area: 1,520 sqft
- Finished area above ground: 1,520
- Finished area below ground: 0
Property
Parking
- Total spaces: 2
- Parking features: Driveway, Attached Garage, Garage Faces Front, Garage on Main Level
- Attached garage spaces: 2
- Has uncovered spaces: Yes
Accessibility
- Accessibility features: Mobility Friendly Flooring, No Interior Steps
Features
- Levels: One
- Stories: 1
- Patio & porch: Covered, Deck, Front Porch, Rear Porch
- Exterior features: In-Ground Irrigation
Lot
- Size: 0.32 Acres
- Features: Cleared
Details
- Parcel number: 2759005601
- Zoning: R-12
- Special conditions: Standard
Construction
Type & style
- Home type: SingleFamily
- Architectural style: Farmhouse,Ranch
- Property subtype: Single Family Residence
Materials
- Aluminum, Stone, Vinyl
- Foundation: Crawl Space
- Roof: Composition
Condition
- New construction: No
- Year built: 2024
Utilities & green energy
- Sewer: County Sewer
- Water: County Water
- Utilities for property: Electricity Connected
Community & HOA
Community
- Subdivision: Summerhill
HOA
- Has HOA: Yes
- HOA fee: $200 annually
- HOA name: Terry Hartman
- HOA phone: 225-937-8997
Location
- Region: Lenoir
Financial & listing details
- Price per square foot: $273/sqft
- Tax assessed value: $342,900
- Annual tax amount: $509
- Date on market: 6/30/2026
- Cumulative days on market: 125 days
- Exclusions: See agent remarks
- Electric utility on property: Yes
- Road surface type: Concrete, Paved
Estimated market value
$408,200
$388,000 - $429,000
$2,057/mo
Price history
| Date | Event | Price |
|---|---|---|
| 8/25/2026 | Price change | $414,900-1.2%$273/sqft |
Source:  Canopy MLS as distributed by MLS GRID #4398877 Report a problem Canopy MLS as distributed by MLS GRID #4398877 Report a problem | ||
| 8/5/2026 | Price change | $419,900-1.2%$276/sqft |
Source: Canopy MLS as distributed by MLS GRID #4398877 Report a problem | ||
| 6/30/2026 | Listed for sale | $424,900$280/sqft |
Source: Canopy MLS as distributed by MLS GRID #4398877 Report a problem | ||
| 6/4/2026 | Listing removed | $424,900$280/sqft |
Source: Canopy MLS as distributed by MLS GRID #4385343 Report a problem | ||
| 5/23/2026 | Listed for sale | $424,900+19.7%$280/sqft |
Source: Canopy MLS as distributed by MLS GRID #4385343 Report a problem | ||
| 2/14/2025 | Sold | $355,000+992.3%$234/sqft |
Source: Public Record Report a problem | ||
| 9/5/2010 | Listing removed | $32,500$21/sqft |
Source: Realty World Bollinger & Associates #9544819 Report a problem | ||
| 5/1/2010 | Listed for sale | $32,500$21/sqft |
Source: Realty World Bollinger & Associates #9544819 Report a problem | ||
Public tax history
| Year | Property taxes | Tax assessment |
|---|---|---|
| 2025 | $509 +442.7% | $102,400 +587.2% |
| 2024 | $94 | $14,900 |
| 2023 | $94 | $14,900 |
| 2022 | $94 | $14,900 |
| 2021 | $94 -70.6% | $14,900 -14.9% |
| 2020 | $319 +189.4% | $17,500 |
| 2019 | $110 | $17,500 |
| 2018 | $110 | $17,500 |
| 2017 | $110 -1.3% | $17,500 |
| 2016 | $112 | $17,500 |
| 2015 | $112 -46.3% | $17,500 |
| 2014 | $208 | $17,500 |
| 2013 | -- | $17,500 -41.7% |
| 2012 | -- | $30,000 |
| 2011 | -- | $30,000 |
| 2010 | -- | $30,000 -14.3% |
| 2009 | -- | $35,000 |
| 2008 | -- | $35,000 |
| 2007 | -- | -- |
Find assessor info on the county website
Monthly payment
Est. payment
Payment breakdown
Explore the cost of this home by adjusting the details. Changes won't be saved.Climate risks
Neighborhood: 28645
Nearby schools
Schools provided by the listing agent
- Elementary: Whitnel
- Middle: William Lenoir
- High: Hibriten
Source: Canopy MLS as distributed by MLS GRID. This data may not be complete. We recommend contacting the local school district to confirm school assignments for this home.
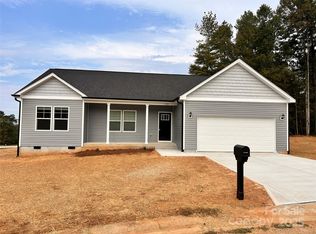
Similar homes
- $464,9003 bd2 ba1.7k sqft1115 King George Ct, Lenoir, NC 28645For Sale

 MLS ID #4431743, Sandy Ingold, Coldwell Banker Advantage. Canopy MLS as distributed by MLS GRID
 - $419,9994 bd3 ba2.2k sqft1014 Bramblewood Ct NE, Lenoir, NC 28645For Sale
 MLS ID #4385707, Madeline Pollard, Chase Gray Realty LLC. Canopy MLS as distributed by MLS GRID
 - $304,0003 bd2 ba1.3k sqft913 Overlook Dr SW, Lenoir, NC 28645New Construction
 MLS ID #4405017, Chase Barlow Gray, Chase Gray Realty LLC. Canopy MLS as distributed by MLS GRID
 - $330,0003 bd2 ba1.9k sqft115 Eastwood Park Dr SE, Lenoir, NC 28645For Sale
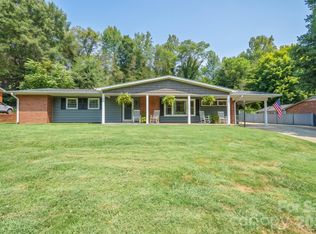 MLS ID #4425611, Wanda Hefner, Hefner Real Estate LLC. Canopy MLS as distributed by MLS GRID
 - $280,0003 bd3 ba1.2k sqft111 Hickory St SW, Lenoir, NC 28645For SaleMLS ID #4435204, Garrett Osborne, COMPASS. Canopy MLS as distributed by MLS GRID
- $450,0004 bd3 ba2.2k sqft1721 Songbird Ct SE, Lenoir, NC 28645New ConstructionMLS ID #4287152, Donna Lane, Coldwell Banker Boyd & Hassell. Canopy MLS as distributed by MLS GRID
- $304,0003 bd2 ba1.3k sqft909 Overlook Dr SW, Lenoir, NC 28645New ConstructionMLS ID #4404771, Chase Barlow Gray, Chase Gray Realty LLC. Canopy MLS as distributed by MLS GRID
- $495,0003 bd2 ba1.8k sqft730 Chatsworth Cir SE, Lenoir, NC 28645New ConstructionMLS ID #4385492, Claudia Rosca, CMR Realty, Inc. Canopy MLS as distributed by MLS GRID
- $379,0003 bd2 ba1.6k sqft1036 Williamsburg Dr, Lenoir, NC 28645For SaleMLS ID #4314189, Jennifer Crowe, Keller Williams High Country. Canopy MLS as distributed by MLS GRID
- $289,0003 bd2 ba1.3k sqft921 Overlook Dr SW, Lenoir, NC 28645New ConstructionMLS ID #4405127, Chase Barlow Gray, Chase Gray Realty LLC. Canopy MLS as distributed by MLS GRID
- $379,9002 bd3 ba1.7k sqft6470 Stone Mountain Rd, Lenoir, NC 28645For SaleMLS ID #4356646, Chase Barlow Gray, Chase Gray Realty LLC. Canopy MLS as distributed by MLS GRID
- $469,9003 bd3 ba2k sqft135 Maplewood Ct, Hudson, NC 28638For SaleMLS ID #4420699, Lanie Bumgarner, The Pinnacle Property Group NC. Canopy MLS as distributed by MLS GRID
- $230,0003 bd2 ba1.7k sqft422 Arlington Cir NW, Lenoir, NC 28645For SaleMLS ID #4397649, Danielle Houfek, Better Homes and Gardens Real Estate Foothills. Canopy MLS as distributed by MLS GRID
- $421,8004 bd3 ba2.1k sqft4087 Austin Rd, Hudson, NC 28638For SaleMLS ID #4421065, Angelia Peterson, Asheworth Group WNC Real Estate LLC. Canopy MLS as distributed by MLS GRID
- $309,0002 bd1 ba910 sqft2448 Alfred Hartley Rd, Lenoir, NC 28645For SaleMLS ID #4388870, Crystal White, True North Realty. Canopy MLS as distributed by MLS GRID
- $209,9003 bd1 ba960 sqft2359 Allendale Cir, Lenoir, NC 28645For SaleMLS ID #4435724, Tina Wilson, Walker Real Estate Services LLC. Canopy MLS as distributed by MLS GRID
- $375,0003 bd2 ba1.3k sqft2889 Sides Dr, Connelly Springs, NC 28612For SaleMLS ID #4434092, Christina Holden, Better Homes and Gardens Real Estate Foothills. Canopy MLS as distributed by MLS GRID
- $379,9003 bd2 ba2k sqft3261 Washington Way, Hudson, NC 28638For SaleMLS ID #4432336, Lauren Williams, Foothills Realty, LLC. Canopy MLS as distributed by MLS GRID
- $410,0003 bd2 ba1.6k sqft41 Emerson Ct, Taylorsville, NC 28681For SaleMLS ID #4426543, Stephanie Hefner, EXP Realty LLC Mooresville. Canopy MLS as distributed by MLS GRID
