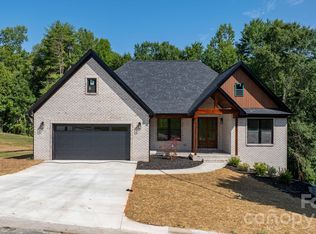
This stunning ALL-BRICK NEW CONSTRUCTION offers timeless craftmanship with panoramic year-round mountain & city views designed to be enjoyed in every season! Thoughtfully positioned windows and an open living spaces frame the scenery while filling the home with natural light! A stylish single level 3BR/2.5BA with bonus room and a FULL UNFINISHED BASEMENT, framed and ready to finish! Located in Lenoir, THE GATEWAY TO THE NC MOUNTAINS! The welcoming foyer sets the stage to this gorgeous new home! Detail and quality are displayed throughout. From the wide plank floors to the custom kitchen with shaker-style cabinetry that offers a timeless, clean-lined look. A spacious center island anchors the room, providing both additional prep space and a natural gathering spot for everyday living and entertaining. Carefully planned and both stylish and functional, the spacious living room has access to the covered back deck which expands to an uncovered deck. The split bedroom layout provides privacy for the owner. The primary suite offers a large WIC & private ensuite bathroom with tiled shower. Large pantry & laundry room with custom cabinets. 2 car garage! Conveniently located to restaurants, medical, etc.! Easy drive to Blowing Rock or Hickory!
Active
$579,900
426 SE Huntington Woods St, Lenoir, NC 28645
3beds
2,234sqft
:
Get pre-qualified$3,725/mo
Single Family Residence
Built in 2026
0.23 Acres Lot
$574,900 Zestimate®
$260/sqft
$84/mo HOA
What's special
Natural lightThoughtfully positioned windowsWide plank floorsOpen living spacesSpacious center islandWelcoming foyerLarge pantry
- 110 days |
- 156 |
- 4 |
Zillow last checked:
Listing updated:
Listed by:
Marianna Geyer marianna@828res.com,
828 Real Estate Services
Source: Canopy MLS as distributed by MLS GRID,MLS#: 4370553
Facts & features
Interior
Bedrooms & bathrooms
- Bedrooms: 3
- Bathrooms: 3
- Full bathrooms: 2
- 1/2 bathrooms: 1
- Main level bedrooms: 3
Primary bedroom
- Level: Main
Bedroom s
- Level: Main
Bedroom s
- Level: Main
Bathroom full
- Level: Main
Bathroom full
- Level: Main
Bathroom half
- Level: Main
Bonus room
- Level: Upper
Dining area
- Level: Main
Kitchen
- Level: Main
Living room
- Level: Main
Heating
- Heat Pump
Cooling
- Central Air
Appliances
- Included: Dishwasher, Electric Range, Microwave, Refrigerator
- Laundry: Electric Dryer Hookup, Main Level, Washer Hookup
Features
- Kitchen Island, Open Floorplan, Walk-In Closet(s)
- Flooring: Tile, Vinyl
- Basement: Daylight,Exterior Entry,Full,Interior Entry,Unfinished
Interior area
- Total structure area: 2,234
- Total interior livable area: 2,234 sqft
- Finished area above ground: 2,234
- Finished area below ground: 0
Property
Parking
- Total spaces: 2
- Parking features: Driveway, Attached Garage, Garage Door Opener, Garage Faces Front, Garage on Main Level
- Attached garage spaces: 2
- Has uncovered spaces: Yes
Features
- Levels: 1 Story/F.R.O.G.
- Patio & porch: Covered, Deck, Rear Porch
Lot
- Size: 0.23 Acres
- Features: Cleared, Corner Lot, Level, Sloped
Details
- Parcel number: 2759542514
- Zoning: R-12
- Special conditions: Standard
Construction
Type & style
- Home type: SingleFamily
- Architectural style: Transitional
- Property subtype: Single Family Residence
Materials
- Brick Full
- Roof: Fiberglass
Condition
- New construction: Yes
- Year built: 2026
Utilities & green energy
- Sewer: Public Sewer
- Water: City
Community & HOA
Community
- Subdivision: Huntington Woods North
HOA
- Has HOA: Yes
- HOA fee: $252 quarterly
Location
- Region: Lenoir
Financial & listing details
- Price per square foot: $260/sqft
- Tax assessed value: $89,400
- Annual tax amount: $90
- Date on market: 4/16/2026
- Cumulative days on market: 225 days
- Listing terms: Cash,Conventional,FHA,VA Loan
- Road surface type: Concrete, Paved
Estimated market value
$574,900
$546,000 - $604,000
$2,346/mo
Price history
| Date | Event | Price |
|---|---|---|
| 12/23/2025 | Listed for sale | $579,900+1605.6%$260/sqft |
Source:  Canopy MLS as distributed by MLS GRID #4331099 Report a problem Canopy MLS as distributed by MLS GRID #4331099 Report a problem | ||
| 5/29/2025 | Sold | $34,000-12.8%$15/sqft |
Source: Canopy MLS as distributed by MLS GRID #4214270 Report a problem | ||
| 1/21/2025 | Listed for sale | $39,000$17/sqft |
Source: Canopy MLS as distributed by MLS GRID #4214270 Report a problem | ||
| 9/17/2024 | Listing removed | $39,000$17/sqft |
Source: Canopy MLS as distributed by MLS GRID #4080403 Report a problem | ||
| 10/19/2023 | Listed for sale | $39,000$17/sqft |
Source: Canopy MLS as distributed by MLS GRID #4080403 Report a problem | ||
| 3/1/2023 | Listing removed | -- |
Source: Canopy MLS as distributed by MLS GRID #CAR3709914 Report a problem | ||
| 6/13/2022 | Listing removed | $39,000$17/sqft |
Source: Canopy MLS as distributed by MLS GRID #CAR3709914 Report a problem | ||
| 2/23/2022 | Listed for sale | $39,000$17/sqft |
Source: Canopy MLS as distributed by MLS GRID #3709914 Report a problem | ||
| 2/13/2022 | Listing removed | -- |
Source: Canopy MLS as distributed by MLS GRID #3709914 Report a problem | ||
| 9/23/2021 | Listed for sale | $39,000$17/sqft |
Source: Canopy MLS as distributed by MLS GRID #3709914 Report a problem | ||
| 12/1/2020 | Listing removed | $39,000$17/sqft |
Source: The Property Shop #3388223 Report a problem | ||
| 5/7/2018 | Listed for sale | $39,000$17/sqft |
Source: The Property Shop #3388223 Report a problem | ||
Public tax history
| Year | Property taxes | Tax assessment |
|---|---|---|
| 2025 | $90 | $18,000 |
| 2024 | -- | $18,000 |
| 2023 | $113 | $18,000 |
| 2022 | $113 | $18,000 |
| 2021 | $113 -64.5% | $18,000 +2.9% |
| 2020 | $319 +189.4% | $17,500 |
| 2019 | $110 | $17,500 |
| 2018 | $110 | $17,500 |
| 2017 | $110 -1.3% | $17,500 |
| 2016 | $112 | $17,500 |
| 2015 | $112 -46.3% | $17,500 |
| 2014 | $208 | $17,500 |
| 2013 | -- | $17,500 -41.7% |
| 2012 | -- | $30,000 |
| 2011 | -- | $30,000 |
| 2010 | -- | $30,000 |
| 2009 | -- | $30,000 |
| 2008 | -- | $30,000 |
| 2007 | -- | $30,000 |
| 2006 | -- | $30,000 |
| 2005 | -- | $30,000 |
Find assessor info on the county website
Monthly payment
Est. payment
Payment breakdown
Explore the cost of this home by adjusting the details. Changes won't be saved.Climate risks
Neighborhood: 28645
Nearby schools
GreatSchools rating
- 5/10Lower Creek ElementaryGrades: PK-5Distance: 1.1 mi
- 8/10William Lenoir MiddleGrades: 6-8Distance: 1.6 mi
- 4/10Hibriten HighGrades: PK,9-12Distance: 1.7 mi
Schools provided by the listing agent
- Elementary: Lower Creek
- Middle: William Lenoir
- High: Hibriten
Source: Canopy MLS as distributed by MLS GRID. This data may not be complete. We recommend contacting the local school district to confirm school assignments for this home.
- $540,0003 bd3 ba3.4k sqft424 SE Huntington Woods St, Lenoir, NC 28645Sold


- $39,0008,712 Square Feet414 Whitmore St SE, Lenoir, NC 28645Lot/Land
- $24,9009,147.6 Square Feet708 SE Chatsworth St, Lenoir, NC 28645Lot/Land
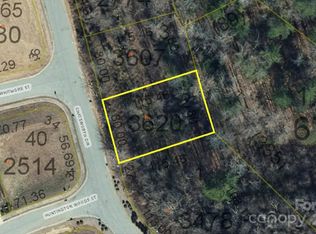
- $24,9000.21 Acres706 Chatsworth Cir SE #2, Lenoir, NC 28645Lot/Land
- $474,9003 bd3 ba1.9k sqft416 Whitmore St SE, Lenoir, NC 28645Sold
- $504,9004 bd2 ba1.7k sqft422 SE Huntington Woods St, Lenoir, NC 28645Off Market
- $24,9000.21 Acres708 Chatsworth Cir SE #3, Lenoir, NC 28645Lot/Land
- $17,500-- bd-- ba-- sqft423 SE Huntington Woods St, Lenoir, NC 28645Off Market
A local agent can set up tours, give advice and negotiate with sellers.
A local lender can help you make sure your offer is ready when you are.
Similar homes
- $549,9003 bd2 ba1.7k sqft418 SE Huntington Woods St, Lenoir, NC 28645For Sale

 MLS ID #4377104, Elizabeth Barlow Gray, Barlow & Triplett Realty. Canopy MLS as distributed by MLS GRID
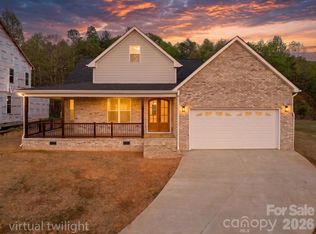
 - $499,9003 bd3 ba2.2k sqft409 Huntington Woods St #65, Lenoir, NC 28645New Construction
 MLS ID #4369015, Judith Sullivan, Raccoon Realty LLC. Canopy MLS as distributed by MLS GRID
 - $495,0003 bd2 ba1.8k sqft730 Chatsworth Cir SE, Lenoir, NC 28645New Construction
 MLS ID #4385492, Claudia Rosca, CMR Realty, Inc. Canopy MLS as distributed by MLS GRID
 - $324,9003 bd3 ba1.5k sqft1515 Berkley St SW, Lenoir, NC 28645For Sale
 MLS ID #4404445, Chase Barlow Gray, Chase Gray Realty LLC. Canopy MLS as distributed by MLS GRID
 - $499,9004 bd3 ba2.2k sqft1721 Songbird Ct SE, Lenoir, NC 28645New ConstructionMLS ID #4287152, Donna Lane, Coldwell Banker Boyd & Hassell. Canopy MLS as distributed by MLS GRID
- $450,0004 bd3 ba1.9k sqft1164 Bradford Mountain Rd, Lenoir, NC 28645For SaleMLS ID #4369026, Dan Jones, Carolina Real Estate Experts The Dan Jones Group. Canopy MLS as distributed by MLS GRID
- $369,9003 bd3 ba2.4k sqft109 Kincaid Hill Dr, Lenoir, NC 28645For SaleMLS ID #4387551, Chase Barlow Gray, Chase Gray Realty LLC. Canopy MLS as distributed by MLS GRID
- $290,0003 bd2 ba1.3k sqft917 Overlook Dr SW, Lenoir, NC 28645New ConstructionMLS ID #4405021, Chase Barlow Gray, Chase Gray Realty LLC. Canopy MLS as distributed by MLS GRID
- $305,0003 bd2 ba1.3k sqft913 Overlook Dr SW, Lenoir, NC 28645New ConstructionMLS ID #4405017, Chase Barlow Gray, Chase Gray Realty LLC. Canopy MLS as distributed by MLS GRID
- $290,0003 bd2 ba1.3k sqft921 Overlook Dr SW, Lenoir, NC 28645New ConstructionMLS ID #4405127, Chase Barlow Gray, Chase Gray Realty LLC. Canopy MLS as distributed by MLS GRID
- $305,0003 bd2 ba1.3k sqft909 Overlook Dr SW, Lenoir, NC 28645New ConstructionMLS ID #4404771, Chase Barlow Gray, Chase Gray Realty LLC. Canopy MLS as distributed by MLS GRID
- $525,0003 bd3 ba2k sqft135 Maplewood Ct, Hudson, NC 28638For SaleMLS ID #4392707, Lanie Bumgarner, Osborne Real Estate Group LLC. Canopy MLS as distributed by MLS GRID
- $424,9003 bd2 ba1.5k sqft1203 Summerhill St SW, Lenoir, NC 28645For SaleMLS ID #4398877, Carolyn McMurray, Realty Executives of Hickory. Canopy MLS as distributed by MLS GRID
- $319,9003 bd2 ba1.2k sqft1108 Delwood Dr SW, Lenoir, NC 28645For SaleMLS ID #4377614, Tam Fenton, GGs Legacy Properties, LLC. Canopy MLS as distributed by MLS GRID
- $708,4963 bd3 ba2k sqft5529 Paddock Way, Granite Falls, NC 28630New ConstructionMLS ID #4404325, Abby Cleary, EXP REALTY. Canopy MLS as distributed by MLS GRID
- $518,0003 bd3 ba2.3k sqft4510 18th Street Ln NE, Hickory, NC 28601For SaleMLS ID #4410657, Colby Winters, Winters Realty. Canopy MLS as distributed by MLS GRID
- $559,9003 bd4 ba2.5k sqft7015 Waterfront Pl, Granite Falls, NC 28630For SaleMLS ID #4393135, Angie Hodges, eXp Realty, LLC. Canopy MLS as distributed by MLS GRID
- $549,9994 bd4 ba2.4k sqft5676 Marblestone Dr, Granite Falls, NC 28630New ConstructionMLS ID #4394597, Bailey Breen, True North Realty. Canopy MLS as distributed by MLS GRID
- $649,9993 bd2 ba2.1k sqft2157 Anchor Ln, Connelly Springs, NC 28612New ConstructionMLS ID #4368438, Josh Ritchie, RE/MAX Legendary. Canopy MLS as distributed by MLS GRID
- $569,9004 bd3 ba2k sqft3821 54th Ave NE, Hickory, NC 28601New ConstructionMLS ID #4408002, Richard Haake, Lionheart Real Estate LLC. Canopy MLS as distributed by MLS GRID
