SELLER OFFERING $5000 IN CONCESSIONS! Stunning new construction offering over 2,200 square feet with thoughtful design and quality finishes throughout. The double arched door entry creates a striking first impression, leading into an interior defined by tall ceilings and an open, airy layout. This 3 bedroom, 2.5 bath home blends modern functionality with timeless design for one level living.
The kitchen serves as the centerpiece of the home, featuring a large island, custom all-wood cabinetry, and ample space for both daily living and entertaining. The primary suite is well-appointed with a spacious tiled walk-in shower, walk in closet, double vanity, and private water closet.
Covered front and rear porches provide comfortable outdoor living, with a front porch view of Grandfather Mountain that adds a rare and desirable backdrop. Located in desirable Huntington Woods development in Lenoir, close to HWY 321, just 30 minutes from Blowing Rock and 30 minutes from Hickory.
Active
Price cut: $30K (8/6)
$469,900
409 Huntington Woods St #65, Lenoir, NC 28645
3beds
2,238sqft
:
Get pre-qualified$2,917/mo
Single Family Residence
Built in 2024
0.23 Acres Lot
$490,700 Zestimate®
$210/sqft
$-- HOA
What's special
Tall ceilingsSpacious tiled walk-in showerLarge islandPrivate water closetDouble vanityOpen airy layoutDouble arched door entry
- 115 days |
- 236 |
- 9 |
Zillow last checked:
Listing updated:
Listed by:
Judith Sullivan 828-729-1976,
Raccoon Realty LLC
Source: Canopy MLS as distributed by MLS GRID,MLS#: 4369015
Facts & features
Interior
Bedrooms & bathrooms
- Bedrooms: 3
- Bathrooms: 3
- Full bathrooms: 2
- 1/2 bathrooms: 1
- Main level bedrooms: 3
Primary bedroom
- Level: Main
Heating
- Electric
Cooling
- Electric
Appliances
- Included: Dishwasher, Electric Range, Microwave, Refrigerator
- Laundry: Main Level
Features
- Has basement: No
- Attic: Pull Down Stairs
Interior area
- Total structure area: 2,238
- Total interior livable area: 2,238 sqft
- Finished area above ground: 2,238
- Finished area below ground: 0
Property
Parking
- Total spaces: 2
- Parking features: Driveway, Attached Garage, Garage on Main Level
- Attached garage spaces: 2
- Has uncovered spaces: Yes
- Details: Driveway is steep.
Features
- Levels: One
- Stories: 1
- Patio & porch: Covered, Front Porch, Rear Porch
- Has view: Yes
- View description: Mountain(s)
Lot
- Size: 0.23 Acres
Details
- Parcel number: 09125232
- Zoning: RES
- Special conditions: Standard
Construction
Type & style
- Home type: SingleFamily
- Property subtype: Single Family Residence
Materials
- Brick Partial, Hardboard Siding
- Foundation: Crawl Space
Condition
- New construction: Yes
- Year built: 2024
Details
- Builder name: Sweet Mango Builders
Utilities & green energy
- Sewer: Public Sewer
- Water: City
Community & HOA
Community
- Subdivision: Huntington Woods
HOA
- Has HOA: Yes
Location
- Region: Lenoir
- Elevation: 1000 Feet
Financial & listing details
- Price per square foot: $210/sqft
- Tax assessed value: $74,700
- Date on market: 4/16/2026
- Cumulative days on market: 115 days
- Road surface type: Concrete, Paved
Estimated market value
$490,700
$466,000 - $515,000
$2,476/mo
Price history
| Date | Event | Price |
|---|---|---|
| 8/6/2026 | Price change | $469,900-6%$210/sqft |
Source:  Canopy MLS as distributed by MLS GRID #4369015 Report a problem Canopy MLS as distributed by MLS GRID #4369015 Report a problem | ||
| 4/16/2026 | Listed for sale | $499,900$223/sqft |
Source: Canopy MLS as distributed by MLS GRID #4369015 Report a problem | ||
Public tax history
Tax history is unavailable.
Monthly payment
Est. payment
Payment breakdown
Explore the cost of this home by adjusting the details. Changes won't be saved.Climate risks
Neighborhood: 28645
Nearby schools
GreatSchools rating
- 5/10Lower Creek ElementaryGrades: PK-5Distance: 1.2 mi
- 8/10William Lenoir MiddleGrades: 6-8Distance: 1.7 mi
- 4/10Hibriten HighGrades: PK,9-12Distance: 1.9 mi
Schools provided by the listing agent
- Elementary: Lower Creek
- Middle: William Lenoir
- High: Hibriten
Source: Canopy MLS as distributed by MLS GRID. This data may not be complete. We recommend contacting the local school district to confirm school assignments for this home.
- $450,5003 bd2 ba2.2k sqft409 SE Huntington Woods St, Lenoir, NC 28645Off Market
- $469,9003 bd3 ba2.2k sqft409 Huntington Woods St N, Lenoir, NC 28645For Sale

- $17,000-- bd-- ba-- sqft407 Huntington Woods Dr N, Lenoir, NC 28645Off Market
- $332,600-- bd-- ba1.5k sqft411 SE Huntington Woods St, Lenoir, NC 28645Off Market
- $49,0000.34 acres404 SE Huntington Woods St, Lenoir, NC 28645Lot/Land
- $49,0008,712 sqft408 SE Huntington Woods St, Lenoir, NC 28645Sold
- $47,5000.24 acres405 Huntington Woods St SE #30, Lenoir, NC 28645Sold
- $15,600-- bd-- ba-- sqftHuntington Woods St, Wood, NC 28645Off Market
A local agent can set up tours, give advice and negotiate with sellers.
A local lender can help you make sure your offer is ready when you are.
Similar homes
- $495,0003 bd2 ba1.8k sqft730 Chatsworth Cir SE, Lenoir, NC 28645New Construction
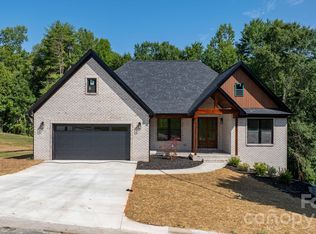
 MLS ID #4385492, Claudia Rosca, CMR Realty, Inc. Canopy MLS as distributed by MLS GRID
 - $549,9003 bd2 ba1.7k sqft418 SE Huntington Woods St, Lenoir, NC 28645For Sale
 MLS ID #4377104, Elizabeth Barlow Gray, Barlow & Triplett Realty. Canopy MLS as distributed by MLS GRID
 - $450,0004 bd3 ba2.2k sqft1014 Bramblewood Ct NE, Lenoir, NC 28645For Sale
 MLS ID #4385707, Madeline Pollard, Chase Gray Realty LLC. Canopy MLS as distributed by MLS GRID
 - $450,0004 bd3 ba1.9k sqft1164 Bradford Mountain Rd, Lenoir, NC 28645For Sale
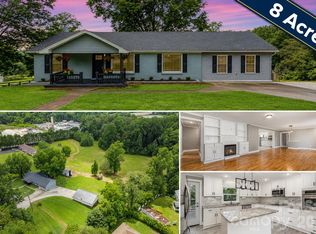 MLS ID #4369026, Dan Jones, Carolina Real Estate Experts The Dan Jones Group. Canopy MLS as distributed by MLS GRID
 - $579,9003 bd3 ba2.2k sqft426 SE Huntington Woods St, Lenoir, NC 28645New ConstructionMLS ID #4370553, Marianna Geyer, 828 Real Estate Services. Canopy MLS as distributed by MLS GRID
- $499,9004 bd3 ba2.2k sqft1721 Songbird Ct SE, Lenoir, NC 28645New ConstructionMLS ID #4287152, Donna Lane, Coldwell Banker Boyd & Hassell. Canopy MLS as distributed by MLS GRID
- $419,9003 bd2 ba1.5k sqft1203 Summerhill St SW, Lenoir, NC 28645For SaleMLS ID #4398877, Carolyn McMurray, Realty Executives of Hickory. Canopy MLS as distributed by MLS GRID
- $324,9003 bd3 ba1.5k sqft1515 Berkley St SW, Lenoir, NC 28645For SaleMLS ID #4404445, Chase Barlow Gray, Chase Gray Realty LLC. Canopy MLS as distributed by MLS GRID
- $384,0003 bd3 ba3k sqft1011 Cambridge Ct, Lenoir, NC 28645For SaleMLS ID #4374867, Hope Rogers, Better Homes and Gardens Real Estate Foothills. Canopy MLS as distributed by MLS GRID
- $329,0003 bd3 ba2.4k sqft109 Kincaid Hill Dr, Lenoir, NC 28645For SaleMLS ID #4387551, Chase Barlow Gray, Chase Gray Realty LLC. Canopy MLS as distributed by MLS GRID
- $319,9003 bd2 ba1.2k sqft1108 Delwood Dr SW, Lenoir, NC 28645For SaleMLS ID #4377614, Tam Fenton, GGs Legacy Properties, LLC. Canopy MLS as distributed by MLS GRID
- $305,0003 bd2 ba1.3k sqft913 Overlook Dr SW, Lenoir, NC 28645New ConstructionMLS ID #4405017, Chase Barlow Gray, Chase Gray Realty LLC. Canopy MLS as distributed by MLS GRID
- $290,0003 bd2 ba1.3k sqft921 Overlook Dr SW, Lenoir, NC 28645New ConstructionMLS ID #4405127, Chase Barlow Gray, Chase Gray Realty LLC. Canopy MLS as distributed by MLS GRID
- $290,0003 bd2 ba1.3k sqft917 Overlook Dr SW, Lenoir, NC 28645New ConstructionMLS ID #4405021, Chase Barlow Gray, Chase Gray Realty LLC. Canopy MLS as distributed by MLS GRID
- $280,0003 bd2 ba1.9k sqft1822 Blowing Rock Blvd, Lenoir, NC 28645For SaleMLS ID #4376840, Alicia Debnam, Fathom Realty NC LLC. Canopy MLS as distributed by MLS GRID
- $305,0003 bd2 ba1.3k sqft909 Overlook Dr SW, Lenoir, NC 28645New ConstructionMLS ID #4404771, Chase Barlow Gray, Chase Gray Realty LLC. Canopy MLS as distributed by MLS GRID
- $525,0003 bd3 ba2k sqft135 Maplewood Ct, Hudson, NC 28638For SaleMLS ID #4392707, Lanie Bumgarner, Osborne Real Estate Group LLC. Canopy MLS as distributed by MLS GRID
- $464,9004 bd3 ba2.5k sqft2941 8th Street Ct NE, Hickory, NC 28601For SaleMLS ID #4405635, Stephanie Hefner, EXP Realty LLC Mooresville. Canopy MLS as distributed by MLS GRID
- $494,0003 bd2 ba1.8k sqft126 Doe Path Cir, Hudson, NC 28638For SaleMLS ID #4359896, Jay Brown, Jay Brown, Realtors. Canopy MLS as distributed by MLS GRID
- $375,0003 bd2 ba1.6k sqft1350 Sam Hefner Rd, Granite Falls, NC 28630For SaleMLS ID #4411591, Niki Long, True North Realty. Canopy MLS as distributed by MLS GRID
