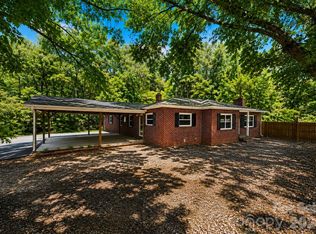
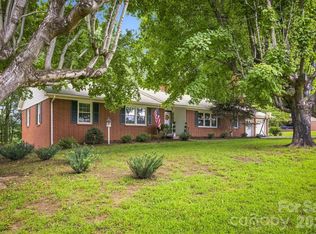
This beautiful home exudes historic charm and boasts stunning curb appeal, making it a true standout in the neighborhood. The open floor plan offers ample space, seamlessly blending modern updates with classic character. Natural hardwood floors flow throughout, enhancing the warmth and inviting atmosphere of the home. Enjoy updated bathrooms and a stylish kitchen that combines functionality with elegance. As well as a new hot water heater. The generous yard provides plenty of room for outdoor activities and relaxation, perfect for entertaining or unwinding in nature. Conveniently located just off Highway 321, this home offers quick access to Blowing Rock and Boone, making it an ideal base for skiing, hiking, mountain climbing, or indulging in local dining experiences. Additional highlights include spacious living areas filled with natural light, beautifully maintained exterior and landscaping, and close proximity to outdoor adventures and amenities. Don’t miss the chance to make this charming property your own!
Active
Price cut: $40.9K (8/8)
$329,000
109 Kincaid Hill Dr, Lenoir, NC 28645
3beds
2,441sqft
Single Family Residence
Built in 1912
1.38 Acres Lot
$317,800 Zestimate®
$135/sqft
$-- HOA
What's special
Natural hardwood floorsStunning curb appealGenerous yardOpen floor planHistoric charmUpdated bathroomsStylish kitchen
- 79 days |
- 3,373 |
- 294 |
Zillow last checked:
Listing updated:
Listed by:
Chase Barlow Gray chase@chasegrayrealty.com,
Chase Gray Realty LLC
Source: Canopy MLS as distributed by MLS GRID,MLS#: 4387551
Facts & features
Interior
Bedrooms & bathrooms
- Bedrooms: 3
- Bathrooms: 3
- Full bathrooms: 3
- Main level bedrooms: 1
Primary bedroom
- Level: Main
Heating
- Heat Pump
Cooling
- Heat Pump
Appliances
- Included: Dishwasher, Electric Range, Refrigerator
- Laundry: Main Level
Features
- Has basement: No
Interior area
- Total structure area: 2,441
- Total interior livable area: 2,441 sqft
- Finished area above ground: 2,441
- Finished area below ground: 0
Property
Parking
- Parking features: Attached Carport
- Has carport: Yes
Features
- Levels: One and One Half
- Stories: 1.5
Lot
- Size: 1.38 Acres
Details
- Parcel number: 0920225
- Zoning: R-R
- Special conditions: Standard
Construction
Type & style
- Home type: SingleFamily
- Property subtype: Single Family Residence
Materials
- Vinyl
- Foundation: Crawl Space
Condition
- New construction: No
- Year built: 1912
Utilities & green energy
- Sewer: Septic Installed
- Water: Shared Well
Community & HOA
Community
- Subdivision: None
Location
- Region: Lenoir
Financial & listing details
- Price per square foot: $135/sqft
- Tax assessed value: $201,300
- Annual tax amount: $1,326
- Date on market: 6/10/2026
- Cumulative days on market: 79 days
- Listing terms: Cash,Conventional,FHA,USDA Loan
- Road surface type: Asphalt, Paved
Estimated market value
$317,800
$302,000 - $334,000
$2,259/mo
Price history
| Date | Event | Price |
|---|---|---|
| 8/8/2026 | Price change | $329,000-11.1%$135/sqft |
Source:  Canopy MLS as distributed by MLS GRID #4387551 Report a problem Canopy MLS as distributed by MLS GRID #4387551 Report a problem | ||
| 6/10/2026 | Listed for sale | $369,900$152/sqft |
Source: Canopy MLS as distributed by MLS GRID #4387551 Report a problem | ||
Public tax history
| Year | Property taxes | Tax assessment |
|---|---|---|
| 2025 | $1,326 +56.2% | $201,300 +90.1% |
| 2024 | $849 +3.9% | $105,900 |
| 2023 | $817 | $105,900 |
| 2022 | $817 | $105,900 |
| 2021 | $817 +17.8% | $105,900 +16% |
| 2020 | $694 -1.9% | $91,300 |
| 2019 | $708 | $91,300 |
| 2018 | $708 | $91,300 |
| 2017 | $708 +1.5% | $91,300 |
| 2016 | $697 | $91,300 |
| 2015 | $697 +4.9% | $91,300 |
| 2014 | $665 | $91,300 |
| 2013 | -- | $91,300 +1.2% |
| 2012 | -- | $90,200 |
| 2011 | -- | $90,200 |
| 2010 | -- | $90,200 |
| 2009 | -- | $90,200 |
| 2008 | -- | $90,200 |
| 2007 | -- | $90,200 |
| 2006 | -- | $90,200 |
| 2005 | -- | $90,200 +23.1% |
| 2004 | -- | $73,300 |
| 2003 | -- | $73,300 |
| 2002 | -- | $73,300 |
| 2001 | -- | $73,300 +11.2% |
| 2000 | -- | $65,900 |
Find assessor info on the county website
Monthly payment
Est. payment
Payment breakdown
Explore the cost of this home by adjusting the details. Changes won't be saved.Climate risks
Neighborhood: 28645
Nearby schools
GreatSchools rating
- 5/10Valmead BasicGrades: PK-5Distance: 0.2 mi
- 8/10William Lenoir MiddleGrades: 6-8Distance: 2.7 mi
- 4/10Hibriten HighGrades: PK,9-12Distance: 2.8 mi
Schools provided by the listing agent
- Elementary: Valmead
- Middle: William Lenoir
- High: Hibriten
Source: Canopy MLS as distributed by MLS GRID. This data may not be complete. We recommend contacting the local school district to confirm school assignments for this home.
- $59,2002 bd1 ba672 sqft118 Wayside Pl, Lenoir, NC 28645Off Market
- $188,0002 bd1 ba1k sqft104 Kincaid Hill Dr, Lenoir, NC 28645Sold

- $97,2002 bd1 ba792 sqft111 Kincaid Hill Dr, Lenoir, NC 28645Off Market
- $133,6002 bd1 ba952 sqft106 Kincaid Dr NE, Lenoir, NC 28645Off Market
- $157,2003 bd1 ba1.1k sqft113 Wayside Pl, Lenoir, NC 28645Off Market
- $200,0003 bd1 ba1.3k sqft112 Wayside Pl, Lenoir, NC 28645Off Market
- $82,5003 bd1 ba814 sqft120 Wayside Pl, Lenoir, NC 28645Off Market
- $75,7001 bd1 ba748 sqft112 Kincaid Hill Dr, Lenoir, NC 28645Off Market
A local agent can set up tours, give advice and negotiate with sellers.
A local lender can help you make sure your offer is ready when you are.
Similar homes
- $270,0003 bd2 ba1.9k sqft1822 Blowing Rock Blvd, Lenoir, NC 28645For Sale
 MLS ID #4415132, Jeremy Rodriguez Astacio, Fathom Realty NC LLC. Canopy MLS as distributed by MLS GRID
 - $399,9003 bd3 ba2.8k sqft1009 Randolph Cir SE, Lenoir, NC 28645For Sale
 MLS ID #4411611, Chase Barlow Gray, Chase Gray Realty LLC. Canopy MLS as distributed by MLS GRID
 - $324,9003 bd3 ba1.5k sqft1515 Berkley St SW, Lenoir, NC 28645For Sale
 MLS ID #4404445, Chase Barlow Gray, Chase Gray Realty LLC. Canopy MLS as distributed by MLS GRID
 - $319,0003 bd3 ba2.1k sqft805 Bannon Pl, Lenoir, NC 28645For Sale
 MLS ID #4405742, Chase Barlow Gray, Chase Gray Realty LLC. Canopy MLS as distributed by MLS GRID
 - $319,9003 bd2 ba1.2k sqft1108 Delwood Dr SW, Lenoir, NC 28645For SaleMLS ID #4377614, Tam Fenton, GGs Legacy Properties, LLC. Canopy MLS as distributed by MLS GRID
- $314,9004 bd3 ba1.4k sqft1404 Castle Ct, Lenoir, NC 28645For SaleMLS ID #4378866, Chase Barlow Gray, Chase Gray Realty LLC. Canopy MLS as distributed by MLS GRID
- $319,9993 bd2 ba2k sqft2711 Fairway Acres Cir, Lenoir, NC 28645For SaleMLS ID #4410989, Christie Leonard, WNC Real Estate at Lake James. Canopy MLS as distributed by MLS GRID
- $316,0003 bd3 ba2k sqft2466 Wilderness Ln, Lenoir, NC 28645For SaleMLS ID #4396381, Verria Hairston, Opendoor Brokerage LLC. Canopy MLS as distributed by MLS GRID
- $359,9993 bd2 ba1.3k sqft1481 Levi Ln, Lenoir, NC 28645For SaleMLS ID #4356686, Danielle Houfek, Better Homes and Gardens Real Estate Foothills. Canopy MLS as distributed by MLS GRID
- $249,9003 bd2 ba1.2k sqft410 Spruce St SW, Lenoir, NC 28645For SaleMLS ID #4410163, Rhonda Walker, Walker Real Estate Services LLC. Canopy MLS as distributed by MLS GRID
- $315,0003 bd2 ba1.7k sqft3933 Rockybrook Pl, Lenoir, NC 28645For SaleMLS ID #4380583, Chase Barlow Gray, Chase Gray Realty LLC. Canopy MLS as distributed by MLS GRID
- $260,0003 bd2 ba1.5k sqft828 Manchester St SW, Lenoir, NC 28645For SaleMLS ID #4399438, G Franco-Costales, EXP Realty LLC Mooresville. Canopy MLS as distributed by MLS GRID
- $450,0004 bd3 ba1.8k sqft1164 Bradford Mountain Rd, Lenoir, NC 28645For SaleMLS ID #4413786, Ashlin Melton, Keller Williams High Country. Canopy MLS as distributed by MLS GRID
- $274,9003 bd2 ba1.4k sqft118 Hoover St NW, Lenoir, NC 28645For SaleMLS ID #4395589, Madeline Pollard, Chase Gray Realty LLC. Canopy MLS as distributed by MLS GRID
- $278,9003 bd2 ba1.4k sqft2305 Good Shepard Ct, Lenoir, NC 28645For SaleMLS ID #4415985, Sarah Watson, Harper Realty. Canopy MLS as distributed by MLS GRID
- $450,0004 bd3 ba2.2k sqft1014 Bramblewood Ct NE, Lenoir, NC 28645For SaleMLS ID #4385707, Madeline Pollard, Chase Gray Realty LLC. Canopy MLS as distributed by MLS GRID
- $305,0003 bd2 ba1.3k sqft909 Overlook Dr SW, Lenoir, NC 28645New ConstructionMLS ID #4404771, Chase Barlow Gray, Chase Gray Realty LLC. Canopy MLS as distributed by MLS GRID
- $290,0003 bd2 ba1.3k sqft921 Overlook Dr SW, Lenoir, NC 28645New ConstructionMLS ID #4405127, Chase Barlow Gray, Chase Gray Realty LLC. Canopy MLS as distributed by MLS GRID
- $340,0003 bd2 ba1.8k sqft4889 Carpenter Rd, Granite Falls, NC 28630For SaleMLS ID #4418303, Rachel Knox, True North Realty. Canopy MLS as distributed by MLS GRID
- $389,9002 bd3 ba1.7k sqft6470 Stone Mountain Rd, Lenoir, NC 28645For SaleMLS ID #4356646, Chase Barlow Gray, Chase Gray Realty LLC. Canopy MLS as distributed by MLS GRID
